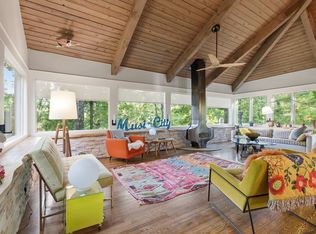
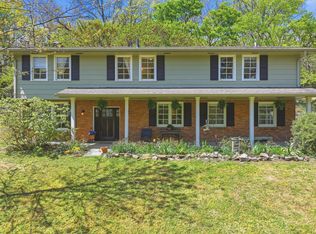
Privacy, serenity, and convenience to all that Nashville has to offer! Welcome to "Owl's Perch", situated at the end of a cul de sac, nestled among nature where no one will ever build behind you. Enjoy the panoramic views with nature at your doorstep! This 4BR/3BA Craftsman-style retreat nestled on a one-of-a-kind 4.3ac serene setting in the heart of West Meade Farms. It's like having Warner Park in your backyard where you can hike on an extensive curated trail system. Enjoy many peaceful, meditative spots like the yoga deck & firepit area while enjoying the abundance of nature & wildlife | Step inside to discover a main level that features a seamless flow of living spaces highlighted with gleaming hardwood floors and panoramic views of the gorgeous surroundings blending indoor living with the outdoors | Primary suite w/ 2 walk-in closets & bath with jac tub and separate shower | Chef designed kitchen with 6-burner gas cooktop, top-of-the-line appliances, center island, granite counters, breakfast nook, desk area & large pantry | LR features a flr-to-clg stone firepalce | Sun-drenched den is enhanced by a vaulted clg and built-ins + gorgeous picture windows overlooking the wooded yard | Expansive Dining Room ideal for entertaining | Upstairs features 2BR's w/ a jack-n-jill bath + 4BR/rec rm & huge finishable storage area | Relax on the large front porch or on the private fenced back patio | Raised garden beds | Oversized garage | Private cul-de-sac lot | 600ft 2-level storage barn could possibly be converted to an ADU for in-law suite, add'l garage, office space, etc | Easy access to shops, restaurants & Green Hills | Come walk the trails at the Owls Perch to see just how special it is!
Active
$1,450,000
433 Grayson Dr, Nashville, TN 37205
4beds
3,575sqft
:
Get pre-qualified$8,375/mo
Single Family Residence, Residential
Built in 1963
4.28 Acres Lot
$-- Zestimate®
$406/sqft
$-- HOA
What's special
- 28 days |
- 762 |
- 46 |
Zillow last checked:
Listing updated:
Listed by:
Debbie Morris 317-281-5351,
WEICHERT, REALTORS - The Andrews Group 615-383-3142
Source: RealTracs MLS as distributed by MLS GRID,MLS#: 3251981
Facts & features
Interior
Bedrooms & bathrooms
- Bedrooms: 4
- Bathrooms: 3
- Full bathrooms: 3
- Main level bedrooms: 1
Bedroom 1
- Features: Walk-In Closet(s)
- Level: Walk-In Closet(s)
- Area: 425 Square Feet
- Dimensions: 25x17
Bedroom 2
- Features: Bath
- Level: Bath
- Area: 180 Square Feet
- Dimensions: 15x12
Bedroom 3
- Features: Bath
- Level: Bath
- Area: 140 Square Feet
- Dimensions: 14x10
Bedroom 4
- Features: Extra Large Closet
- Level: Extra Large Closet
- Area: 300 Square Feet
- Dimensions: 20x15
Primary bathroom
- Features: Suite
- Level: Suite
Den
- Features: Bookcases
- Level: Bookcases
- Area: 300 Square Feet
- Dimensions: 20x15
Dining room
- Features: Combination
- Level: Combination
- Area: 273 Square Feet
- Dimensions: 21x13
Kitchen
- Area: 286 Square Feet
- Dimensions: 22x13
Living room
- Features: Great Room
- Level: Great Room
- Area: 285 Square Feet
- Dimensions: 19x15
Other
- Features: Utility Room
- Level: Utility Room
- Area: 80 Square Feet
- Dimensions: 10x8
Heating
- Central, Furnace, Natural Gas
Cooling
- Ceiling Fan(s), Central Air, Electric
Appliances
- Included: Dishwasher, Disposal, Freezer, Refrigerator, Stainless Steel Appliance(s), Built-In Gas Oven, Cooktop
- Laundry: Electric Dryer Hookup, Washer Hookup
Features
- Bookcases, Built-in Features, Ceiling Fan(s), Open Floorplan, Pantry, Walk-In Closet(s), High Speed Internet
- Flooring: Wood, Tile
- Basement: None,Crawl Space
- Number of fireplaces: 1
- Fireplace features: Living Room, Wood Burning
Interior area
- Total structure area: 3,575
- Total interior livable area: 3,575 sqft
- Finished area above ground: 3,575
Property
Parking
- Total spaces: 1
- Parking features: Garage Door Opener, Garage Faces Side
- Garage spaces: 1
Features
- Levels: Two
- Stories: 2
- Patio & porch: Porch, Covered, Patio
- Fencing: Back Yard
- Has view: Yes
- View description: Bluff
Lot
- Size: 4.28 Acres
- Dimensions: 114 x 453
- Features: Cul-De-Sac, Private, Rolling Slope, Views, Wooded
- Topography: Cul-De-Sac,Private,Rolling Slope,Views,Wooded
Details
- Additional structures: Barn(s)
- Parcel number: 11513001000
- Special conditions: Standard
Construction
Type & style
- Home type: SingleFamily
- Architectural style: Traditional
- Property subtype: Single Family Residence, Residential
Materials
- Fiber Cement, Brick
- Roof: Asphalt
Condition
- New construction: No
- Year built: 1963
Utilities & green energy
- Sewer: Public Sewer
- Water: Public
- Utilities for property: Electricity Available, Natural Gas Available, Water Available, Cable Connected
Community & HOA
Community
- Subdivision: West Meade Farms
HOA
- Has HOA: No
Location
- Region: Nashville
Financial & listing details
- Price per square foot: $406/sqft
- Tax assessed value: $1,673,900
- Annual tax amount: $9,187
- Date on market: 6/29/2026
- Electric utility on property: Yes
Estimated market value
Not available
Estimated sales range
Not available
Not available
Price history
| Date | Event | Price |
|---|---|---|
| 7/2/2026 | Listed for sale | $1,450,000-1.7%$406/sqft |
Source:  RealTracs MLS as distributed by MLS GRID #3251981 Report a problem RealTracs MLS as distributed by MLS GRID #3251981 Report a problem | ||
| 6/29/2026 | Listing removed | $1,475,450$413/sqft |
Source: RealTracs MLS as distributed by MLS GRID #3174944 Report a problem | ||
| 4/13/2026 | Listed for sale | $1,475,450$413/sqft |
Source: RealTracs MLS as distributed by MLS GRID #3174944 Report a problem | ||
| 4/13/2026 | Listing removed | $1,475,450$413/sqft |
Source: RealTracs MLS as distributed by MLS GRID #2931666 Report a problem | ||
| 10/24/2025 | Listed for sale | $1,475,450$413/sqft |
Source: RealTracs MLS as distributed by MLS GRID #2931666 Report a problem | ||
| 10/19/2025 | Pending sale | $1,475,450$413/sqft |
Source: RealTracs MLS as distributed by MLS GRID #2931666 Report a problem | ||
| 7/11/2025 | Listed for sale | $1,475,450-7.2%$413/sqft |
Source: RealTracs MLS as distributed by MLS GRID #2931666 Report a problem | ||
| 7/7/2025 | Listing removed | $1,589,590$445/sqft |
Source: RealTracs MLS as distributed by MLS GRID #2781136 Report a problem | ||
| 6/23/2025 | Price change | $1,589,590-0.5%$445/sqft |
Source: RealTracs MLS as distributed by MLS GRID #2781136 Report a problem | ||
| 6/2/2025 | Price change | $1,597,500-0.2%$447/sqft |
Source: RealTracs MLS as distributed by MLS GRID #2781136 Report a problem | ||
| 5/14/2025 | Price change | $1,599,900-2.8%$448/sqft |
Source: RealTracs MLS as distributed by MLS GRID #2781136 Report a problem | ||
| 3/21/2025 | Price change | $1,646,000-3.2%$460/sqft |
Source: RealTracs MLS as distributed by MLS GRID #2781136 Report a problem | ||
| 1/25/2025 | Listed for sale | $1,699,999-2.9%$476/sqft |
Source: RealTracs MLS as distributed by MLS GRID #2781136 Report a problem | ||
| 12/12/2024 | Listing removed | $1,750,000$490/sqft |
Source: RealTracs MLS as distributed by MLS GRID #2755197 Report a problem | ||
| 11/7/2024 | Listed for sale | $1,750,000+139.9%$490/sqft |
Source: RealTracs MLS as distributed by MLS GRID #2755197 Report a problem | ||
| 7/2/2009 | Sold | $729,500$204/sqft |
Source: Public Record Report a problem | ||
Public tax history
| Year | Property taxes | Tax assessment |
|---|---|---|
| 2025 | $11,776 +28.2% | $418,475 +48.2% |
| 2024 | $9,187 | $282,325 |
| 2023 | $9,187 | $282,325 |
| 2022 | $9,187 -1% | $282,325 |
| 2021 | $9,283 +2.4% | $282,325 +31.5% |
| 2020 | $9,065 +33.8% | $214,750 |
| 2019 | $6,775 | $214,750 |
| 2018 | $6,775 0% | $214,750 |
| 2017 | $6,775 | $214,750 +28.5% |
| 2016 | $6,775 -10.2% | $167,150 |
| 2015 | $7,548 | $167,150 |
| 2014 | $7,548 | $167,150 |
| 2013 | -- | $167,150 +3.4% |
| 2012 | -- | $161,725 |
| 2011 | -- | $161,725 |
| 2010 | -- | $161,725 +18.4% |
| 2009 | -- | $136,550 +15.2% |
| 2008 | -- | $118,550 |
| 2007 | -- | $118,550 |
| 2006 | -- | -- |
| 2005 | -- | -- |
| 2004 | -- | -- |
| 2003 | -- | -- |
| 2002 | -- | -- |
| 2001 | -- | -- |
| 2000 | -- | -- |
Find assessor info on the county website
Monthly payment
Est. payment
Payment breakdown
Explore the cost of this home by adjusting the details. Changes won't be saved.Climate risks
Neighborhood: West Meade
Getting around
1 / 100
Car-DependentNearby schools
GreatSchools rating
- 6/10Westmeade Elementary SchoolGrades: K-5Distance: 1.2 mi
- 6/10Bellevue Middle SchoolGrades: 6-8Distance: 2.9 mi
- 5/10James Lawson High SchoolGrades: 9-12Distance: 4.5 mi
Schools provided by the listing agent
- Elementary: Westmeade Elementary
- Middle: Bellevue Middle
- High: James Lawson High School
Source: RealTracs MLS as distributed by MLS GRID. This data may not be complete. We recommend contacting the local school district to confirm school assignments for this home.
- $779,8003 bd3 ba2.2k sqft429 Grayson Dr, Nashville, TN 37205Off Market
- $1,722,9003 bd2 ba1.8k sqft439 Grayson Dr, Nashville, TN 37205Off Market
- $918,9003 bd2 ba2.3k sqft6510 Grayson Ct, Nashville, TN 37205Off Market
- $953,5004 bd3 ba3.5k sqft6508 Grayson Ct, Nashville, TN 37205Off Market
- $914,8004 bd3 ba2.9k sqft6506 Grayson Ct, Nashville, TN 37205Off Market
- $889,0001.82 Acres6514 Grayson Ct, Nashville, TN 37205Lot/Land
- $926,5004 bd3 ba2.2k sqft6700 Rodney Ct, Nashville, TN 37205Off Market
- $796,8003 bd2 ba2.2k sqft6704 Rodney Ct, Nashville, TN 37205Off Market
A local agent can set up tours, give advice and negotiate with sellers.
A local lender can help you make sure your offer is ready when you are.
Similar homes
- $1,395,0003 bd3 ba2.9k sqft6624 Rolling Fork Dr, Nashville, TN 37205For Sale
 MLS ID #3228699, Starling Davis. RealTracs MLS as distributed by MLS GRID
 - $1,250,0004 bd3 ba2.7k sqft6609 Currywood Dr, Nashville, TN 37205For Sale
 MLS ID #3234823, Bill Bainbridge. RealTracs MLS as distributed by MLS GRID
 - $1,650,0004 bd4 ba3.8k sqft824 Clematis Dr, Nashville, TN 37205For Sale
 MLS ID #3251731, Abbi Slagle. RealTracs MLS as distributed by MLS GRID
 - $960,0004 bd3 ba2.9k sqft815 Rodney Dr, Nashville, TN 37205For Sale
 MLS ID #3180066, Caroline Dean. RealTracs MLS as distributed by MLS GRID
 - $1,275,0004 bd3 ba2.8k sqft5911 Post Rd, Nashville, TN 37205For SaleMLS ID #3270499, Margaret Flowers Orton. RealTracs MLS as distributed by MLS GRID
- $1,350,0005 bd4 ba3.7k sqft782 Saussy Pl, Nashville, TN 37205For SaleMLS ID #3166244, Mary Beth Thomas. RealTracs MLS as distributed by MLS GRID
- $1,645,0004 bd5 ba3.6k sqft749 Adkisson Ln, Nashville, TN 37205For SaleMLS ID #3183153, Jackie Tulumaris. RealTracs MLS as distributed by MLS GRID
- $1,749,0003 bd3 ba3.3k sqft200 Brookfield Ave, Nashville, TN 37205For SaleMLS ID #3303457, Allen DeCuyper. RealTracs MLS as distributed by MLS GRID
- $1,495,0005 bd3 ba2.9k sqft5123 Stanford Dr, Nashville, TN 37215For SaleMLS ID #3224559, Angela Pickney Deal. RealTracs MLS as distributed by MLS GRID
- $1,525,0004 bd4 ba3.8k sqft165 Charleston Park, Nashville, TN 37205For SaleMLS ID #3251646, Emine' (Amy) Kempf. RealTracs MLS as distributed by MLS GRID
- $1,350,0004 bd3 ba3.9k sqft4409 Lealand Ln, Nashville, TN 37204For SaleMLS ID #3301950, Cassidy McGugan. RealTracs MLS as distributed by MLS GRID
- $999,0004 bd3 ba2.6k sqft865 W Hillwood Dr, Nashville, TN 37205For SaleMLS ID #3246736, Dan Stewart. RealTracs MLS as distributed by MLS GRID
- $1,399,9005 bd5 ba3.4k sqft4025 Lealand Ln, Nashville, TN 37204For SaleMLS ID #3283730, Lacy Turner. RealTracs MLS as distributed by MLS GRID
- $1,400,0003 bd4 ba2.8k sqft194 37th Ave N, Nashville, TN 37209For SaleMLS ID #3306638, Gary Ashton. RealTracs MLS as distributed by MLS GRID
- $1,499,9993 bd3 ba2.6k sqft2148 Timberwood Dr, Nashville, TN 37215For SaleMLS ID #3183312, Kari Powell. RealTracs MLS as distributed by MLS GRID
- $1,560,0003 bd4 ba2.9k sqft5430 Camelot Rd, Brentwood, TN 37027For SaleMLS ID #3263958, Mary Lynn (ML) Davis. RealTracs MLS as distributed by MLS GRID
- $1,375,0004 bd3 ba2.5k sqft3008 New Natchez Trce, Nashville, TN 37215For SaleMLS ID #3280946, Caroline Dean. RealTracs MLS as distributed by MLS GRID
- $2,175,0004 bd4 ba3.5k sqft6004 Hillsboro Pike, Nashville, TN 37215For SaleMLS ID #3286187, Greg McCollum. RealTracs MLS as distributed by MLS GRID
- $1,249,5004 bd4 ba3.2k sqft873 Forest Acres Dr, Nashville, TN 37220For SaleMLS ID #3248546, John Reese. RealTracs MLS as distributed by MLS GRID
- $1,750,0004 bd3 ba2.3k sqft2709 Tyne Blvd, Nashville, TN 37215For SaleMLS ID #3219966, Grace Oneal Clayton. RealTracs MLS as distributed by MLS GRID
