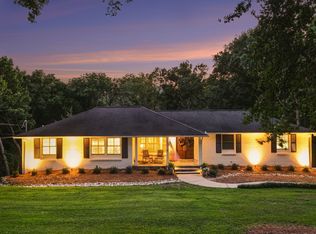
Located just beyond Belle Meade, this Forest Hills residence presents a rare blend of privacy, acreage, and thoughtful updates in a park-like setting. Set on 1.67 acres, the property has been meticulously maintained by its owners and is move-in ready, while still offering outstanding potential for additional renovation or expansion to match a buyer’s vision. Tucked within one of Nashville’s most sought-after locations, it delivers privacy without compromising convenience. This lot provides endless possibilities for the discerning buyer. The 2,663 sq. ft. home includes three bedrooms, 2.5 baths, and a well-designed floor plan with both formal and casual living spaces.
A welcoming marble entry foyer greets you inside, while a covered front porch and rear patio create inviting outdoor living areas overlooking mature trees and a generous backyard. The two-car garage features oversized storage, and the extended driveway accommodates ample additional parking. Major system and infrastructure updates offer peace of mind, including a new roof (2022), new windows (2024), new garage doors (2025), and a re-paved and expanded driveway. The home also features updated plumbing throughout, including replacement of the cast iron sewer line, along with a radon- and moisture-sealed crawl space and whole-home water filtration system. Mechanical upgrades include a new HVAC unit and furnace (2021), partial electrical updates, upgraded attic insulation, and a new gas fireplace.
Two full bathrooms have been renovated, elevating both comfort and style. With its peaceful setting, mature landscaping, and close proximity to Belle Meade, shopping, dining, and top-rated schools, this property offers a rare opportunity to enjoy privacy, convenience, and lasting value in one of Nashville’s most desirable areas.
Under contract - showing
Price cut: $150K (6/6)
$1,499,999
2148 Timberwood Dr, Nashville, TN 37215
3beds
2,663sqft
Single Family Residence, Residential
Built in 1959
1.67 Acres Lot
$-- Zestimate®
$563/sqft
$-- HOA
What's special
- 109 days |
- 231 |
- 11 |
Zillow last checked:
Listing updated:
Listed by:
Kari Powell 615-579-5784,
Black Book Real Estate 615-579-5784
Source: RealTracs MLS as distributed by MLS GRID,MLS#: 3183312
Facts & features
Interior
Bedrooms & bathrooms
- Bedrooms: 3
- Bathrooms: 3
- Full bathrooms: 2
- 1/2 bathrooms: 1
- Main level bedrooms: 3
Bedroom 1
- Features: Suite
- Level: Suite
- Area: 165 Square Feet
- Dimensions: 15x11
Bedroom 2
- Features: Bath
- Level: Bath
- Area: 187 Square Feet
- Dimensions: 17x11
Bedroom 3
- Area: 121 Square Feet
- Dimensions: 11x11
Primary bathroom
- Features: Double Vanity
- Level: Double Vanity
Den
- Features: Bookcases
- Level: Bookcases
- Area: 299 Square Feet
- Dimensions: 23x13
Dining room
- Features: Formal
- Level: Formal
- Area: 242 Square Feet
- Dimensions: 22x11
Kitchen
- Area: 154 Square Feet
- Dimensions: 14x11
Living room
- Features: Formal
- Level: Formal
- Area: 300 Square Feet
- Dimensions: 20x15
Other
- Features: Utility Room
- Level: Utility Room
Other
- Features: Breakfast Room
- Level: Breakfast Room
- Area: 121 Square Feet
- Dimensions: 11x11
Heating
- Central
Cooling
- Central Air
Appliances
- Included: Built-In Electric Oven, Double Oven, Electric Oven, Cooktop, Dishwasher, Disposal
- Laundry: Electric Dryer Hookup, Washer Hookup
Features
- Entrance Foyer, Extra Closets, Walk-In Closet(s), High Speed Internet
- Flooring: Carpet, Wood, Marble
- Basement: Unfinished
- Number of fireplaces: 1
- Fireplace features: Den
Interior area
- Total structure area: 2,663
- Total interior livable area: 2,663 sqft
- Finished area above ground: 2,663
Property
Parking
- Total spaces: 6
- Parking features: Basement, Driveway
- Attached garage spaces: 2
- Uncovered spaces: 4
Features
- Levels: One
- Stories: 1
- Patio & porch: Patio, Porch
Lot
- Size: 1.67 Acres
- Dimensions: 159 x 483
- Features: Sloped
- Topography: Sloped
Details
- Parcel number: 14410005100
- Special conditions: Standard
Construction
Type & style
- Home type: SingleFamily
- Architectural style: Colonial
- Property subtype: Single Family Residence, Residential
Materials
- Brick
- Roof: Asphalt
Condition
- New construction: No
- Year built: 1959
Utilities & green energy
- Sewer: Public Sewer
- Water: Public
- Utilities for property: Water Available, Cable Connected
Community & HOA
Community
- Security: Fire Alarm, Security System, Smoke Detector(s)
- Subdivision: Chickering Valley
HOA
- Has HOA: No
Location
- Region: Nashville
Financial & listing details
- Price per square foot: $563/sqft
- Tax assessed value: $1,259,400
- Annual tax amount: $5,395
- Date on market: 4/30/2026
Estimated market value
Not available
Estimated sales range
Not available
Not available
Price history
| Date | Event | Price |
|---|---|---|
| 8/6/2026 | Contingent | $1,499,999$563/sqft |
Source:  RealTracs MLS as distributed by MLS GRID #3183312 Report a problem RealTracs MLS as distributed by MLS GRID #3183312 Report a problem | ||
| 6/6/2026 | Price change | $1,499,999-9.1%$563/sqft |
Source: RealTracs MLS as distributed by MLS GRID #3183312 Report a problem | ||
| 4/30/2026 | Listed for sale | $1,650,000-10.8%$620/sqft |
Source: RealTracs MLS as distributed by MLS GRID #3183312 Report a problem | ||
| 4/12/2026 | Listing removed | $1,850,000$695/sqft |
Source: RealTracs MLS as distributed by MLS GRID #3069489 Report a problem | ||
| 1/2/2026 | Listed for sale | $1,850,000+83.2%$695/sqft |
Source: RealTracs MLS as distributed by MLS GRID #3069489 Report a problem | ||
| 1/4/2022 | Sold | $1,010,000-1.5%$379/sqft |
Source: RealTracs MLS as distributed by MLS GRID #2297091 Report a problem | ||
| 12/26/2021 | Pending sale | $1,025,255$385/sqft |
Source: RealTracs MLS as distributed by MLS GRID #2297091 Report a problem | ||
| 12/4/2021 | Contingent | $1,025,255$385/sqft |
Source: RealTracs MLS as distributed by MLS GRID #2297091 Report a problem | ||
| 12/1/2021 | Listed for sale | $1,025,255$385/sqft |
Source: RealTracs MLS as distributed by MLS GRID #2297091 Report a problem | ||
| 10/18/2021 | Contingent | $1,025,255$385/sqft |
Source: RealTracs MLS as distributed by MLS GRID #2297091 Report a problem | ||
| 10/8/2021 | Listed for sale | $1,025,255+188.8%$385/sqft |
Source: RealTracs MLS as distributed by MLS GRID #2297091 Report a problem | ||
| 6/3/2004 | Sold | $355,000$133/sqft |
Source: Public Record Report a problem | ||
Public tax history
| Year | Property taxes | Tax assessment |
|---|---|---|
| 2025 | $8,759 | $314,850 |
Find assessor info on the county website
Monthly payment
Est. payment
Payment breakdown
Explore the cost of this home by adjusting the details. Changes won't be saved.Climate risks
Neighborhood: Forest Hills
Nearby schools
GreatSchools rating
- 9/10Percy Priest Elementary SchoolGrades: K-5Distance: 1.1 mi
- 8/10John T. Moore Middle SchoolGrades: 6-8Distance: 3.5 mi
- 6/10Hillsboro High SchoolGrades: 9-12Distance: 3.7 mi
Schools provided by the listing agent
- Elementary: Percy Priest Elementary
- Middle: John Trotwood Moore Middle
- High: Hillsboro Comp High School
Source: RealTracs MLS as distributed by MLS GRID. This data may not be complete. We recommend contacting the local school district to confirm school assignments for this home.
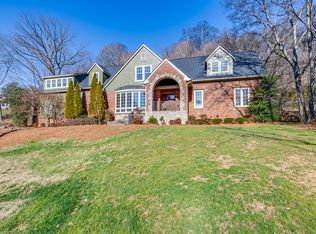
- $1,579,5005 bd5 ba4.5k sqft2144 Timberwood Dr, Nashville, TN 37215Off Market
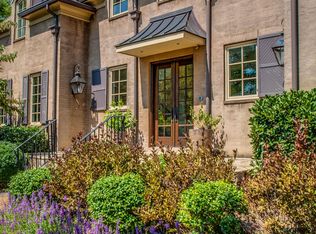
- $2,400,0004 bd4 ba4.8k sqft2152 Timberwood Dr, Nashville, TN 37215Sold

- $2,705,6005 bd5 ba5.9k sqft2140 Timberwood Dr, Nashville, TN 37215Off Market
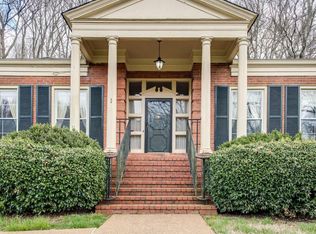
- $1,749,7005 bd4 ba3.4k sqft6120 Chickering Ct, Nashville, TN 37215Off Market
- $1,110,0004 bd3 ba3k sqft2156 Timberwood Dr, Nashville, TN 37215Sold
- $950,0003 bd2 ba2k sqft2136 Timberwood Dr, Nashville, TN 37215Sold
- $942,4003 bd2 ba2.4k sqft6124 Chickering Ct, Nashville, TN 37215Off Market
- $1,082,5003 bd2 ba2.4k sqft2141 Timberwood Dr, Nashville, TN 37215Off Market
A local agent can set up tours, give advice and negotiate with sellers.
A local lender can help you make sure your offer is ready when you are.
Similar homes
- $1,750,0004 bd3 ba2.3k sqft2709 Tyne Blvd, Nashville, TN 37215For Sale
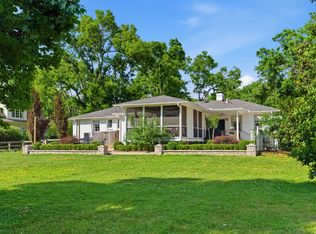
 MLS ID #3219966, Grace Oneal Clayton. RealTracs MLS as distributed by MLS GRID
 - $1,500,0003 bd4 ba2.9k sqft5430 Camelot Rd, Brentwood, TN 37027For Sale
 MLS ID #3263958, Mary Lynn (ML) Davis. RealTracs MLS as distributed by MLS GRID
 - $1,750,0003 bd3 ba3.4k sqft1436 Beddington Park, Nashville, TN 37215For Sale
 MLS ID #3312404, Kristie Young. RealTracs MLS as distributed by MLS GRID
 - $1,399,9995 bd3 ba3.3k sqft4629 Shys Hill Rd, Nashville, TN 37215For Sale
 MLS ID #3245905, Candace Anger. RealTracs MLS as distributed by MLS GRID
 - $2,175,0004 bd4 ba3.5k sqft6004 Hillsboro Pike, Nashville, TN 37215For SaleMLS ID #3286187, Greg McCollum. RealTracs MLS as distributed by MLS GRID
- $1,419,9994 bd4 ba3.6k sqft5433 Hill Road Cir, Nashville, TN 37220For SaleMLS ID #3279151, Ivelisse Martin. RealTracs MLS as distributed by MLS GRID
- $1,390,0003 bd3 ba2.8k sqft6332 Wildwood Valley Dr, Brentwood, TN 37027For SaleMLS ID #3303936, Ryan Woods. RealTracs MLS as distributed by MLS GRID
- $1,450,0004 bd3 ba3.5k sqft433 Grayson Dr, Nashville, TN 37205For SaleMLS ID #3251981, Debbie Morris. RealTracs MLS as distributed by MLS GRID
- $1,149,0003 bd3 ba2.8k sqft1470 Tyne Blvd, Nashville, TN 37215For SaleMLS ID #3263411, Shelly Hudson. RealTracs MLS as distributed by MLS GRID
- $1,275,0004 bd3 ba2.5k sqft3008 New Natchez Trce, Nashville, TN 37215For SaleMLS ID #3280946, Caroline Dean. RealTracs MLS as distributed by MLS GRID
- $1,325,0004 bd4 ba3.6k sqft5161 Granny White Pike, Nashville, TN 37220For SaleMLS ID #3335294, Reed Sircy. RealTracs MLS as distributed by MLS GRID
- $1,850,0003 bd5 ba2.9k sqft2833 Sugartree Rd, Nashville, TN 37215For SaleMLS ID #3211320, William (Jake) Griffin. RealTracs MLS as distributed by MLS GRID
- $1,215,0003 bd3 ba2.2k sqft105 Brookfield Ave, Nashville, TN 37205For SaleMLS ID #3500947, Mary Alden Brett. RealTracs MLS as distributed by MLS GRID
- $1,450,0004 bd4 ba3.8k sqft911 Riverbend Rd, Nashville, TN 37221For SaleMLS ID #3215631, Jessica Power. RealTracs MLS as distributed by MLS GRID
- $1,725,0003 bd3 ba3.1k sqft6436 Worchester Dr, Nashville, TN 37221For SaleMLS ID #3304187, Allen Huggins. RealTracs MLS as distributed by MLS GRID
- $1,185,0003 bd3 ba2k sqft3724 Woodmont Ln, Nashville, TN 37215For SaleMLS ID #3270636, Melanie Jeansonne. RealTracs MLS as distributed by MLS GRID
- $1,275,0004 bd3 ba2.8k sqft5911 Post Rd, Nashville, TN 37205For SaleMLS ID #3270499, Margaret Flowers Orton. RealTracs MLS as distributed by MLS GRID
- $1,294,9993 bd4 ba3.2k sqft6617 Ellesmere Rd, Nashville, TN 37205For SaleMLS ID #3215464, Jennifer Smith Stadler. RealTracs MLS as distributed by MLS GRID
- $1,350,0004 bd3 ba3.5k sqft852 Battery Ln, Nashville, TN 37220For SaleMLS ID #3270596, Gary Ashton. RealTracs MLS as distributed by MLS GRID
- $1,224,9004 bd4 ba3.2k sqft873 Forest Acres Dr, Nashville, TN 37220For SaleMLS ID #3248546, John Reese. RealTracs MLS as distributed by MLS GRID
