FOREST HILLS RETREAT: Modern Luxury & Stunning Views in Secluded Music City Heights~
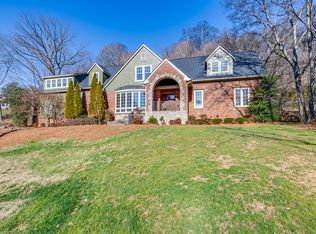
Tucked into a serene, wooded setting, this custom-built home blends thoughtful design with everyday luxury. Every room is framed by tree-lined views, filling the home with a sense of calm and privacy. The chef’s kitchen is a true centerpiece, complete with dual dishwashers, three sinks, high-capacity refrigeration, a scullery-style prep area, and a crushed ice maker—perfect for everything from casual weeknight meals to hosting large gatherings. Zoned HVAC, spray-foam insulation, and smart Ecobee thermostats keep the home consistently comfortable year-round, while high-speed fiber internet and hardwired Cat6 connections ensure seamless connectivity throughout.
Outdoor living is just as exceptional, with a shaded front porch, a back patio designed as an outdoor living room, and a private backyard that opens to undisturbed forest. Evenings are especially magical with soft lighting, a gas fire pit, hot tub, and peaceful views of the surrounding trees. Ample guest parking, a secure crawl space for storage, and a welcoming neighborhood add both convenience and peace of mind. Offering beauty, privacy, and modern functionality, this home is an inviting retreat designed for both relaxation and entertaining. Completely reimagined in 2020 by renowned architect Gus Duffy, the home showcases a timeless yet modern design that balances sophistication with comfort. Every detail—from the layout to the lighting—was thoughtfully planned to create a seamless flow between indoor and outdoor living, resulting in a home that feels both artfully designed and effortlessly livable. FLOOR PLAN in the Photo Gallery
Closed
$2,400,000
2152 Timberwood Dr, Nashville, TN 37215
4beds
4,879sqft
Single Family Residence, Residential
Built in 1959
1.44 Acres Lot
$2,397,000 Zestimate®
$492/sqft
$7,290 Estimated rent
Home value
$2,397,000
$2.28M - $2.54M
$7,290/mo
Zestimate® history
Owner options
List your home for rent
$7,290/mo
Rent Zestimate®
Find your next renter with Zillow Rental Manager. Plus, with online applications, you can quickly screen prospective tenants – for free.
$7,290/mo
Rent Zestimate®
Refinance and save
$11,246/mo
Est. payment
Refinancing to a lower rate could help reduce your monthly payments and save thousands over the life of the loan.
$11,246/mo
Est. payment
Explore your selling options
Work with a Zillow partner agent
Leverage their expertise and Zillow's premium Showcase listings to get your home seen by more buyers.
Get startedList with your own agent
Get your home in front of millions of buyers by listing it on Zillow.
Learn how to do itSell it yourself
Take full control of how buyers see your home on Zillow by listing For Sale by Owner (FSBO).
List your homeWhat's special
Serene wooded settingZoned hvacScullery-style prep areaPrivate backyardTree-lined viewsDual dishwashersThree sinks
Zillow last checked:
Listing updated:
Listed by:
Kaelin Evans 615-397-5987,
Benchmark Realty, LLC,
Jana Janelle Duffy 310-612-0831,
Benchmark Realty, LLC
Bought with:
John Clay, 335042
WEICHERT, REALTORS - The Andrews Group
Source: RealTracs MLS as distributed by MLS GRID,MLS#: 2976696
Facts & features
Interior
Bedrooms & bathrooms
- Bedrooms: 4
- Bathrooms: 4
- Full bathrooms: 3
- 1/2 bathrooms: 1
- Main level bedrooms: 2
Bedroom 1
- Features: Suite
- Level: Suite
- Area: 527 Square Feet
- Dimensions: 31x17
Bedroom 2
- Features: Bath
- Level: Bath
- Area: 300 Square Feet
- Dimensions: 25x12
Bedroom 3
- Features: Walk-In Closet(s)
- Level: Walk-In Closet(s)
- Area: 154 Square Feet
- Dimensions: 14x11
Bedroom 4
- Features: Walk-In Closet(s)
- Level: Walk-In Closet(s)
- Area: 156 Square Feet
- Dimensions: 13x12
Primary bathroom
- Features: Double Vanity
- Level: Double Vanity
Den
- Features: Separate
- Level: Separate
- Area: 450 Square Feet
- Dimensions: 25x18
Dining room
- Features: Combination
- Level: Combination
- Area: 195 Square Feet
- Dimensions: 15x13
Kitchen
- Features: Pantry
- Level: Pantry
- Area: 276 Square Feet
- Dimensions: 23x12
Living room
- Features: Great Room
- Level: Great Room
- Area: 378 Square Feet
- Dimensions: 21x18
Other
- Features: Exercise Room
- Level: Exercise Room
- Area: 528 Square Feet
- Dimensions: 24x22
Other
- Features: Utility Room
- Level: Utility Room
- Area: 120 Square Feet
- Dimensions: 15x8
Recreation room
- Features: Other
- Level: Other
- Area: 286 Square Feet
- Dimensions: 22x13
Heating
- Central, Electric
Cooling
- Central Air, Electric
Appliances
- Included: Built-In Gas Oven, Built-In Gas Range, Dishwasher, Disposal, Ice Maker, Microwave, Refrigerator
Features
- Extra Closets, High Ceilings, Open Floorplan, Pantry, Walk-In Closet(s)
- Flooring: Wood, Tile
- Number of fireplaces: 1
- Fireplace features: Gas, Great Room
Interior area
- Total structure area: 4,879
- Total interior livable area: 4,879 sqft
- Finished area above ground: 4,879
Property
Parking
- Total spaces: 6
- Parking features: Garage Faces Side, Driveway
- Garage spaces: 2
- Uncovered spaces: 4
Features
- Levels: One
- Stories: 3
- Patio & porch: Porch, Covered, Patio
- Has spa: Yes
- Spa features: Private
Lot
- Size: 1.44 Acres
- Dimensions: 178 x 389
Details
- Parcel number: 14410005000
- Special conditions: Standard
Construction
Type & style
- Home type: SingleFamily
- Architectural style: Ranch
- Property subtype: Single Family Residence, Residential
Materials
- Brick
- Roof: Shingle
Condition
- New construction: No
- Year built: 1959
Utilities & green energy
- Sewer: Public Sewer
- Water: Public
- Utilities for property: Electricity Available, Water Available
Community & HOA
Community
- Subdivision: Chickering Valley
HOA
- Has HOA: No
Location
- Region: Nashville
Financial & listing details
- Price per square foot: $492/sqft
- Tax assessed value: $1,879,600
- Annual tax amount: $7,362
- Date on market: 8/25/2025
- Electric utility on property: Yes
Price history
| Date | Event | Price |
|---|---|---|
| 10/21/2025 | Sold | $2,400,000-14.1%$492/sqft |
Source:  RealTracs MLS as distributed by MLS GRID #2976696 Report a problem RealTracs MLS as distributed by MLS GRID #2976696 Report a problem | ||
| 9/27/2025 | Pending sale | $2,795,000$573/sqft |
Source: RealTracs MLS as distributed by MLS GRID #2976696 Report a problem | ||
| 8/25/2025 | Listed for sale | $2,795,000+110.2%$573/sqft |
Source: RealTracs MLS as distributed by MLS GRID #2976696 Report a problem | ||
| 7/23/2025 | Sold | $1,330,000+110.3%$273/sqft |
Source: Public Record Report a problem | ||
| 10/8/2019 | Sold | $632,500-4.9%$130/sqft |
Source: RealTracs MLS as distributed by MLS GRID #2030780 Report a problem | ||
| 7/22/2019 | Price change | $665,000-2.2%$136/sqft |
Source: Benchmark Realty, LLC #2030780 Report a problem | ||
| 6/13/2019 | Price change | $679,999-2.1%$139/sqft |
Source: Benchmark Realty, LLC #2030780 Report a problem | ||
| 5/24/2019 | Price change | $694,900-2.1%$142/sqft |
Source: Benchmark Realty, LLC #2030780 Report a problem | ||
| 4/16/2019 | Listed for sale | $709,900$146/sqft |
Source: Benchmark Realty, LLC #2030780 Report a problem | ||
Public tax history
| Year | Property taxes | Tax assessment |
|---|---|---|
| 2025 | $13,073 +77.6% | $469,900 +86.5% |
| 2024 | $7,362 | $251,950 |
| 2023 | $7,362 | $251,950 |
| 2022 | $7,362 -1% | $251,950 |
| 2021 | $7,440 +62% | $251,950 +107.8% |
| 2020 | $4,593 +37.5% | $121,250 |
| 2019 | $3,340 | $121,250 |
| 2018 | $3,340 | $121,250 |
| 2017 | -- | $121,250 +18.6% |
| 2016 | $3,340 | $102,225 |
| 2015 | -- | $102,225 |
| 2014 | $4,011 | $102,225 |
| 2013 | -- | $102,225 -8.3% |
| 2012 | -- | $111,425 |
| 2011 | -- | $111,425 |
| 2010 | -- | $111,425 |
| 2009 | -- | $111,425 +25.2% |
| 2008 | -- | $88,975 |
| 2007 | -- | $88,975 |
| 2006 | -- | -- |
| 2005 | -- | -- |
| 2004 | -- | -- |
| 2003 | -- | -- |
| 2002 | -- | -- |
| 2001 | -- | -- |
| 2000 | -- | -- |
Find assessor info on the county website
Neighborhood: Forest Hills
Nearby homes
- $1,110,0004 bd3 ba3k sqft2156 Timberwood Dr, Nashville, TN 37215Sold

- $1,499,9993 bd3 ba2.6k sqft2148 Timberwood Dr, Nashville, TN 37215For Sale

- $942,4003 bd2 ba2.4k sqft6124 Chickering Ct, Nashville, TN 37215Off Market
- $1,573,6005 bd5 ba4.5k sqft2144 Timberwood Dr, Nashville, TN 37215Off Market
- $1,738,0005 bd4 ba3.4k sqft6120 Chickering Ct, Nashville, TN 37215Off Market
- $1,406,4003 bd4 ba3.5k sqft2160 Timberwood Dr, Nashville, TN 37215Off Market
- $2,166,0005 bd5 ba4.8k sqft2157 Timberwood Dr, Nashville, TN 37215Off Market
- $520,000-- bd-- ba-- sqftTimberwood Dr, Nashville, TN 37215Off Market
Nearby schools
GreatSchools rating
- 9/10Percy Priest Elementary SchoolGrades: K-5Distance: 1.1 mi
- 8/10John T. Moore Middle SchoolGrades: 6-8Distance: 3.6 mi
- 6/10Hillsboro High SchoolGrades: 9-12Distance: 3.7 mi
Schools provided by the listing agent
- Elementary: Percy Priest Elementary
- Middle: John Trotwood Moore Middle
- High: Hillsboro Comp High School
Source: RealTracs MLS as distributed by MLS GRID. This data may not be complete. We recommend contacting the local school district to confirm school assignments for this home.
Get a cash offer in 3 minutes
Find out how much your home could sell for in as little as 3 minutes with a no-obligation cash offer.
Estimated market value
$2,397,000
Get a cash offer in 3 minutes
Find out how much your home could sell for in as little as 3 minutes with a no-obligation cash offer.
Estimated market value
$2,397,000
- Tennessee
- Davidson County
- Nashville
- 37215
- Forest Hills
- 2152 Timberwood Dr
Nearby cities
Nearby neighborhoods
Nearby zip codes
Other Nashville Topics
