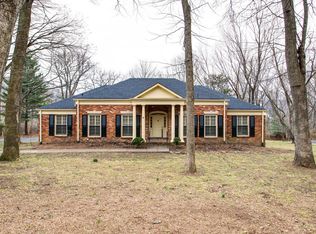
Regarded as one of the area’s most distinctive private retreats, this French Revival at 5430 Camelot Road is ready for its next chapter. Behind its striking façade is a home designed for easy living, entertaining, and enjoying its remarkable setting year-round. The light-filled interiors open to the outdoors through seven newly installed Energy Star French doors overlooking a 20’ × 40’ Roman pool. A private greenhouse, perennial butterfly gardens, and layered outdoor living spaces create a setting that feels removed from the everyday. At the center of the home, the expansive Great Room brings together the den, dining area, designer wet bar, walk-in pantry, and a well-equipped kitchen in one free-flowing space ideal for gathering. Granite countertops, a new LG Smart double oven, Viking cooktop, generous storage, and thoughtful workspace make the kitchen equally suited to everyday use and entertaining. The primary suite offers a true retreat, anchored by a spa-inspired bath with double sinks, room heater, heated towel bar, and abundant storage. Two closets include an impressive 11’ × 16’ in-bath wardrobe closet and an additional 6’ × 6’ walk-in closet with wall safe. Secondary bedrooms each feature updated en-suite baths and efficiently designed closet space A flexible room just off the kitchen can easily serve a variety of needs. One bay of the two-car garage was previously converted into a fully sound\-insulated recording studio and can remain as such or be reverted with minimal effort. Architectural details include a distinctive Mansard-style roof with Dutch siding, finished wood, marble, and LVP flooring throughout, marble bath floors, granite in kitchen and primary bath; marble finishes in the secondary baths. Washer, dryer, piano + craft table remain. Outdoor DCS grill is currently non-functional. Achosa One-Year Home Warranty, Prime Plan with pool coverage, valued at $875. Recent appraisal $1.56M. Come see why this private enclave is known as Hollywood Hills.
Active
Price cut: $15K (9/8)
$1,475,000
5430 Camelot Rd, Brentwood, TN 37027
3beds
2,955sqft
Single Family Residence, Residential
Built in 1968
1.01 Acres Lot
$-- Zestimate®
$499/sqft
$-- HOA
What's special
Room heaterDutch sidingWalk-in pantryPerennial butterfly gardensUpdated en-suite bathsExpansive great roomAbundant storage
- 75 days
- 1,912
- 152
Zillow last checked:
Listing updated:
Listed by:
Mary Lynn (ML) Davis 615-665-8778,
Zeitlin Sotheby's International Realty 615-383-0183
Source: RealTracs MLS as distributed by MLS GRID,MLS#: 3263958
Facts & features
Interior
Bedrooms & bathrooms
- Bedrooms: 3
- Bathrooms: 4
- Full bathrooms: 3
- 1/2 bathrooms: 1
- Main level bedrooms: 3
Bedroom 1
- Features: Suite
- Level: Suite
- Area: 247 Square Feet
- Dimensions: 19x13
Bedroom 2
- Features: Bath
- Level: Bath
- Area: 143 Square Feet
- Dimensions: 13x11
Bedroom 3
- Features: Bath
- Level: Bath
- Area: 187 Square Feet
- Dimensions: 17x11
Dining room
- Area: 195 Square Feet
- Dimensions: 15x13
Kitchen
- Area: 225 Square Feet
- Dimensions: 15x15
Living room
- Area: 408 Square Feet
- Dimensions: 24x17
Other
- Features: Office
- Level: Office
- Area: 322 Square Feet
- Dimensions: 23x14
Recreation room
- Features: Wet Bar
- Level: Wet Bar
- Area: 195 Square Feet
- Dimensions: 15x13
Heating
- Central, Natural Gas
Cooling
- Central Air
Appliances
- Included: Built-In Electric Oven, Double Oven, Built-In Gas Range, Cooktop, Dishwasher, Disposal, Dryer, Refrigerator, Stainless Steel Appliance(s), Washer, Water Purifier
- Laundry: Electric Dryer Hookup, Washer Hookup
Features
- Air Filter, Bookcases, Entrance Foyer, Open Floorplan, Pantry, Walk-In Closet(s), Wet Bar, Kitchen Island
- Flooring: Wood, Tile
- Basement: Exterior Entry,Partial,Unfinished
- Number of fireplaces: 1
- Fireplace features: Gas, Living Room
Interior area
- Total structure area: 2,955
- Total interior livable area: 2,955 sqft
- Finished area above ground: 2,955
Property
Parking
- Total spaces: 8
- Parking features: Garage Door Opener, Garage Faces Side, Asphalt
- Garage spaces: 2
- Uncovered spaces: 6
Features
- Levels: One
- Stories: 1
- Patio & porch: Patio, Covered
- Has private pool: Yes
- Pool features: In Ground
Lot
- Size: 1.01 Acres
- Dimensions: 225 x 274
- Features: Rolling Slope
- Topography: Rolling Slope
Details
- Parcel number: 15903000300
- Special conditions: Standard
- Other equipment: Irrigation System, Air Purifier
Construction
Type & style
- Home type: SingleFamily
- Architectural style: Ranch
- Property subtype: Single Family Residence, Residential
Materials
- Brick
- Roof: Membrane
Condition
- New construction: No
- Year built: 1968
Utilities & green energy
- Sewer: Public Sewer
- Water: Public
- Utilities for property: Natural Gas Available, Water Available
Community & HOA
Community
- Security: Carbon Monoxide Detector(s), Smoke Detector(s)
- Subdivision: Camelot Acres
HOA
- Has HOA: No
Location
- Region: Brentwood
Financial & listing details
- Price per square foot: $499/sqft
- Tax assessed value: $1,308,100
- Annual tax amount: $9,098
- Date on market: 7/17/2026
Estimated market value
Not available
Estimated sales range
Not available
Not available
Price history
| Date | Event | Price |
|---|---|---|
| 9/8/2026 | Price change | $1,475,000-1%$499/sqft |
Source:  RealTracs MLS as distributed by MLS GRID #3263958 Report a problem RealTracs MLS as distributed by MLS GRID #3263958 Report a problem | ||
| 9/7/2026 | Price change | $1,490,000-0.7%$504/sqft |
Source: RealTracs MLS as distributed by MLS GRID #3263958 Report a problem | ||
| 7/28/2026 | Price change | $1,500,000-3.8%$508/sqft |
Source: RealTracs MLS as distributed by MLS GRID #3263958 Report a problem | ||
| 7/17/2026 | Listed for sale | $1,560,000+5.8%$528/sqft |
Source: RealTracs MLS as distributed by MLS GRID #3263958 Report a problem | ||
| 6/29/2026 | Listing removed | $1,475,000$499/sqft |
Source: RealTracs MLS as distributed by MLS GRID #3220860 Report a problem | ||
| 6/29/2026 | Listed for sale | $1,475,000$499/sqft |
Source: RealTracs MLS as distributed by MLS GRID #3220860 Report a problem | ||
| 6/10/2026 | Contingent | $1,475,000$499/sqft |
Source: RealTracs MLS as distributed by MLS GRID #3220860 Report a problem | ||
| 6/4/2026 | Listed for sale | $1,475,000+266.9%$499/sqft |
Source: RealTracs MLS as distributed by MLS GRID #3220860 Report a problem | ||
| 5/3/2000 | Sold | $402,000+3.3%$136/sqft |
Source: Public Record Report a problem | ||
| 6/11/1997 | Sold | $389,000$132/sqft |
Source: Public Record Report a problem | ||
Public tax history
| Year | Property taxes | Tax assessment |
|---|---|---|
| 2025 | $9,098 +69.2% | $327,025 +77.7% |
| 2024 | $5,378 | $184,050 |
| 2023 | $5,378 | $184,050 |
| 2022 | $5,378 -1% | $184,050 |
| 2021 | $5,435 -2.7% | $184,050 +24.8% |
| 2020 | $5,585 +37.5% | $147,450 |
| 2019 | $4,062 | $147,450 |
| 2018 | $4,062 0% | $147,450 |
| 2017 | $4,062 | $147,450 +16.7% |
| 2016 | $4,062 -18% | $126,300 |
| 2015 | $4,956 | $126,300 |
| 2014 | $4,956 | $126,300 |
| 2013 | -- | $126,300 -0.5% |
| 2012 | -- | $126,900 |
| 2011 | -- | $126,900 |
| 2010 | -- | $126,900 |
| 2009 | -- | $126,900 +21.8% |
| 2008 | -- | $104,225 |
| 2007 | -- | $104,225 |
| 2006 | -- | -- |
| 2005 | -- | -- |
| 2004 | -- | -- |
| 2003 | -- | -- |
| 2002 | -- | -- |
| 2001 | -- | -- |
| 2000 | -- | -- |
Find assessor info on the county website
Monthly payment
Est. payment
Payment breakdown
Explore the cost of this home by adjusting the details. Changes won't be saved.Climate risks
Neighborhood: Granny White
Nearby schools
Schools provided by the listing agent
- Elementary: Percy Priest Elementary
- Middle: John Trotwood Moore Middle
- High: Hillsboro Comp High School
Source: RealTracs MLS as distributed by MLS GRID. This data may not be complete. We recommend contacting the local school district to confirm school assignments for this home.
Similar homes
- $1,549,0005 bd4 ba3.6k sqft1712 Old Hickory Blvd, Brentwood, TN 37027For Sale

 MLS ID #3545692, Happy Fulk. RealTracs MLS as distributed by MLS GRID
 - $1,600,0004 bd5 ba3.2k sqft701 Shenandoah Dr, Brentwood, TN 37027For Sale
 MLS ID #3541018, Leanne Kreps. RealTracs MLS as distributed by MLS GRID
 - $1,675,0003 bd3 ba3.4k sqft1436 Beddington Park, Nashville, TN 37215For Sale
 MLS ID #3312404, Kristie Young. RealTracs MLS as distributed by MLS GRID
 - $925,0004 bd3 ba3k sqft1234 Jefferson Davis Dr, Brentwood, TN 37027For Sale
 MLS ID #3521115, Deirdre Kerr. RealTracs MLS as distributed by MLS GRID
 - $1,295,0004 bd4 ba3.6k sqft5161 Granny White Pike, Nashville, TN 37220For SaleMLS ID #3335294, Reed Sircy. RealTracs MLS as distributed by MLS GRID
- $1,417,4994 bd4 ba3.6k sqft5433 Hill Road Cir, Nashville, TN 37220For SaleMLS ID #3279151, Ivelisse Martin. RealTracs MLS as distributed by MLS GRID
- $1,449,9004 bd5 ba3.4k sqft9023 Fallswood Ln, Brentwood, TN 37027For SaleMLS ID #3304290, Patrick Higgins. RealTracs MLS as distributed by MLS GRID
- $1,650,0003 bd3 ba3.1k sqft6436 Worchester Dr, Nashville, TN 37221For SaleMLS ID #3597509, Allen Huggins. RealTracs MLS as distributed by MLS GRID
- $1,349,9994 bd4 ba3.8k sqft911 Riverbend Rd, Nashville, TN 37221For SaleMLS ID #3531514, Jessica Power. RealTracs MLS as distributed by MLS GRID
- $1,425,0005 bd4 ba3.7k sqft9318 Navaho Dr, Brentwood, TN 37027For SaleMLS ID #3248381, Cara Hudson Owen. RealTracs MLS as distributed by MLS GRID
- $1,950,0003 bd4 ba3.2k sqft5856 Beauregard Dr, Nashville, TN 37215For SaleMLS ID #3543189, Shawn D. Tate. RealTracs MLS as distributed by MLS GRID
- $1,395,0003 bd3 ba2.9k sqft6624 Rolling Fork Dr, Nashville, TN 37205For SaleMLS ID #3228699, Starling Davis. RealTracs MLS as distributed by MLS GRID
- $1,750,0003 bd5 ba2.9k sqft2833 Sugartree Rd, Nashville, TN 37215For SaleMLS ID #3593685, William (Jake) Griffin. RealTracs MLS as distributed by MLS GRID
- $1,749,9003 bd4 ba3.9k sqft615 W Meade Dr, Nashville, TN 37205For SaleMLS ID #3518375, Katie Morrell. RealTracs MLS as distributed by MLS GRID
- $1,175,0004 bd3 ba2.1k sqft6609 Currywood Dr, Nashville, TN 37205For SaleMLS ID #3602550, Bill Bainbridge. RealTracs MLS as distributed by MLS GRID
- $1,750,0004 bd3 ba2.3k sqft2709 Tyne Blvd, Nashville, TN 37215For SaleMLS ID #3219966, Grace Oneal Clayton. RealTracs MLS as distributed by MLS GRID
- $1,250,0004 bd3 ba3.5k sqft852 Battery Ln, Nashville, TN 37220For SaleMLS ID #3270596, Gary Ashton. RealTracs MLS as distributed by MLS GRID
- $1,299,0005 bd5 ba3.4k sqft4025 Lealand Ln, Nashville, TN 37204For SaleMLS ID #3283730, Lacy Turner. RealTracs MLS as distributed by MLS GRID
- $1,098,0003 bd3 ba2.8k sqft1470 Tyne Blvd, Nashville, TN 37215For SaleMLS ID #3263411, Shelly Hudson. RealTracs MLS as distributed by MLS GRID
