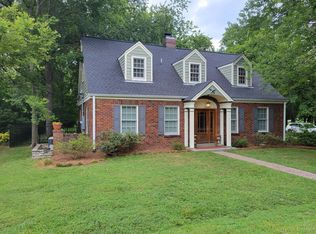
Seller offering to escrow $50,000 towards buyer improvements with an acceptable offer! OPEN HOUSE Sunday August 30 2-4. Less than a block from Lipscomb Academy and within walking distance of Lipscomb University, this extensively expanded and renovated Green Hills home blends timeless architectural character with the confidence of a major 2025 addition and renovation. A thoughtfully designed second-story addition transformed the home with a brand-new roof, all-new upstairs windows, electrical, plumbing, insulation, and drywall while preserving the craftsmanship, original hardwood floors, and architectural details that make this home truly distinctive.
Offering 5 bedrooms and 4.5 bathrooms, the flexible floor plan adapts beautifully to a variety of lifestyles. Two suites on the main level provide exceptional versatility, with the front suite easily serving as a luxurious primary retreat, private office, media room, or second living space. Upstairs, two spacious bedrooms each feature their own ensuite bath, making the layout ideal for family, long-term guests, or multigenerational living.
The kitchen opens seamlessly to inviting living and dining spaces designed for both everyday living and entertaining. Thoughtfully selected finishes complement the home’s original character, creating a warm and inviting atmosphere rarely found in newer construction.
Situated on a spacious lot surrounded by mature trees, the property offers a peaceful setting just minutes from Green Hills shopping, 12 South, Sevier Park, and downtown Nashville. The location combines the convenience of walkability with the privacy of an established neighborhood, placing restaurants, parks, shopping, and some of Nashville’s most sought-after schools just moments away. Combining historic character, extensive modern improvements, and an exceptionally flexible floor plan, this is a rare opportunity in one of Nashville’s most desirable neighborhoods.
Active
Price cut: $50K (8/12)
$1,349,900
4025 Lealand Ln, Nashville, TN 37204
5beds
3,458sqft
Single Family Residence, Residential
Built in 1950
0.52 Acres Lot
$-- Zestimate®
$390/sqft
$-- HOA
What's special
Peaceful settingBrand-new roofPreserving the craftsmanshipAll-new upstairs windowsOriginal hardwood floors
- 43 days
- 1,133
- 100
Zillow last checked:
Listing updated:
Listed by:
Lacy Turner 615-495-0785,
New Roots Realty 615-558-7668
Source: RealTracs MLS as distributed by MLS GRID,MLS#: 3283730
Facts & features
Interior
Bedrooms & bathrooms
- Bedrooms: 5
- Bathrooms: 5
- Full bathrooms: 4
- 1/2 bathrooms: 1
- Main level bedrooms: 3
Bedroom 1
- Features: Suite
- Level: Suite
- Area: 280 Square Feet
- Dimensions: 20x14
Bedroom 2
- Features: Bath
- Level: Bath
- Area: 168 Square Feet
- Dimensions: 14x12
Bedroom 3
- Features: Bath
- Level: Bath
- Area: 192 Square Feet
- Dimensions: 16x12
Bedroom 4
- Features: Bath
- Level: Bath
- Area: 280 Square Feet
- Dimensions: 14x20
Primary bathroom
- Features: Double Vanity
- Level: Double Vanity
Kitchen
- Features: Eat-in Kitchen
- Level: Eat-in Kitchen
- Area: 240 Square Feet
- Dimensions: 12x20
Living room
- Features: Great Room
- Level: Great Room
- Area: 440 Square Feet
- Dimensions: 20x22
Recreation room
- Area: 441 Square Feet
- Dimensions: 21x21
Heating
- Central, Natural Gas
Cooling
- Central Air, Gas
Appliances
- Included: Electric Range, Dishwasher, Disposal, Dryer, Refrigerator, Washer
- Laundry: Electric Dryer Hookup
Features
- High Speed Internet
- Flooring: Wood, Tile
- Basement: Crawl Space
- Number of fireplaces: 2
- Fireplace features: Gas
Interior area
- Total structure area: 3,458
- Total interior livable area: 3,458 sqft
- Finished area above ground: 3,458
Video & virtual tour
Property
Parking
- Total spaces: 6
- Parking features: Open
- Uncovered spaces: 6
Features
- Levels: Two
- Stories: 2
Lot
- Size: 0.52 Acres
- Dimensions: 145 x 196
Details
- Parcel number: 13201002000
- Special conditions: Standard
Construction
Type & style
- Home type: SingleFamily
- Property subtype: Single Family Residence, Residential
Materials
- Brick
Condition
- New construction: No
- Year built: 1950
Utilities & green energy
- Sewer: Public Sewer
- Water: Public
- Utilities for property: Natural Gas Available, Water Available
Community & HOA
Community
- Subdivision: Green Hills
HOA
- Has HOA: No
Location
- Region: Nashville
Financial & listing details
- Price per square foot: $390/sqft
- Tax assessed value: $1,244,000
- Annual tax amount: $8,752
- Date on market: 7/16/2026
Estimated market value
Not available
Estimated sales range
Not available
Not available
Price history
| Date | Event | Price |
|---|---|---|
| 8/12/2026 | Price change | $1,349,900-3.6%$390/sqft |
Source:  RealTracs MLS as distributed by MLS GRID #3283730 Report a problem RealTracs MLS as distributed by MLS GRID #3283730 Report a problem | ||
| 7/16/2026 | Price change | $1,399,900-6%$405/sqft |
Source: RealTracs MLS as distributed by MLS GRID #3283730 Report a problem | ||
| 5/29/2026 | Price change | $1,490,000-9.7%$431/sqft |
Source: RealTracs MLS as distributed by MLS GRID #3176565 Report a problem | ||
| 5/1/2026 | Price change | $1,650,000-9.6%$477/sqft |
Source: RealTracs MLS as distributed by MLS GRID #3176565 Report a problem | ||
| 4/16/2026 | Listed for sale | $1,825,000+160.7%$528/sqft |
Source: RealTracs MLS as distributed by MLS GRID #3176565 Report a problem | ||
| 11/6/2024 | Listing removed | $8,375$2/sqft |
Source: Zillow Rentals Report a problem | ||
| 10/27/2024 | Listed for rent | $8,375$2/sqft |
Source: Zillow Rentals Report a problem | ||
| 8/6/2021 | Sold | $700,000+9.3%$202/sqft |
Source: Public Record Report a problem | ||
| 2/23/2021 | Sold | $640,385-3.4%$185/sqft |
Source: RealTracs MLS as distributed by MLS GRID #2206303 Report a problem | ||
| 1/26/2021 | Contingent | $662,900$192/sqft |
Source: RealTracs MLS as distributed by MLS GRID #2206303 Report a problem | ||
| 1/25/2021 | Pending sale | $662,900$192/sqft |
Source: RealTracs MLS as distributed by MLS GRID #2206303 Report a problem | ||
| 1/13/2021 | Price change | $662,900-0.3%$192/sqft |
Source: RealTracs MLS as distributed by MLS GRID #2206303 Report a problem | ||
| 12/17/2020 | Price change | $664,900-0.6%$192/sqft |
Source: Mark Spain Real Estate #2206303 Report a problem | ||
| 12/8/2020 | Price change | $669,000-0.9%$193/sqft |
Source: Mark Spain Real Estate #2206303 Report a problem | ||
| 11/12/2020 | Price change | $675,000+5.6%$195/sqft |
Source: Mark Spain Real Estate #2206303 Report a problem | ||
| 10/10/2020 | Price change | $639,000-2.4%$185/sqft |
Source: Owner Report a problem | ||
| 8/19/2020 | Price change | $654,900-2.2%$189/sqft |
Source: VILLAGE #2129131 Report a problem | ||
| 7/23/2020 | Price change | $669,500-0.8%$194/sqft |
Source: VILLAGE #2129131 Report a problem | ||
| 3/15/2020 | Listed for sale | $675,000+90.1%$195/sqft |
Source: VILLAGE #2129131 Report a problem | ||
| 11/2/2015 | Sold | $355,000-12.3%$103/sqft |
Source: RealTracs MLS as distributed by MLS GRID #1666712 Report a problem | ||
| 9/3/2015 | Listed for sale | $405,000+72.3%$117/sqft |
Source: Alexander Brandau Real Estate Partners - Keller Williams Nashville #1666712 Report a problem | ||
| 5/19/2014 | Sold | $235,000-14.5%$68/sqft |
Source: Public Record Report a problem | ||
| 2/26/2014 | Price change | $275,000-6.8%$80/sqft |
Source: Music City, REALTORS #1517577 Report a problem | ||
| 12/21/2013 | Price change | $295,000-9.2%$85/sqft |
Source: Music City, REALTORS #1497715 Report a problem | ||
| 8/2/2013 | Price change | $325,000-7.1%$94/sqft |
Source: Music City, REALTORS #1459148 Report a problem | ||
| 6/14/2013 | Listed for sale | $350,000$101/sqft |
Source: Music City, REALTORS #1459148 Report a problem | ||
Public tax history
| Year | Property taxes | Tax assessment |
|---|---|---|
| 2025 | $8,752 +73.5% | $311,000 +100.6% |
| 2024 | $5,045 | $155,025 |
| 2023 | $5,045 | $155,025 |
| 2022 | $5,045 -1% | $155,025 |
| 2021 | $5,097 +10.5% | $155,025 +41.9% |
| 2020 | $4,611 +33.8% | $109,250 |
| 2019 | $3,447 | $109,250 |
| 2018 | $3,447 | $109,250 |
| 2017 | -- | $109,250 +29.9% |
| 2016 | $3,447 -9.2% | $84,075 |
| 2015 | $3,797 | $84,075 |
| 2014 | $3,797 | $84,075 |
| 2013 | -- | $84,075 +14.6% |
| 2012 | -- | $73,350 -16.1% |
| 2011 | -- | $87,375 |
| 2010 | -- | $87,375 |
| 2009 | -- | $87,375 +36.2% |
| 2008 | -- | $64,175 |
| 2007 | -- | $64,175 |
| 2006 | -- | -- |
| 2005 | -- | -- |
| 2004 | -- | -- |
| 2003 | -- | -- |
| 2002 | -- | -- |
| 2001 | -- | -- |
| 2000 | -- | -- |
Find assessor info on the county website
Monthly payment
Est. payment
Payment breakdown
Explore the cost of this home by adjusting the details. Changes won't be saved.Climate risks
Neighborhood: Avalon
Nearby schools
Schools provided by the listing agent
- Elementary: Percy Priest Elementary
- Middle: John Trotwood Moore Middle
- High: Hillsboro Comp High School
Source: RealTracs MLS as distributed by MLS GRID. This data may not be complete. We recommend contacting the local school district to confirm school assignments for this home.
Similar homes
- $1,320,0004 bd3 ba3.9k sqft4409 Lealand Ln, Nashville, TN 37204For Sale

 MLS ID #3301950, Cassidy McGugan. RealTracs MLS as distributed by MLS GRID
 - $1,299,0004 bd3 ba3.5k sqft852 Battery Ln, Nashville, TN 37220For Sale
 MLS ID #3270596, Gary Ashton. RealTracs MLS as distributed by MLS GRID
 - $1,240,0003 bd3 ba2.5k sqft608 Hill Rd, Brentwood, TN 37027For Sale
 MLS ID #3528489, Angela Crowe. RealTracs MLS as distributed by MLS GRID
 - $1,325,0004 bd4 ba3.6k sqft5161 Granny White Pike, Nashville, TN 37220For Sale
 MLS ID #3335294, Reed Sircy. RealTracs MLS as distributed by MLS GRID
 - $1,425,0004 bd3 ba2.2k sqft2809 Azalea Pl, Nashville, TN 37204For SaleMLS ID #3168808, Angie McCormick. RealTracs MLS as distributed by MLS GRID
- $1,275,0004 bd3 ba2.8k sqft5911 Post Rd, Nashville, TN 37205For SaleMLS ID #3270499, Margaret Flowers Orton. RealTracs MLS as distributed by MLS GRID
- $1,200,0004 bd3 ba2.8k sqft6555 Brownlee Dr, Nashville, TN 37205For SaleMLS ID #3523750, Whitney Ellis. RealTracs MLS as distributed by MLS GRID
- $1,419,9994 bd4 ba3.6k sqft5433 Hill Road Cir, Nashville, TN 37220For SaleMLS ID #3279151, Ivelisse Martin. RealTracs MLS as distributed by MLS GRID
- $1,270,0004 bd3 ba2.5k sqft3008 New Natchez Trce, Nashville, TN 37215For SaleMLS ID #3280946, Caroline Dean. RealTracs MLS as distributed by MLS GRID
- $1,249,0004 bd4 ba3.5k sqft236 Burlington Pl, Nashville, TN 37215For SaleMLS ID #3525808, Dan Stewart. RealTracs MLS as distributed by MLS GRID
- $1,299,0003 bd2 ba2.4k sqft1912 Ashwood Ave, Nashville, TN 37212For SaleMLS ID #3516304, Theresa Luckett Burdge. RealTracs MLS as distributed by MLS GRID
- $1,420,0005 bd3 ba2.8k sqft2500C W Linden Ave, Nashville, TN 37212For SaleMLS ID #3318923, Stacy Davis. RealTracs MLS as distributed by MLS GRID
- $1,370,0004 bd3 ba3.3k sqft1307 Haber Dr, Brentwood, TN 37027For SaleMLS ID #3247841, Stephanie Caddo. RealTracs MLS as distributed by MLS GRID
- $990,0004 bd3 ba2.1k sqft4425 Prescott Rd, Nashville, TN 37204For SaleMLS ID #3231435, Ron Hodges. RealTracs MLS as distributed by MLS GRID
- $1,495,0004 bd5 ba2.8k sqft2001 Sweetbriar Ave, Nashville, TN 37212For SaleMLS ID #3230715, Stephanie McCue. RealTracs MLS as distributed by MLS GRID
- $1,590,0005 bd5 ba3.5k sqft2519 Fairfax Ave, Nashville, TN 37212For SaleMLS ID #3302274, Jonny Gleaton - Gleaton Group. RealTracs MLS as distributed by MLS GRID
- $1,294,9993 bd4 ba3.2k sqft6617 Ellesmere Rd, Nashville, TN 37205For SaleMLS ID #3215464, Jennifer Smith Stadler. RealTracs MLS as distributed by MLS GRID
- $1,500,0003 bd4 ba2.9k sqft5430 Camelot Rd, Brentwood, TN 37027For SaleMLS ID #3263958, Mary Lynn (ML) Davis. RealTracs MLS as distributed by MLS GRID
- $1,215,0003 bd3 ba2.2k sqft105 Brookfield Ave, Nashville, TN 37205For SaleMLS ID #3500947, Mary Alden Brett. RealTracs MLS as distributed by MLS GRID
- $899,0005 bd3 ba2.5k sqft2505 W Linden Ave, Nashville, TN 37212For SaleMLS ID #3217442, Rae Thomas. RealTracs MLS as distributed by MLS GRID
