Also available for 30+ day rental at $2.21/sf - call for details. Located in the heart of Berry Hill, this property offers a rare opportunity in one of the Nashville’s most unique and rapidly evolving communities. Many buyers don’t realize Berry Hill is its own incorporated city, spanning roughly 1.2 square miles and operating independently from Davidson County with its own police department and city government. Berry Hill is also known for its flexible zoning, with properties generally designated 4ZZ, allowing a wide range of potential uses including residential, commercial, office, or mixed-use (subject to district guidelines). This property is located in District 6, widely considered one of the most desirable districts due to favorable development and signage allowances. The area has seen significant redevelopment in recent years, with older homes being replaced by 3–4 story luxury condo projects, many featuring rooftop decks and selling for $1M+ per unit, highlighting the strong development potential nearby. Berry Hill has also become a growing hub for the music industry, with several world-renowned recording studios and music businesses relocating from Music Row over the past decade. Just across the park are world renowned studios utilized by some of the music industries heaviest hitters. Adding to the area’s growth, a major development anchored by Universal Music Group has been approved nearby, expected to further drive demand and property values. The property is also located within approximately one mile of GEODIS Park, home of Nashville SC, bringing year-round entertainment and activity to the area. With flexible zoning and a prime location, this property offers incredible potential for uses such as recording studio, music publishing, medical/wellness practice, professional office, and more!
Active
$1,425,000
2809 Azalea Pl, Nashville, TN 37204
4beds
2,260sqft
Single Family Residence, Residential
Built in 1945
10,454 Square Feet Lot
$-- Zestimate®
$631/sqft
$-- HOA
What's special
Many featuring rooftop decks
- 190 days
- 76
- 4
Zillow last checked:
Listing updated:
Listed by:
Angie McCormick 615-772-1709,
The McCormick Group RE 615-772-1709,
Derek Lowe 615-602-0862,
The McCormick Group RE
Source: RealTracs MLS as distributed by MLS GRID,MLS#: 3168808
Facts & features
Interior
Bedrooms & bathrooms
- Bedrooms: 4
- Bathrooms: 3
- Full bathrooms: 3
- Main level bedrooms: 3
Bedroom 1
- Features: Full Bath
- Level: Full Bath
- Area: 100 Square Feet
- Dimensions: 10x10
Bedroom 2
- Area: 130 Square Feet
- Dimensions: 13x10
Bedroom 3
- Area: 99 Square Feet
- Dimensions: 9x11
Bedroom 4
- Features: Bath
- Level: Bath
- Area: 170 Square Feet
- Dimensions: 10x17
Primary bathroom
- Features: Primary Bedroom
- Level: Primary Bedroom
Den
- Area: 220 Square Feet
- Dimensions: 11x20
Dining room
- Area: 176 Square Feet
- Dimensions: 11x16
Kitchen
- Area: 160 Square Feet
- Dimensions: 16x10
Living room
- Area: 280 Square Feet
- Dimensions: 20x14
Recreation room
- Area: 210 Square Feet
- Dimensions: 10x21
Heating
- Central, Electric
Cooling
- Central Air, Electric
Appliances
- Included: Electric Oven, Electric Range, Dishwasher, Refrigerator
Features
- Entrance Foyer, Open Floorplan
- Flooring: Carpet, Wood, Tile
- Basement: None
Interior area
- Total structure area: 2,260
- Total interior livable area: 2,260 sqft
- Finished area above ground: 2,260
Property
Parking
- Total spaces: 6
- Parking features: Concrete, Parking Lot
- Uncovered spaces: 6
Features
- Levels: One
- Stories: 2
- Patio & porch: Deck
Lot
- Size: 10,454 Square Feet
- Dimensions: 50 x 159
Details
- Parcel number: 11807013100
- Special conditions: Standard
Construction
Type & style
- Home type: SingleFamily
- Property subtype: Single Family Residence, Residential
Materials
- Vinyl Siding
Condition
- New construction: No
- Year built: 1945
Utilities & green energy
- Sewer: Public Sewer
- Water: Public
- Utilities for property: Electricity Available, Water Available
Community & HOA
Community
- Subdivision: Berry Hill Gardens
HOA
- Has HOA: No
Location
- Region: Nashville
Financial & listing details
- Price per square foot: $631/sqft
- Annual tax amount: $15,659
- Date on market: 4/6/2026
- Electric utility on property: Yes
Estimated market value
Not available
Estimated sales range
Not available
Not available
Price history
| Date | Event | Price |
|---|---|---|
| 6/20/2026 | Price change | $1,425,000-5%$631/sqft |
Source:  RealTracs MLS as distributed by MLS GRID #3168808 Report a problem RealTracs MLS as distributed by MLS GRID #3168808 Report a problem | ||
| 4/6/2026 | Listed for sale | $1,499,999-3.2%$664/sqft |
Source: RealTracs MLS as distributed by MLS GRID #3168808 Report a problem | ||
| 2/26/2026 | Listing removed | $1,550,000$686/sqft |
Source: RealTracs MLS as distributed by MLS GRID #3122085 Report a problem | ||
| 2/5/2026 | Listed for sale | $1,550,000$686/sqft |
Source: RealTracs MLS as distributed by MLS GRID #3122085 Report a problem | ||
Public tax history
Tax history is unavailable.
Monthly payment
Est. payment
Payment breakdown
Explore the cost of this home by adjusting the details. Changes won't be saved.Climate risks
Neighborhood: Berry Hill
Nearby schools
Schools provided by the listing agent
- Elementary: Fall-Hamilton Elementary
- Middle: Cameron College Preparatory
- High: Glencliff High School
Source: RealTracs MLS as distributed by MLS GRID. This data may not be complete. We recommend contacting the local school district to confirm school assignments for this home.
Similar homes
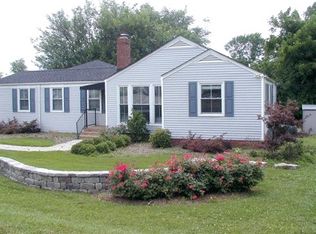
- $1,200,0004 bd4 ba2.5k sqft847B Dewees Ave, Nashville, TN 37204For Sale

 MLS ID #3597861, Brianna Morant. RealTracs MLS as distributed by MLS GRID
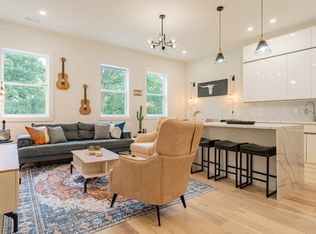
 - $749,0004 bd2 ba2.6k sqft3504 Pleasant Valley Rd, Nashville, TN 37204Active
 MLS ID #12765206, Ryan Beals, Compass RE. MRED as distributed by MLS GRID
 - $1,240,0003 bd3 ba2.5k sqft608 Hill Rd, Brentwood, TN 37027For Sale
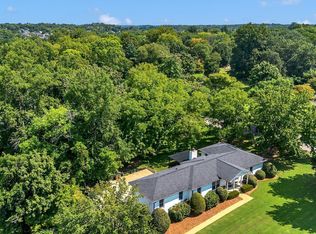 MLS ID #3528489, Angela Crowe. RealTracs MLS as distributed by MLS GRID
 - $1,475,0004 bd5 ba2.8k sqft2001 Sweetbriar Ave, Nashville, TN 37212For Sale
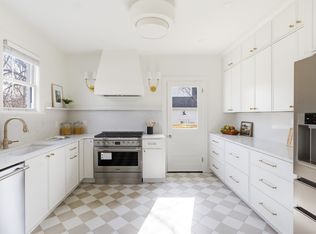 MLS ID #3230715, Stephanie McCue. RealTracs MLS as distributed by MLS GRID
 - $1,224,9994 bd3 ba2.1k sqft2003 Sweetbriar Ave, Nashville, TN 37212For SaleMLS ID #3597402, Ryan Stonehouse. RealTracs MLS as distributed by MLS GRID
- $1,399,9004 bd4 ba3.2k sqft512 S 9th St, Nashville, TN 37206For SaleMLS ID #3283826, Jacquelyn Gebhart. RealTracs MLS as distributed by MLS GRID
- $749,9004 bd3 ba1.8k sqft2025 Beech Ave, Nashville, TN 37204For SaleMLS ID #3512844, Kathryn "Grace" Hogue. RealTracs MLS as distributed by MLS GRID
- $935,0004 bd3 ba2.3k sqft3614B Doge Pl, Nashville, TN 37204For SaleMLS ID #3601669, Carina Jolly. RealTracs MLS as distributed by MLS GRID
- $999,5003 bd2 ba1.7k sqft1001 Caldwell Ave, Nashville, TN 37204For SaleMLS ID #3336174, Clay Kelton | Kelton Group. RealTracs MLS as distributed by MLS GRID
- $1,175,0004 bd3 ba2.1k sqft6609 Currywood Dr, Nashville, TN 37205For SaleMLS ID #3602550, Bill Bainbridge. RealTracs MLS as distributed by MLS GRID
- $1,150,0004 bd2 ba1.7k sqft1303 15th Ave S, Nashville, TN 37212For SaleMLS ID #3612114, Caroline Rigsby Salyer. RealTracs MLS as distributed by MLS GRID
- $1,599,5004 bd4 ba3k sqft2416 W Linden Ave, Nashville, TN 37212For SaleMLS ID #3260675, Lindsay Sanford. RealTracs MLS as distributed by MLS GRID
- $1,100,0003 bd3 ba2.8k sqft1810 Beech Ave, Nashville, TN 37203For SaleMLS ID #3598263, Brianna Morant. RealTracs MLS as distributed by MLS GRID
- $999,9994 bd4 ba3.2k sqft2210 Grantland Ave, Nashville, TN 37204For SaleMLS ID #3528249, Chadd Bryant. RealTracs MLS as distributed by MLS GRID
- $1,370,0004 bd4 ba2.9k sqft1917 Kimbark Dr, Nashville, TN 37215For SaleMLS ID #3510632, Brooks Spellings. RealTracs MLS as distributed by MLS GRID
- $799,0004 bd4 ba1.9k sqft2208 Elliott Ave #A, Nashville, TN 37204For SaleMLS ID #3530235, Katelyn Hamby. RealTracs MLS as distributed by MLS GRID
- $1,149,5003 bd3 ba2.3k sqft4201 Aberdeen Rd, Nashville, TN 37205For SaleMLS ID #3335758, William (Jake) Griffin. RealTracs MLS as distributed by MLS GRID
- $988,9004 bd3 ba2.2k sqft1010 Acklen Ave, Nashville, TN 37203For SaleMLS ID #3318842, Pete Prosser. RealTracs MLS as distributed by MLS GRID
- $799,9994 bd3 ba2.5k sqft3109 Wingate Ave, Nashville, TN 37211For SaleMLS ID #3520681, Dennis King. RealTracs MLS as distributed by MLS GRID
