Classic charm meets backyard oasis in South Nashville! Timeless, this 1940s brick cottage perfectly blends style and a highly functional floor plan. Situated on a spacious double lot totaling nearly half an acre. This versatile South Nashville property offers beautiful hardwood floors, abundant natural light, recessed lighting, and an inviting layout designed for both everyday living and entertaining. Gorgeous kitchen features generous cabinetry, gas cooking, and plenty of workspace.
The oversized primary suite is a true retreat, measuring more than 315 square feet with vaulted ceiling flows into a spa-like bathroom w/soaking tub, large shower & walk-in closet. Step outside and discover an exceptional backyard oasis designed for entertaining, gardening, playing, or simply unwinding. Fully fenced backyard includes a motorized gate, privacy fencing, stock tank pool, hot tub, fire pit & multiple outdoor living areas. The massive covered deck is built around an Airstream, creating a one-of-a-kind gathering space. The Airstream has power and working A/C and offers endless possibilities for guests, hobbies, or additional flex space.
Adding even more versatility is the detached 1.5-story studio featuring a spiral staircase, 1 bed, 1 bath, loft area, hardwood & concrete flooring with distinctive cedar accents. Use it as a guest house, in-law suite, creative studio, home office, or potential long or short term rental for additional income.
A detached two-car garage w/pedestrian door provides valuable parking & storage. With multiple structures, private outdoor spaces & a layout that adapts to a variety of lifestyles, this property offers an uncommon combination of character, flexibility & functionality.
Conveniently located in South Nashville with quick access to downtown, shopping, dining, entertainment, and everyday amenities. A truly special property with room to live, gather, create, garden, entertain & make it your own. 3rd floor square footage is studio/DADU.
Active
$799,999
3109 Wingate Ave, Nashville, TN 37211
4beds
2,542sqft
Single Family Residence, Residential
Built in 1945
0.42 Acres Lot
$-- Zestimate®
$315/sqft
$-- HOA
What's special
Privacy fencingWalk-in closetFully fenced backyardLarge showerGas cookingPlenty of workspaceGorgeous kitchen
- 64 days
- 572
- 77
Zillow last checked:
Listing updated:
Listed by:
Dennis King 615-403-2209,
Wilson Group Real Estate 615-385-1414
Source: RealTracs MLS as distributed by MLS GRID,MLS#: 3520681
Facts & features
Interior
Bedrooms & bathrooms
- Bedrooms: 4
- Bathrooms: 3
- Full bathrooms: 3
- Main level bedrooms: 1
Bedroom 1
- Features: Walk-In Closet(s)
- Level: Walk-In Closet(s)
- Area: 315 Square Feet
- Dimensions: 21x15
Bedroom 2
- Area: 140 Square Feet
- Dimensions: 14x10
Bedroom 3
- Area: 140 Square Feet
- Dimensions: 14x10
Bedroom 4
- Features: Bath
- Level: Bath
- Area: 143 Square Feet
- Dimensions: 13x11
Primary bathroom
- Features: Suite
- Level: Suite
Dining room
- Area: 140 Square Feet
- Dimensions: 14x10
Kitchen
- Area: 154 Square Feet
- Dimensions: 14x11
Living room
- Area: 252 Square Feet
- Dimensions: 18x14
Heating
- Central
Cooling
- Central Air
Appliances
- Included: Gas Oven, Gas Range, Dishwasher, Disposal, Dryer, ENERGY STAR Qualified Appliances, Microwave, Refrigerator
- Laundry: Electric Dryer Hookup, Washer Hookup
Features
- Bookcases, Built-in Features, Ceiling Fan(s), Extra Closets, High Ceilings, In-Law Floorplan, Walk-In Closet(s), Wet Bar
- Flooring: Concrete, Wood, Tile
- Basement: Partial,Unfinished
Interior area
- Total structure area: 2,542
- Total interior livable area: 2,542 sqft
- Finished area above ground: 2,542
Property
Parking
- Total spaces: 2
- Parking features: Garage Door Opener, Detached
- Garage spaces: 2
Features
- Levels: Three Or More
- Stories: 2
- Patio & porch: Deck, Covered, Patio, Porch
- Has private pool: Yes
- Pool features: Above Ground
- Has spa: Yes
- Spa features: Private
- Fencing: Privacy
Lot
- Size: 0.42 Acres
- Dimensions: 120 x 160
- Features: Level, Private
- Topography: Level,Private
Details
- Additional structures: Guest House
- Parcel number: 13302001200
- Special conditions: Standard
Construction
Type & style
- Home type: SingleFamily
- Architectural style: Traditional
- Property subtype: Single Family Residence, Residential
Materials
- Brick, Stucco, Wood Siding
- Roof: Shingle
Condition
- New construction: No
- Year built: 1945
Utilities & green energy
- Sewer: Public Sewer
- Water: Public
- Utilities for property: Water Available
Community & HOA
Community
- Subdivision: Lee/Roth
HOA
- Has HOA: No
Location
- Region: Nashville
Financial & listing details
- Price per square foot: $315/sqft
- Tax assessed value: $588,400
- Annual tax amount: $4,139
- Date on market: 8/22/2026
Estimated market value
Not available
Estimated sales range
Not available
Not available
Price history
| Date | Event | Price |
|---|---|---|
| 8/22/2026 | Listed for sale | $799,999+180.7%$315/sqft |
Source:  RealTracs MLS as distributed by MLS GRID #3520681 Report a problem RealTracs MLS as distributed by MLS GRID #3520681 Report a problem | ||
| 6/27/2016 | Sold | $285,000+5.6%$112/sqft |
Source: RealTracs MLS as distributed by MLS GRID #1727275 Report a problem | ||
| 5/9/2016 | Pending sale | $269,900$106/sqft |
Source: Hodges and Fooshee Realty #1727275 Report a problem | ||
| 5/6/2016 | Listed for sale | $269,900+74.2%$106/sqft |
Source: Hodges and Fooshee Realty #1727275 Report a problem | ||
| 8/31/2006 | Sold | $154,900+40.8%$61/sqft |
Source: Public Record Report a problem | ||
| 7/25/2003 | Sold | $110,000$43/sqft |
Source: Public Record Report a problem | ||
Public tax history
| Year | Property taxes | Tax assessment |
|---|---|---|
| 2025 | $4,139 +26% | $147,100 +45.8% |
| 2024 | $3,284 | $100,925 |
| 2023 | $3,284 | $100,925 |
| 2022 | $3,284 -1% | $100,925 |
| 2021 | $3,318 -0.7% | $100,925 +27.4% |
| 2020 | $3,343 +33.8% | $79,200 |
| 2019 | $2,499 | $79,200 |
| 2018 | $2,499 | $79,200 |
| 2017 | $2,499 | $79,200 +99.9% |
| 2016 | $2,499 +39.6% | $39,625 |
| 2015 | $1,789 | $39,625 |
| 2014 | $1,789 | $39,625 |
| 2013 | -- | $39,625 -6.9% |
| 2012 | -- | $42,550 |
| 2011 | -- | $42,550 |
| 2010 | -- | $42,550 |
| 2009 | -- | $42,550 +50.8% |
| 2008 | -- | $28,225 |
| 2007 | -- | $28,225 |
| 2006 | -- | -- |
| 2005 | -- | -- |
| 2004 | -- | -- |
| 2003 | -- | -- |
| 2002 | -- | -- |
| 2001 | -- | -- |
| 2000 | -- | -- |
Find assessor info on the county website
Monthly payment
Est. payment
Payment breakdown
Explore the cost of this home by adjusting the details. Changes won't be saved.Climate risks
Neighborhood: Glencliff
Nearby schools
Schools provided by the listing agent
- Elementary: Glencliff Elementary
- Middle: Wright Middle
- High: Glencliff High School
Source: RealTracs MLS as distributed by MLS GRID. This data may not be complete. We recommend contacting the local school district to confirm school assignments for this home.

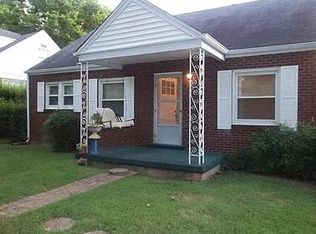
Similar homes
- $799,0004 bd2 ba2k sqft5028 Briarwood Dr, Nashville, TN 37211For Sale

 MLS ID #3521117, Hannah Stephenson. RealTracs MLS as distributed by MLS GRID
 - $775,0004 bd3 ba2.1k sqft1106 Pennock Ave, Nashville, TN 37207For Sale
 MLS ID #3624182, Chris Fumia. RealTracs MLS as distributed by MLS GRID
 - $559,9003 bd1 ba1.4k sqft5015 Montclair Dr, Nashville, TN 37211For Sale
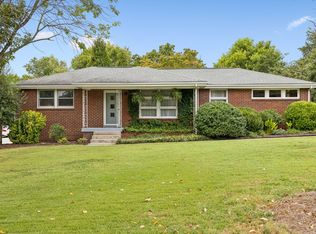 MLS ID #3622735, Jill Tidwell, Broker. RealTracs MLS as distributed by MLS GRID
 - $583,9004 bd3 ba2.2k sqft634 Watsonwood Dr, Nashville, TN 37211For Sale
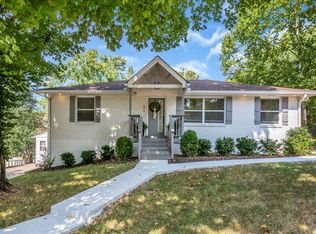 MLS ID #3542735, Ashley W. Roberts. RealTracs MLS as distributed by MLS GRID
 - $794,0004 bd3 ba2.3k sqft3100 River Dr, Nashville, TN 37218For SaleMLS ID #3528041, Shelly Hudson. RealTracs MLS as distributed by MLS GRID
- $869,5004 bd3 ba2.9k sqft815 Rodney Dr, Nashville, TN 37205For SaleMLS ID #3623185, Trish Woolwine. RealTracs MLS as distributed by MLS GRID
- $749,0003 bd3 ba1.5k sqft4912 Trousdale Dr, Nashville, TN 37220For SaleMLS ID #3544226, Chip Wilkison. RealTracs MLS as distributed by MLS GRID
- $574,9994 bd2 ba2.1k sqft222 Blackman Rd, Nashville, TN 37211For SaleMLS ID #3499633, David Collyer. RealTracs MLS as distributed by MLS GRID
- $624,9003 bd3 ba2.7k sqft8348 Saint Danasus Dr, Nashville, TN 37211For SaleMLS ID #3622158, Cody Crye. RealTracs MLS as distributed by MLS GRID
- $749,9004 bd3 ba1.8k sqft2025 Beech Ave, Nashville, TN 37204For SaleMLS ID #3512844, Kathryn "Grace" Hogue. RealTracs MLS as distributed by MLS GRID
- $895,0005 bd5 ba3.8k sqft101 Lyle Ln, Nashville, TN 37210For SaleMLS ID #3524713, Tonia King. RealTracs MLS as distributed by MLS GRID
- $739,9004 bd3 ba2.1k sqft2320 Ridgeland Dr, Nashville, TN 37214For SaleMLS ID #3601961, Ethan McCormack. RealTracs MLS as distributed by MLS GRID
- $690,0004 bd3 ba2.7k sqft100 S Graycroft Ave, Madison, TN 37115For SaleMLS ID #3622082, Karina Gonzalez. RealTracs MLS as distributed by MLS GRID
- $800,0003 bd2 ba2.4k sqft4165 Clovercroft Rd, Franklin, TN 37067For SaleMLS ID #3612631, Jay Lowenthal. RealTracs MLS as distributed by MLS GRID
- $899,9004 bd3 ba2.1k sqft1211 Boscobel St, Nashville, TN 37206For SaleMLS ID #3597431, Caroline Smith. RealTracs MLS as distributed by MLS GRID
- $1,000,0003 bd3 ba2.8k sqft1810 Beech Ave, Nashville, TN 37203For SaleMLS ID #3622820, Brianna Morant. RealTracs MLS as distributed by MLS GRID
- $819,9004 bd4 ba2.5k sqft3506 Hillsdale Ave #A, Nashville, TN 37205For SaleMLS ID #3256297, Lara K. Kirby | KIRBY GROUP. RealTracs MLS as distributed by MLS GRID
- $819,9005 bd4 ba3k sqft1525 12th Ave N, Nashville, TN 37208For SaleMLS ID #3545384, Marina Youssef, MS. RealTracs MLS as distributed by MLS GRID
- $772,4004 bd4 ba2.5k sqft2702B Bronte Ave, Nashville, TN 37216For SaleMLS ID #3250224, Phillip Bachelder. RealTracs MLS as distributed by MLS GRID
- $525,0003 bd2 ba1.8k sqft4808 Overcrest Dr, Nashville, TN 37211For SaleMLS ID #3181254, Ashley Cline. RealTracs MLS as distributed by MLS GRID
