Experience the charm of historic East Nashville in the heart of Lockeland Springs, one of the city’s most beloved and character-filled neighborhoods. Ideally located in the Five Points area, this 1910 Victorian cottage offers an incredibly convenient Nashville lifestyle—walkable to an abundance of neighborhood restaurants, bars, coffee shops, and local favorites, while sitting less than two miles from Nissan Stadium, Broadway, and everything downtown Nashville has to offer. The home is also ideally positioned near Nashville’s transformative East Bank redevelopment, adding even more long-term appeal to this already exceptional location. Rich with original character and opportunity, the home features soaring 14-foot ceilings, three fireplaces, four bedrooms, a welcoming covered front porch that feels perfectly at home among the neighborhood’s historic streetscapes, and a private driveway, which provides valuable off-street parking. For a buyer drawn to the craftsmanship and soul of an older home, this single-family residence offers the rare opportunity to own a piece of Nashville history. Move-in ready with beautifully preserved 1910 Victorian charm, this home can be enjoyed exactly as it is or thoughtfully improved over time to create something truly special in one of Nashville’s most distinctive and conveniently located neighborhoods.
Active
$975,000
1211 Boscobel St, Nashville, TN 37206
4beds
2,141sqft
Single Family Residence, Residential
Built in 1910
8,712 Square Feet Lot
$-- Zestimate®
$455/sqft
$-- HOA
What's special
Three fireplacesWelcoming covered front porchFour bedroomsPrivate driveway
- 12 days
- 781
- 108
Likely to sell faster than
Zillow last checked:
Listing updated:
Listed by:
Caroline Smith 615-430-2485,
Compass 615-383-6600
Source: RealTracs MLS as distributed by MLS GRID,MLS#: 3526359
Facts & features
Interior
Bedrooms & bathrooms
- Bedrooms: 4
- Bathrooms: 3
- Full bathrooms: 2
- 1/2 bathrooms: 1
- Main level bedrooms: 4
Primary bathroom
- Features: Double Vanity
- Level: Double Vanity
Heating
- Central, Natural Gas
Cooling
- Central Air, Electric
Appliances
- Included: Electric Oven, Electric Range, Dishwasher, Refrigerator
Features
- Flooring: Carpet, Wood
- Basement: Crawl Space
- Number of fireplaces: 3
Interior area
- Total structure area: 2,141
- Total interior livable area: 2,141 sqft
- Finished area above ground: 2,141
Property
Features
- Levels: One
- Stories: 1
Lot
- Size: 8,712 Square Feet
- Dimensions: 50 x 170
- Features: Level
- Topography: Level
Details
- Parcel number: 08313016200
- Special conditions: Standard
Construction
Type & style
- Home type: SingleFamily
- Property subtype: Single Family Residence, Residential
Materials
- Wood Siding
Condition
- New construction: No
- Year built: 1910
Utilities & green energy
- Sewer: Public Sewer
- Water: Public
- Utilities for property: Electricity Available, Natural Gas Available, Water Available
Community & HOA
Community
- Subdivision: Lockeland Springs
HOA
- Has HOA: No
Location
- Region: Nashville
Financial & listing details
- Price per square foot: $455/sqft
- Tax assessed value: $919,400
- Annual tax amount: $6,468
- Date on market: 8/26/2026
- Electric utility on property: Yes
Estimated market value
Not available
Estimated sales range
Not available
Not available
Price history
| Date | Event | Price |
|---|---|---|
| 8/26/2026 | Listed for sale | $975,000+116.7%$455/sqft |
Source:  RealTracs MLS as distributed by MLS GRID #3526359 Report a problem RealTracs MLS as distributed by MLS GRID #3526359 Report a problem | ||
| 8/25/2026 | Listing removed | $4,950$2/sqft |
Source: Zillow Rentals Report a problem | ||
| 8/20/2026 | Listed for rent | $4,950+50%$2/sqft |
Source: Zillow Rentals Report a problem | ||
| 9/14/2021 | Listing removed | -- |
Source: Zillow Rental Manager Report a problem | ||
| 9/10/2021 | Price change | $3,300-5.7%$2/sqft |
Source: Zillow Rental Manager Report a problem | ||
| 8/13/2021 | Listed for rent | $3,500$2/sqft |
Source: Zillow Rental Manager Report a problem | ||
| 2/25/2021 | Listing removed | -- |
Source: Owner Report a problem | ||
| 9/6/2020 | Listing removed | $3,500$2/sqft |
Source: Owner Report a problem | ||
| 8/16/2020 | Listed for rent | $3,500$2/sqft |
Source: Owner Report a problem | ||
| 11/2/2017 | Listing removed | $450,000$210/sqft |
Source: Nashville - Franklin #1826485 Report a problem | ||
| 7/3/2017 | Sold | $450,000$210/sqft |
Source: RealTracs MLS as distributed by MLS GRID #1826485 Report a problem | ||
| 5/14/2017 | Listed for sale | $450,000+50.6%$210/sqft |
Source: Nashville - Franklin #1826485 Report a problem | ||
| 3/16/2012 | Listing removed | $298,800$140/sqft |
Source: Visual Tour #1280713 Report a problem | ||
| 1/27/2012 | Listed for sale | $298,800+1.6%$140/sqft |
Source: Visual Tour #1280713 Report a problem | ||
| 8/31/2011 | Sold | $294,000+9739.4%$137/sqft |
Source: Public Record Report a problem | ||
| 8/2/2011 | Price change | $2,988-99%$1/sqft |
Source: Reachoo LLC Report a problem | ||
| 7/26/2011 | Price change | $289,900-1.7%$135/sqft |
Source: The Morris Companies, LLC #1280713 Report a problem | ||
| 7/21/2011 | Price change | $294,900-1.3%$138/sqft |
Source: The Morris Companies, LLC #1280713 Report a problem | ||
| 7/17/2011 | Price change | $298,8000%$140/sqft |
Source: The Morris Companies, LLC #1280713 Report a problem | ||
| 7/11/2011 | Price change | $298,8500%$140/sqft |
Source: The Morris Companiess LLC #1280713 Report a problem | ||
| 7/8/2011 | Price change | $298,900-0.2%$140/sqft |
Source: The Morris Companiess LLC #1280713 Report a problem | ||
| 7/4/2011 | Price change | $299,6000%$140/sqft |
Source: The Morris Companiess LLC #1280713 Report a problem | ||
| 7/3/2011 | Price change | $299,7000%$140/sqft |
Source: The Morris Companiess LLC #1280713 Report a problem | ||
| 6/29/2011 | Price change | $299,8000%$140/sqft |
Source: The Morris Companiess LLC #1280713 Report a problem | ||
| 6/23/2011 | Price change | $299,900-3.2%$140/sqft |
Source: The Morris Companiess LLC #1280713 Report a problem | ||
| 6/18/2011 | Listed for sale | $309,900+350.2%$145/sqft |
Source: The Morris Companiess LLC #1280713 Report a problem | ||
| 3/23/2011 | Sold | $68,841$32/sqft |
Source: Public Record Report a problem | ||
Public tax history
| Year | Property taxes | Tax assessment |
|---|---|---|
| 2025 | $6,468 +31.5% | $229,850 +52% |
| 2024 | $4,919 | $151,175 |
| 2023 | $4,919 | $151,175 |
| 2022 | $4,919 -1% | $151,175 |
| 2021 | $4,971 -3.4% | $151,175 +24% |
| 2020 | $5,144 +33.8% | $121,875 |
| 2019 | $3,845 | $121,875 |
| 2018 | $3,845 | $121,875 |
| 2017 | $3,845 | $121,875 +43.5% |
| 2016 | $3,845 +0.2% | $84,950 |
| 2015 | $3,836 | $84,950 |
| 2014 | $3,836 | $84,950 |
| 2013 | -- | $84,950 +14.3% |
| 2012 | -- | $74,300 +118.2% |
| 2011 | -- | $34,050 |
| 2010 | -- | $34,050 |
| 2009 | -- | $34,050 +39.4% |
| 2008 | -- | $24,425 |
| 2007 | -- | $24,425 |
| 2006 | -- | -- |
| 2005 | -- | -- |
| 2004 | -- | -- |
| 2003 | -- | -- |
| 2002 | -- | -- |
| 2001 | -- | -- |
| 2000 | -- | -- |
Find assessor info on the county website
Monthly payment
Est. payment
Payment breakdown
Explore the cost of this home by adjusting the details. Changes won't be saved.Climate risks
Neighborhood: East End
Nearby schools
Schools provided by the listing agent
- Elementary: Warner Elementary Enhanced Option
- Middle: Stratford STEM Magnet School Lower Campus
- High: Stratford STEM Magnet School Upper Campus
Source: RealTracs MLS as distributed by MLS GRID. This data may not be complete. We recommend contacting the local school district to confirm school assignments for this home.

Similar homes
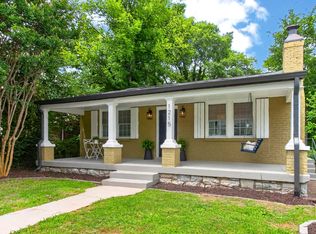
- $--5 bd6 ba2.7k sqft818 Shelby Ave #A, Nashville, TN 37206Auction
 MLS ID #3529161, Amanda Pharr. RealTracs MLS as distributed by MLS GRID
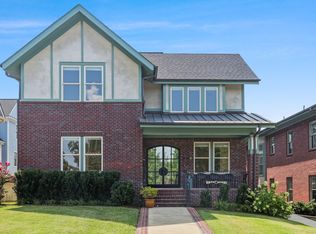
 - $795,0003 bd4 ba2.5k sqft1429 Shelby Ave, Nashville, TN 37206New Construction
 MLS ID #3542985, Jaime Vlassopulos. RealTracs MLS as distributed by MLS GRID
 - $859,9003 bd3 ba2.6k sqft405B S 10th St, Nashville, TN 37206For Sale
 MLS ID #3314506, Lisa Swint. RealTracs MLS as distributed by MLS GRID
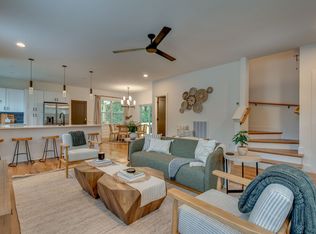
 - $939,9005 bd5 ba3k sqft406 Myrtle St, Nashville, TN 37206For Sale
 MLS ID #3213630, Brandon Rumbley. RealTracs MLS as distributed by MLS GRID
 - $699,0004 bd4 ba2.6k sqft2420 Chapel Ave, Nashville, TN 37206For SaleMLS ID #3527508, Lynn Steller Smith. RealTracs MLS as distributed by MLS GRID
- $999,9994 bd4 ba3k sqft65 Ravenwood Hills Cir, Nashville, TN 37215For SaleMLS ID #3530709, Karen Russell. RealTracs MLS as distributed by MLS GRID
- $709,9003 bd2 ba1.9k sqft1035 Seymour Ave, Nashville, TN 37206For SaleMLS ID #3271034, Barry Richards. RealTracs MLS as distributed by MLS GRID
- $650,0003 bd3 ba1.4k sqft840 Seymour Ave, Nashville, TN 37206For SaleMLS ID #3515119, Brianna Morant. RealTracs MLS as distributed by MLS GRID
- $720,0004 bd4 ba2.5k sqft311 Grace St, Nashville, TN 37207For SaleMLS ID #3306560, Sam Mahtani. RealTracs MLS as distributed by MLS GRID
- $1,049,0003 bd4 ba2.4k sqft2500B 9th Ave S #B, Nashville, TN 37204For SaleMLS ID #3242374, Gary Ashton. RealTracs MLS as distributed by MLS GRID
- $799,9994 bd3 ba2.5k sqft3109 Wingate Ave, Nashville, TN 37211For SaleMLS ID #3520681, Dennis King. RealTracs MLS as distributed by MLS GRID
- $845,0003 bd2 ba2.1k sqft4201 Burrus St, Nashville, TN 37216For SaleMLS ID #3301906, Jake Blount. RealTracs MLS as distributed by MLS GRID
- $624,9003 bd3 ba2.2k sqft1108 Cahal Ave, Nashville, TN 37206For SaleMLS ID #3245865, Shamille Shemi Wharton. RealTracs MLS as distributed by MLS GRID
- $930,0003 bd3 ba2.2k sqft103 Braxton Hill Ct, Nashville, TN 37204For SaleMLS ID #3527665, Jacob Jones. RealTracs MLS as distributed by MLS GRID
- $1,020,0003 bd2 ba2.7k sqft4602 Benton Smith Rd, Nashville, TN 37215For SaleMLS ID #3520832, Toby Graves. RealTracs MLS as distributed by MLS GRID
- $985,0004 bd3 ba2.8k sqft72 Ravenwood Hills Cir, Nashville, TN 37215For SaleMLS ID #3239903, Robert Young. RealTracs MLS as distributed by MLS GRID
- $949,9003 bd4 ba3k sqft601 Dorshire Ln, Nashville, TN 37221For SaleMLS ID #3521059, Laurie Murray. RealTracs MLS as distributed by MLS GRID
- $750,0003 bd3 ba2.4k sqft417 Patina Cir, Nashville, TN 37209For SaleMLS ID #3529876, Stephanie Kleiner. RealTracs MLS as distributed by MLS GRID
- $1,200,0004 bd4 ba3k sqft908B Gale Ln, Nashville, TN 37204For SaleMLS ID #3260310, Caroline Smith. RealTracs MLS as distributed by MLS GRID
- $699,9004 bd4 ba2.1k sqft1719 14th Ave S #A, Nashville, TN 37212For SaleMLS ID #3530093, Darin Cunningham. RealTracs MLS as distributed by MLS GRID
