Zoned for Dan Mills Elementary. Tucked back from the road in a picturesque pocket of Inglewood near the Cumberland River, this home is surrounded by the mature trees, generous lots, and neighborhood charm that make this part of East Nashville so special. Inside, the details give the home its personality, an intricately detailed fireplace, inviting living spaces, and a wood-paneled bedroom off the kitchen with a cozy, vintage feel. The entire second floor is devoted to the primary suite, creating a private retreat separate from the other bedrooms. A versatile flex room offers possibilities for a home office, mudroom, or thoughtfully designed laundry space. A large basement spanning the home’s footprint connects directly to a two-car garage, offering abundant room for storage, hobbies, and projects. Outside, the expansive yard feels private, with space to imagine gardens, outdoor dining, and your own backyard oasis. The neighboring quiet church adds to the neighborhood feel, with a playground, a large open lawn, and space to practice those first bike rides. Riverside Village is also just a short drive away, putting coffee at Dose, dinner at Sho Pizza Bar, and sandwiches from Mitchell Delicatessen close to home. With its distinctive character, private setting, and room to make it your own, this is an opportunity to create something truly special in Inglewood.
Active
$675,000
3703 Brush Hill Rd, Nashville, TN 37216
4beds
2,117sqft
Single Family Residence, Residential
Built in 1948
0.45 Acres Lot
$-- Zestimate®
$319/sqft
$-- HOA
What's special
Two-car garageInviting living spacesIntricately detailed fireplaceVersatile flex roomGenerous lotsExpansive yard feels private
- 6 days
- 811
- 119
Likely to sell faster than
Zillow last checked:
Listing updated:
Listed by:
Annie (Hayes) Stokes 615-457-7057,
Compass 615-522-5100
Source: RealTracs MLS as distributed by MLS GRID,MLS#: 3611107
Facts & features
Interior
Bedrooms & bathrooms
- Bedrooms: 4
- Bathrooms: 3
- Full bathrooms: 3
- Main level bedrooms: 3
Bedroom 1
- Features: Suite
- Level: Suite
- Area: 156 Square Feet
- Dimensions: 13x12
Bedroom 2
- Area: 156 Square Feet
- Dimensions: 12x13
Bedroom 3
- Area: 143 Square Feet
- Dimensions: 11x13
Bedroom 4
- Area: 110 Square Feet
- Dimensions: 10x11
Primary bathroom
- Features: Double Vanity
- Level: Double Vanity
Dining room
- Features: Separate
- Level: Separate
- Area: 156 Square Feet
- Dimensions: 12x13
Kitchen
- Area: 143 Square Feet
- Dimensions: 11x13
Living room
- Area: 260 Square Feet
- Dimensions: 13x20
Other
- Features: Office
- Level: Office
- Area: 72 Square Feet
- Dimensions: 8x9
Heating
- Electric
Cooling
- Electric
Appliances
- Included: Built-In Electric Oven, Electric Oven, Built-In Electric Range, Dishwasher, Microwave, Refrigerator
Features
- Flooring: Wood, Tile
- Basement: Unfinished
- Number of fireplaces: 1
Interior area
- Total structure area: 2,117
- Total interior livable area: 2,117 sqft
- Finished area above ground: 2,117
Property
Parking
- Total spaces: 2
- Parking features: Basement
- Attached garage spaces: 2
Features
- Levels: Two
- Stories: 2
Lot
- Size: 0.45 Acres
- Dimensions: 102 x 217
Details
- Parcel number: 06112014800
- Special conditions: Standard
Construction
Type & style
- Home type: SingleFamily
- Property subtype: Single Family Residence, Residential
Materials
- Brick
- Roof: Asphalt
Condition
- New construction: No
- Year built: 1948
Utilities & green energy
- Sewer: Public Sewer
- Water: Public
- Utilities for property: Electricity Available, Water Available
Community & HOA
Community
- Subdivision: Riverwood
HOA
- Has HOA: No
Location
- Region: Nashville
Financial & listing details
- Price per square foot: $319/sqft
- Tax assessed value: $635,700
- Annual tax amount: $4,472
- Date on market: 10/3/2026
- Electric utility on property: Yes
Estimated market value
Not available
Estimated sales range
Not available
Not available
Price history
| Date | Event | Price |
|---|---|---|
| 10/3/2026 | Listed for sale | $675,000+229.3%$319/sqft |
Source:  RealTracs MLS as distributed by MLS GRID #3611107 Report a problem RealTracs MLS as distributed by MLS GRID #3611107 Report a problem | ||
| 6/25/2020 | Listing removed | $2,980$1/sqft |
Source: Renters Warehouse Nashville Report a problem | ||
| 6/10/2020 | Listed for rent | $2,980+2.8%$1/sqft |
Source: Renters Warehouse Nashville Report a problem | ||
| 5/30/2019 | Listing removed | $2,900$1/sqft |
Source: Zillow Rental Network Premium Report a problem | ||
| 5/11/2019 | Listed for rent | $2,900$1/sqft |
Source: Zillow Rental Network Premium Report a problem | ||
| 9/20/2011 | Sold | $205,000-1.9%$97/sqft |
Source: Public Record Report a problem | ||
| 5/7/2011 | Price change | $209,000-5%$99/sqft |
Source: Village Real Estate Services #1250632 Report a problem | ||
| 4/8/2011 | Price change | $219,900-4.3%$104/sqft |
Source: Village Real Estate Services #1250632 Report a problem | ||
| 2/5/2011 | Price change | $229,900-4.2%$109/sqft |
Source: Village Real Estate Services #1231456 Report a problem | ||
| 11/18/2010 | Listed for sale | $239,900$113/sqft |
Source: Village Real Estate Services #1231456 Report a problem | ||
Public tax history
| Year | Property taxes | Tax assessment |
|---|---|---|
| 2025 | $4,472 +25.9% | $158,925 +45.6% |
| 2024 | $3,553 | $109,175 |
| 2023 | $3,553 | $109,175 |
| 2022 | $3,553 -1% | $109,175 |
| 2021 | $3,590 +3.9% | $109,175 +33.4% |
| 2020 | $3,454 +33.8% | $81,825 |
| 2019 | $2,582 | $81,825 |
| 2018 | $2,582 | $81,825 |
| 2017 | $2,582 | $81,825 +48.8% |
| 2016 | $2,582 +3.9% | $55,000 |
| 2015 | $2,484 | $55,000 |
| 2014 | $2,484 | $55,000 |
| 2013 | -- | $55,000 +8.6% |
| 2012 | -- | $50,625 |
| 2011 | -- | $50,625 |
| 2010 | -- | $50,625 |
| 2009 | -- | $50,625 +16.2% |
| 2008 | -- | $43,550 |
| 2007 | -- | $43,550 |
| 2006 | -- | -- |
| 2005 | -- | -- |
| 2004 | -- | -- |
| 2003 | -- | -- |
| 2002 | -- | -- |
| 2001 | -- | -- |
| 2000 | -- | -- |
Find assessor info on the county website
Monthly payment
Est. payment
Payment breakdown
Explore the cost of this home by adjusting the details. Changes won't be saved.Climate risks
Neighborhood: Inglewood (Riverwood)
Nearby schools
Schools provided by the listing agent
- Elementary: Dan Mills Elementary
- Middle: Isaac Litton Middle
- High: Stratford STEM Magnet School Upper Campus
Source: RealTracs MLS as distributed by MLS GRID. This data may not be complete. We recommend contacting the local school district to confirm school assignments for this home.

Similar homes
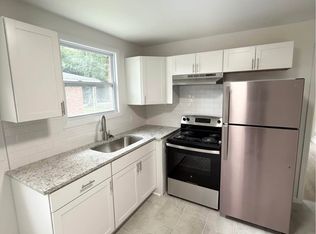
- $660,0003 bd2 ba1.4k sqft2316 Riverside Dr, Nashville, TN 37216For Sale

 MLS ID #3530514, Jessica Ligon. RealTracs MLS as distributed by MLS GRID
 - $680,0003 bd2 ba1.4k sqft3813 Kingswood Ave, Nashville, TN 37216For Sale
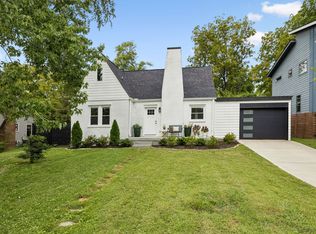 MLS ID #3527834, Jane Shultz. RealTracs MLS as distributed by MLS GRID
 - $800,0004 bd3 ba2.1k sqft911 Fairwin Ave, Nashville, TN 37216For Sale
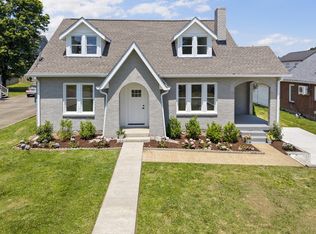 MLS ID #3602188, Martin (Marty) Kerrigan. RealTracs MLS as distributed by MLS GRID
 - $675,0004 bd3 ba2.5k sqft1540 Straightway Ave #B, Nashville, TN 37206For Sale
 MLS ID #3611853, Chase Smith. RealTracs MLS as distributed by MLS GRID
 - $659,0004 bd2 ba1.8k sqft608 Oakland Dr, Madison, TN 37115For SaleMLS ID #3593324, Julia Osgood. RealTracs MLS as distributed by MLS GRID
- $735,0004 bd2 ba1.8k sqft1500 Riverside Dr, Nashville, TN 37206For SaleMLS ID #3611487, Catherine (Katie) Valle. RealTracs MLS as distributed by MLS GRID
- $644,5004 bd3 ba1.9k sqft853 Rose Park Dr, Nashville, TN 37206For SaleMLS ID #3592080, Matt Kirkegaard. RealTracs MLS as distributed by MLS GRID
- $559,9004 bd3 ba2.6k sqft3113 Stafford Dr, Nashville, TN 37214For SaleMLS ID #3601828, D Santos Gonzalez Jr. RealTracs MLS as distributed by MLS GRID
- $829,9953 bd2 ba2.1k sqft4201 Burrus St, Nashville, TN 37216For SaleMLS ID #3301906, Jake Blount. RealTracs MLS as distributed by MLS GRID
- $659,9003 bd2 ba2.6k sqft3262 McGavock Pike, Nashville, TN 37214For SaleMLS ID #3305529, Maggie Edwards. RealTracs MLS as distributed by MLS GRID
- $650,0004 bd3 ba2.3k sqft248 Sunrise Ave, Nashville, TN 37211For SaleMLS ID #3593704, Svetlana Stepanovic. RealTracs MLS as distributed by MLS GRID
- $548,9003 bd3 ba1.6k sqft503 Ben Allen Rd, Nashville, TN 37216For SaleMLS ID #3306663, Wendy Dyes. RealTracs MLS as distributed by MLS GRID
- $685,0004 bd3 ba2.1k sqft1015B Dozier Pl, Nashville, TN 37216New ConstructionMLS ID #3592824, John Omer. RealTracs MLS as distributed by MLS GRID
- $585,0003 bd2 ba1.7k sqft4840 Lynn Dr, Nashville, TN 37211For SaleMLS ID #3599470, Andy Hunt. RealTracs MLS as distributed by MLS GRID
- $674,9003 bd3 ba2.3k sqft1516B Rosebank Ave, Nashville, TN 37206For SaleMLS ID #3526686, Annie (Hayes) Stokes. RealTracs MLS as distributed by MLS GRID
- $624,9003 bd3 ba1.8k sqft2903 Stanwyck Dr, Nashville, TN 37207For SaleMLS ID #3541442, Anna Dorris. RealTracs MLS as distributed by MLS GRID
- $635,0004 bd3 ba2.7k sqft2707 Jones Ave, Nashville, TN 37207For SaleMLS ID #3526051, Christian Boyd. RealTracs MLS as distributed by MLS GRID
- $499,9003 bd2 ba1.9k sqft3703 Burrus St, Nashville, TN 37216For SaleMLS ID #3190408, Kate McClarnon. RealTracs MLS as distributed by MLS GRID
- $690,0004 bd4 ba2.6k sqft2420 Chapel Ave, Nashville, TN 37206For SaleMLS ID #3527508, Lynn Steller Smith. RealTracs MLS as distributed by MLS GRID
- $694,9003 bd2 ba1.9k sqft1035 Seymour Ave, Nashville, TN 37206For SaleMLS ID #3271034, Barry Richards. RealTracs MLS as distributed by MLS GRID
