This is the home you've been waiting for! A completely renovated & updated white brick English Tudor cottage on a quiet Inglewood street, minutes from the coffee, dinner & cocktail spots that make East Nashville & Inglewood everyone's favorite. If you are looking for a home you don't need to worry about fixing up, this is it. Newer windows, roof about 2 years old, new water heater, & a whole home Generac generator so your power stays on. Natural gas was run to the home for the generator, so the stove & fireplace could potentially be converted to gas. Premium newly built carport that feels almost like a garage. Wood floors, renovated baths, & a quartz kitchen with waterfall island & stainless appliances that all stay, including the premium French door refrigerator. The entire 2nd floor is a large owner's suite with vaulted ceilings, a massive bathroom with double sinks & oversized shower, & a walk in closet. Large private backyard fully fenced, & an unfinished basement for storage. Make sure to check out all the updates and upgrades. Open house this Sunday, 2 to 4 p.m!
Active
$700,000
3813 Kingswood Ave, Nashville, TN 37216
3beds
1,453sqft
Single Family Residence, Residential
Built in 1944
0.32 Acres Lot
$-- Zestimate®
$482/sqft
$-- HOA
What's special
Newer windowsUnfinished basement for storageQuiet inglewood streetRenovated bathsWalk in closetPremium french door refrigeratorWood floors
- 5 days
- 542
- 42
Likely to sell faster than
Zillow last checked:
Listing updated:
Listed by:
Jane Shultz 615-788-4520,
Benchmark Realty, LLC 615-991-4949
Source: RealTracs MLS as distributed by MLS GRID,MLS#: 3527834
Facts & features
Interior
Bedrooms & bathrooms
- Bedrooms: 3
- Bathrooms: 2
- Full bathrooms: 2
- Main level bedrooms: 2
Bedroom 1
- Features: Suite
- Level: Suite
- Area: 234 Square Feet
- Dimensions: 18x13
Bedroom 2
- Area: 132 Square Feet
- Dimensions: 12x11
Bedroom 3
- Area: 120 Square Feet
- Dimensions: 12x10
Primary bathroom
- Features: Double Vanity
- Level: Double Vanity
Dining room
- Features: Combination
- Level: Combination
- Area: 90 Square Feet
- Dimensions: 10x9
Kitchen
- Area: 100 Square Feet
- Dimensions: 10x10
Living room
- Area: 165 Square Feet
- Dimensions: 15x11
Heating
- Central, Electric
Cooling
- Central Air
Appliances
- Included: Electric Oven, Electric Range, Dishwasher, Disposal, Microwave, Stainless Steel Appliance(s), Smart Appliance(s)
- Laundry: Electric Dryer Hookup, Washer Hookup
Features
- Ceiling Fan(s), High Ceilings, Walk-In Closet(s)
- Flooring: Wood, Tile
- Basement: Unfinished
- Number of fireplaces: 1
Interior area
- Total structure area: 1,453
- Total interior livable area: 1,453 sqft
- Finished area above ground: 1,453
Video & virtual tour
Property
Parking
- Total spaces: 2
- Parking features: Attached
- Attached garage spaces: 1
- Carport spaces: 1
- Covered spaces: 2
Features
- Levels: Two
- Stories: 2
- Patio & porch: Porch
- Fencing: Privacy
Lot
- Size: 0.32 Acres
- Dimensions: 75 x 182
- Features: Cleared, Private
- Topography: Cleared,Private
Details
- Parcel number: 06115036600
- Special conditions: Standard
Construction
Type & style
- Home type: SingleFamily
- Property subtype: Single Family Residence, Residential
Materials
- Brick
- Roof: Asphalt
Condition
- New construction: No
- Year built: 1944
Utilities & green energy
- Sewer: Public Sewer
- Water: Public
- Utilities for property: Electricity Available, Water Available
Community & HOA
Community
- Subdivision: Inglewood Place
HOA
- Has HOA: No
Location
- Region: Nashville
Financial & listing details
- Price per square foot: $482/sqft
- Tax assessed value: $587,400
- Annual tax amount: $4,132
- Date on market: 8/28/2026
- Electric utility on property: Yes
Estimated market value
Not available
Estimated sales range
Not available
Not available
Price history
| Date | Event | Price |
|---|---|---|
| 8/28/2026 | Listed for sale | $700,000+11.5%$482/sqft |
Source:  RealTracs MLS as distributed by MLS GRID #3527834 Report a problem RealTracs MLS as distributed by MLS GRID #3527834 Report a problem | ||
| 3/1/2024 | Sold | $628,000+3%$432/sqft |
Source: RealTracs MLS as distributed by MLS GRID #2601689 Report a problem | ||
| 1/26/2024 | Contingent | $610,000$420/sqft |
Source: RealTracs MLS as distributed by MLS GRID #2601689 Report a problem | ||
| 1/4/2024 | Price change | $610,000-2.4%$420/sqft |
Source: RealTracs MLS as distributed by MLS GRID #2601689 Report a problem | ||
| 12/15/2023 | Listed for sale | $625,000+107.6%$430/sqft |
Source: RealTracs MLS as distributed by MLS GRID #2601689 Report a problem | ||
| 3/3/2023 | Sold | $301,000$207/sqft |
Source: Public Record Report a problem | ||
Public tax history
| Year | Property taxes | Tax assessment |
|---|---|---|
| 2025 | $4,132 +106.2% | $146,850 +138.5% |
| 2024 | $2,004 | $61,575 |
| 2023 | $2,004 | $61,575 |
| 2022 | $2,004 -1% | $61,575 |
| 2021 | $2,025 -1.3% | $61,575 +26.8% |
| 2020 | $2,050 +33.8% | $48,575 |
| 2019 | $1,533 | $48,575 |
| 2018 | $1,533 0% | $48,575 |
| 2017 | $1,533 | $48,575 +58.1% |
| 2016 | $1,533 +10.5% | $30,725 |
| 2015 | $1,388 | $30,725 |
| 2014 | $1,388 | $30,725 |
| 2013 | -- | $30,725 +12.4% |
| 2012 | -- | $27,325 |
| 2011 | -- | $27,325 |
| 2010 | -- | $27,325 |
| 2009 | -- | $27,325 +32.5% |
| 2008 | -- | $20,625 |
| 2007 | -- | $20,625 |
| 2006 | -- | -- |
| 2005 | -- | -- |
| 2004 | -- | -- |
| 2003 | -- | -- |
| 2002 | -- | -- |
| 2001 | -- | -- |
| 2000 | -- | -- |
Find assessor info on the county website
Monthly payment
Est. payment
Payment breakdown
Explore the cost of this home by adjusting the details. Changes won't be saved.Climate risks
Neighborhood: Inglewood (Riverwood)
Nearby schools
Schools provided by the listing agent
- Elementary: Dan Mills Elementary
- Middle: Isaac Litton Middle
- High: Stratford STEM Magnet School Upper Campus
Source: RealTracs MLS as distributed by MLS GRID. This data may not be complete. We recommend contacting the local school district to confirm school assignments for this home.
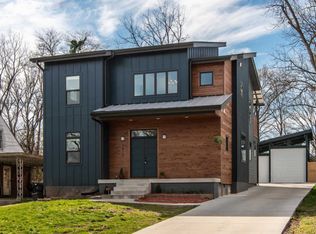

Similar homes
- $845,0003 bd2 ba2.1k sqft4201 Burrus St, Nashville, TN 37216For Sale

 MLS ID #3301906, Jake Blount. RealTracs MLS as distributed by MLS GRID
 - $775,0003 bd2 ba2k sqft2809 Lincoya Dr, Nashville, TN 37214For Sale
 MLS ID #3527873, Sharon Lanell Ford. RealTracs MLS as distributed by MLS GRID
 - $510,0003 bd2 ba1.9k sqft3703 Burrus St, Nashville, TN 37216For Sale
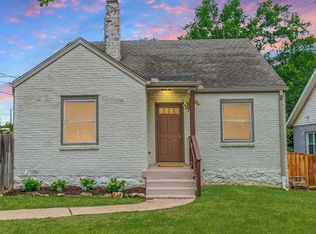 MLS ID #3190408, Kate McClarnon. RealTracs MLS as distributed by MLS GRID
 - $775,0004 bd3 ba2k sqft1315 Greenland Ave, Nashville, TN 37216For Sale
 MLS ID #3318780, Shawnna Simpson. RealTracs MLS as distributed by MLS GRID
 - $550,0004 bd3 ba1.5k sqft628 Maplewood Ln, Nashville, TN 37216For SaleMLS ID #3242059, Emilee Warner. RealTracs MLS as distributed by MLS GRID
- $594,9993 bd3 ba1.7k sqft907 Burchwood Ave, Nashville, TN 37216For SaleMLS ID #3228950, Jeff Skaggs. RealTracs MLS as distributed by MLS GRID
- $750,0004 bd3 ba2.1k sqft2320 Ridgeland Dr, Nashville, TN 37214For SaleMLS ID #3319388, Ethan McCormack. RealTracs MLS as distributed by MLS GRID
- $825,0004 bd3 ba2.1k sqft911 Fairwin Ave, Nashville, TN 37216For SaleMLS ID #3278548, Martin (Marty) Kerrigan. RealTracs MLS as distributed by MLS GRID
- $668,9003 bd3 ba1.9k sqft2605D Traughber Dr, Nashville, TN 37206For SaleMLS ID #3319922, Becky Meagher. RealTracs MLS as distributed by MLS GRID
- $649,0004 bd5 ba1.7k sqft2809 Cooper Ln, Nashville, TN 37216New ConstructionMLS ID #3306734, Alexander Brandau IV. RealTracs MLS as distributed by MLS GRID
- $525,0003 bd2 ba1.3k sqft1204B Keller Ave, Nashville, TN 37216For SaleMLS ID #3314595, Travis Canby. RealTracs MLS as distributed by MLS GRID
- $635,0004 bd3 ba2k sqft1010B Dozier Pl, Nashville, TN 37216For SaleMLS ID #3245006, Kevin Martelli. RealTracs MLS as distributed by MLS GRID
- $489,9005 bd3 ba1.6k sqft246 Barker Rd, Nashville, TN 37214For SaleMLS ID #3527900, Adrianna Morehouse. RealTracs MLS as distributed by MLS GRID
- $446,9003 bd2 ba1.5k sqft900 Vantrease Rd, Madison, TN 37115For SaleMLS ID #3520983, Karen Hoff. RealTracs MLS as distributed by MLS GRID
- $490,0003 bd2 ba1.2k sqft910 Ward St, Nashville, TN 37207For SaleMLS ID #3518891, Joe Garrido. RealTracs MLS as distributed by MLS GRID
- $799,0004 bd2 ba2k sqft5028 Briarwood Dr, Nashville, TN 37211For SaleMLS ID #3521117, Hannah Stephenson. RealTracs MLS as distributed by MLS GRID
- $570,0003 bd2 ba1.1k sqft877 Carter St, Nashville, TN 37206For SaleMLS ID #3278670, Jenna Farro. RealTracs MLS as distributed by MLS GRID
- $764,9003 bd2 ba1.6k sqft1010 Maxwell Ave, Nashville, TN 37206For SaleMLS ID #3230183, Sally Locke. RealTracs MLS as distributed by MLS GRID
- $525,0003 bd2 ba1.4k sqft1806 Riverside Rd, Old Hickory, TN 37138For SaleMLS ID #3525771, Ben Wilson. RealTracs MLS as distributed by MLS GRID
- $495,0003 bd2 ba1.9k sqft4013 Cumberland Ave, Old Hickory, TN 37138For SaleMLS ID #3528468, Shannan Maxwell. RealTracs MLS as distributed by MLS GRID
