Rare new construction in the heart of East Nashville on an oversized 0.37-acre lot. Located on Cooper Lane and within walking distance to Shelby Park and the Greenway, this thoughtfully designed 4-bedroom, 4.5 bath home offers approximately 1,726 square feet of well-planned living space across two levels and a fenced in backyard.
The open main level features hardwood floors throughout, abundant natural light, and a flexible bedroom and full bath ideal for guests or a home office. Upstairs, three additional bedrooms and baths provide comfortable separation and privacy. Exterior details include timeless architecture and copper gutters, adding both durability and character.
New construction opportunities like this are increasingly rare in East Nashville—especially on a lot of this size. Just minutes from Five Points, Eastland Avenue, and all the restaurants, shops, and culture East Nashville is known for.
Active
Price cut: $50K (7/27)
$649,000
2809 Cooper Ln, Nashville, TN 37216
4beds
1,726sqft
:
Get pre-qualified$3,918/mo
Single Family Residence, Residential
Built in 2026
0.37 Acres Lot
$-- Zestimate®
$376/sqft
$-- HOA
What's special
- 1 day |
- 202 |
- 18 |
Likely to sell faster than
Zillow last checked:
Listing updated:
Listed by:
Alexander Brandau IV 615-601-2024,
Aperture Global 888-903-9611
Source: RealTracs MLS as distributed by MLS GRID,MLS#: 3306734
Facts & features
Interior
Bedrooms & bathrooms
- Bedrooms: 4
- Bathrooms: 5
- Full bathrooms: 4
- 1/2 bathrooms: 1
- Main level bedrooms: 1
Bedroom 1
- Area: 120 Square Feet
- Dimensions: 10x12
Bedroom 2
- Area: 132 Square Feet
- Dimensions: 12x11
Bedroom 3
- Area: 100 Square Feet
- Dimensions: 10x10
Bedroom 4
- Area: 100 Square Feet
- Dimensions: 10x10
Primary bathroom
- Features: Primary Bedroom
- Level: Primary Bedroom
Kitchen
- Area: 144 Square Feet
- Dimensions: 12x12
Living room
- Area: 168 Square Feet
- Dimensions: 12x14
Heating
- Central, Natural Gas
Cooling
- Ceiling Fan(s), Central Air
Appliances
- Included: Electric Oven, Built-In Electric Range, Microwave, Refrigerator
Features
- Ceiling Fan(s), High Speed Internet, Kitchen Island
- Flooring: Wood
- Basement: Crawl Space
- Number of fireplaces: 1
- Fireplace features: Living Room
Interior area
- Total structure area: 1,726
- Total interior livable area: 1,726 sqft
- Finished area above ground: 1,726
Property
Parking
- Parking features: Concrete, Driveway, On Street
- Has uncovered spaces: Yes
Features
- Levels: One
- Stories: 2
- Patio & porch: Deck, Porch
- Exterior features: Balcony
- Has view: Yes
Lot
- Size: 0.37 Acres
- Dimensions: 75 x 207
Details
- Parcel number: 07306004100
- Special conditions: Standard
Construction
Type & style
- Home type: SingleFamily
- Property subtype: Single Family Residence, Residential
Materials
- Frame
- Roof: Asphalt
Condition
- New construction: Yes
- Year built: 2026
Utilities & green energy
- Sewer: Public Sewer
- Water: Public
- Utilities for property: Natural Gas Available, Water Available, Cable Connected
Community & HOA
Community
- Security: Smoke Detector(s)
- Subdivision: Riverwood Terrace
HOA
- Has HOA: No
Location
- Region: Nashville
Financial & listing details
- Price per square foot: $376/sqft
- Tax assessed value: $268,000
- Annual tax amount: $1,885
- Date on market: 7/27/2026
Estimated market value
Not available
Estimated sales range
Not available
Not available
Price history
| Date | Event | Price |
|---|---|---|
| 7/27/2026 | Price change | $649,000-7.2%$376/sqft |
Source:  RealTracs MLS as distributed by MLS GRID #3306734 Report a problem RealTracs MLS as distributed by MLS GRID #3306734 Report a problem | ||
| 6/25/2026 | Listed for sale | $699,000+712.8%$405/sqft |
Source: RealTracs MLS as distributed by MLS GRID #3248564 Report a problem | ||
| 4/16/2025 | Sold | $86,000$50/sqft |
Source: Public Record Report a problem | ||
Public tax history
| Year | Property taxes | Tax assessment |
|---|---|---|
| 2025 | $1,885 +97.2% | $67,000 +128.1% |
| 2024 | $956 | $29,375 |
| 2023 | $956 | $29,375 |
| 2022 | $956 -1% | $29,375 |
| 2021 | $966 +33.8% | $29,375 +71.8% |
| 2020 | $722 +33.8% | $17,100 |
| 2019 | $540 | $17,100 |
| 2018 | $540 | $17,100 |
| 2017 | $540 | $17,100 +87.4% |
| 2016 | $540 +30.9% | $9,125 |
| 2015 | $412 | $9,125 |
| 2014 | $412 | $9,125 |
| 2013 | -- | $9,125 +7.4% |
| 2012 | -- | $8,500 |
| 2011 | -- | $8,500 |
| 2010 | -- | $8,500 |
| 2009 | -- | $8,500 +47.8% |
| 2008 | -- | $5,750 |
| 2007 | -- | $5,750 |
| 2006 | -- | -- |
| 2005 | -- | -- |
| 2004 | -- | -- |
| 2003 | -- | -- |
| 2002 | -- | -- |
| 2001 | -- | -- |
| 2000 | -- | -- |
Find assessor info on the county website
Monthly payment
Est. payment
Payment breakdown
Explore the cost of this home by adjusting the details. Changes won't be saved.Climate risks
Neighborhood: Inglewood (Riverwood)
Nearby schools
GreatSchools rating
- 8/10Dan Mills Elementary SchoolGrades: PK-5Distance: 1.2 mi
- 3/10Stratford Comp High SchoolGrades: 6-12Distance: 1.1 mi
- 6/10Isaac Litton Middle SchoolGrades: 6-8Distance: 1.9 mi
Schools provided by the listing agent
- Elementary: Dan Mills Elementary
- Middle: Isaac Litton Middle
- High: Stratford STEM Magnet School Upper Campus
Source: RealTracs MLS as distributed by MLS GRID. This data may not be complete. We recommend contacting the local school district to confirm school assignments for this home.
- $142,2003 bd2 ba1.7k sqft2811 Cooper Ln, Nashville, TN 37216Off Market

- $331,1002 bd2 ba1.3k sqft2811 Cooper Ln, Nashville, TN 37216Off Market
- $200-- bd-- ba-- sqft2813B Cooper Ln, Nashville, TN 37216Off Market
- $323,5003 bd2 ba1.3k sqft2813 Cooper Ln, Nashville, TN 37216Off Market
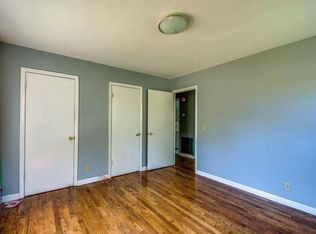
- $538,7003 bd2 ba2.2k sqft2805 Cooper Ln, Nashville, TN 37216Off Market
- $610,5003 bd2 ba1.9k sqft3815 Moss Rose Dr, Nashville, TN 37216Off Market
- $478,5002 bd2 ba1.4k sqft3813 Moss Rose Dr, Nashville, TN 37216Off Market
- $478,5002 bd2 ba1.4k sqft3813 Moss Rose Dr #3813, Nashville, TN 37216Off Market
A local agent can set up tours, give advice and negotiate with sellers.
A local lender can help you make sure your offer is ready when you are.
Similar homes
- $649,0004 bd3 ba2k sqft1412 Ann St, Nashville, TN 37216For Sale

 MLS ID #3233686, Ashley Chastain. RealTracs MLS as distributed by MLS GRID
 - $650,0004 bd4 ba2.2k sqft1520 Litton Ave, Nashville, TN 37216For Sale
 MLS ID #3263922, Bernie Gallerani. RealTracs MLS as distributed by MLS GRID
 - $649,0003 bd3 ba2k sqft1611 Hampton St, Nashville, TN 37207New Construction
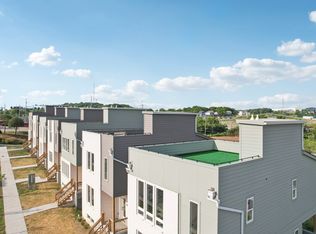 MLS ID #3306622, John York | The Locals Group. RealTracs MLS as distributed by MLS GRID
 - $650,0004 bd4 ba2.4k sqft3014 Forest Wander Way, Nashville, TN 37206For Sale
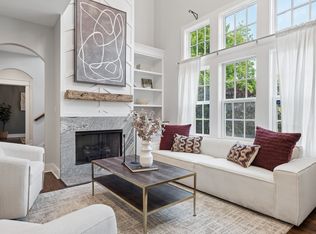 MLS ID #3285598, Deborah Vahle. RealTracs MLS as distributed by MLS GRID
 - $550,0004 bd3 ba1.5k sqft628 Maplewood Ln, Nashville, TN 37216For SaleMLS ID #3242059, Emilee Warner. RealTracs MLS as distributed by MLS GRID
- $629,0004 bd4 ba1.8k sqft305 Normans Ct, Nashville, TN 37216New ConstructionMLS ID #3049148, Shannon Ryan. RealTracs MLS as distributed by MLS GRID
- $629,0004 bd4 ba1.8k sqft1043 E Trinity Ln, Nashville, TN 37216New ConstructionMLS ID #3049660, Shannon Ryan. RealTracs MLS as distributed by MLS GRID
- $639,9004 bd3 ba2.2k sqft1406 Riverside Dr Unit B, Nashville, TN 37206For SaleMLS ID #3244806, Tiffany Bippus. RealTracs MLS as distributed by MLS GRID
- $669,9003 bd4 ba2.2k sqft2308 18th Ave N, Nashville, TN 37208New ConstructionMLS ID #3306231, Jamil Wahidi. RealTracs MLS as distributed by MLS GRID
- $829,0004 bd3 ba2.5k sqft1107 Riverwood Dr, Nashville, TN 37216For SaleMLS ID #3217404, Lupe Lagunas. RealTracs MLS as distributed by MLS GRID
- $616,9004 bd4 ba2.5k sqft2666 Miami Ave, Nashville, TN 37214For SaleMLS ID #3179476, Christi Roberts. RealTracs MLS as distributed by MLS GRID
- $550,0003 bd3 ba2k sqft1624 Branch St, Nashville, TN 37216For SaleMLS ID #3208354, Josh Anderson. RealTracs MLS as distributed by MLS GRID
- $499,9003 bd3 ba1.8k sqft911 Cahal Ave, Nashville, TN 37206For SaleMLS ID #3305561, Catherine Coley. RealTracs MLS as distributed by MLS GRID
- $814,9004 bd4 ba2.5k sqft2702B Bronte Ave, Nashville, TN 37216For SaleMLS ID #3250224, Phillip Bachelder. RealTracs MLS as distributed by MLS GRID
- $725,0004 bd3 ba2.5k sqft1523 Ward Ave, Nashville, TN 37206For SaleMLS ID #3272433, David Koellein. RealTracs MLS as distributed by MLS GRID
- $639,9903 bd3 ba1.9k sqft445 Coventry Dr, Nashville, TN 37211For SaleMLS ID #3231144, Kyle Wallace. RealTracs MLS as distributed by MLS GRID
- $749,9003 bd3 ba2.3k sqft1516A Rosebank Ave, Nashville, TN 37206For SaleMLS ID #3263502, Chris Eldredge. RealTracs MLS as distributed by MLS GRID
- $725,0004 bd3 ba2.3k sqft1540 Straightway Ave #B, Nashville, TN 37206For SaleMLS ID #3248341, Joscie Ray. RealTracs MLS as distributed by MLS GRID
- $540,0003 bd4 ba1.8k sqft356 E Village Ln, Nashville, TN 37216For SaleMLS ID #3243654, Sallie Cromwell Simmons. RealTracs MLS as distributed by MLS GRID
- $604,9003 bd3 ba1.9k sqft1317 Jones Ave, Nashville, TN 37207For SaleMLS ID #3243372, Martha Montiel-Lewis. RealTracs MLS as distributed by MLS GRID
