FULLY FURNISHED CORNER TOWNHOME- THIS IS A MINIMALLY LIVED IN RESALE. EXCELLENT OPPORTUNITY FOR FURNISHED CORNER UNIT. SCHEDULE WITH THIS LISTING AGENT OR ON THE MLS LINK FOR SHOWINGS. Beautifully appointed and offered fully furnished, this exceptional 3-bedroom corner unit at East End Village is the one you've been waiting for—just in time to enjoy the pool, shaded walking trails, and dog park.
Meticulously maintained and move-in ready, this lock-and-leave Nashville home combines style, comfort, and convenience in one of the city's most innovative communities. Located just minutes from some of Nashville's best local restaurants, downtown attractions, and the new NFL stadium, the location is as impressive as the home itself.
Designed for modern living, the flexible floor plan features a main-level bedroom that also makes a great home office, attached 2-car garage, and open-concept living space filled with abundant natural light. The chef's kitchen offers a large walk-in pantry, while all 3 bedrooms feature en-suite baths. Enjoy outdoor living on the covered patio overlooking your own fenced yard.
East End Village is thoughtfully designed with sustainability and quality of life in mind, featuring upgraded spray-foam insulation, EV charging outlets in the garage, energy-efficient water heaters, and healthier HVAC systems. Enjoy low-maintenance living without sacrificing space, comfort, or style.
Eligible for 100% loan with no mortgage insurance and possible $5500 lender credit with Billy Hamburg at Huntington Bank. Ask the agent for lender contact and more details. Measurements from builder listing. buyer or buyer's agent to confirm all information.
Active
Price cut: $10K (8/4)
$530,000
356 E Village Ln, Nashville, TN 37216
3beds
1,819sqft
:
Get pre-qualified$3,375/mo
Horizontal Property Regime - Attached, Residential
Built in 2023
1,306 Square Feet Lot
$-- Zestimate®
$291/sqft
$175/mo HOA
What's special
Fenced yardMain-level bedroomLarge walk-in pantryShaded walking trailsDog parkCovered patioOpen-concept living space
- 55 days |
- 113 |
- 6 |
Zillow last checked:
Listing updated:
Listed by:
Sallie Cromwell Simmons 615-491-3693,
Zeitlin Sotheby's International Realty 615-383-0183
Source: RealTracs MLS as distributed by MLS GRID,MLS#: 3243654
Facts & features
Interior
Bedrooms & bathrooms
- Bedrooms: 3
- Bathrooms: 4
- Full bathrooms: 3
- 1/2 bathrooms: 1
- Main level bedrooms: 1
Bedroom 1
- Features: Full Bath
- Level: Full Bath
- Area: 110 Square Feet
- Dimensions: 11x10
Bedroom 2
- Features: Bath
- Level: Bath
- Area: 182 Square Feet
- Dimensions: 14x13
Bedroom 3
- Features: Bath
- Level: Bath
- Area: 182 Square Feet
- Dimensions: 14x13
Primary bathroom
- Features: Double Vanity
- Level: Double Vanity
Dining room
- Features: Combination
- Level: Combination
- Area: 180 Square Feet
- Dimensions: 20x9
Living room
- Features: Combination
- Level: Combination
- Area: 361 Square Feet
- Dimensions: 19x19
Heating
- Central, Coal, Electric
Cooling
- Central Air, Electric
Appliances
- Included: Electric Oven, Electric Range, Dishwasher, Disposal, Dryer, Stainless Steel Appliance(s), Washer
Features
- Ceiling Fan(s), Pantry
- Flooring: Concrete, Wood, Tile
- Basement: None
- Common walls with other units/homes: End Unit
Interior area
- Total structure area: 1,819
- Total interior livable area: 1,819 sqft
- Finished area above ground: 1,819
Property
Parking
- Total spaces: 2
- Parking features: Garage Faces Rear
- Attached garage spaces: 2
Features
- Levels: Three Or More
- Stories: 3
- Patio & porch: Porch, Covered
Lot
- Size: 1,306 Square Feet
Details
- Parcel number: 061010A05000CO
- Special conditions: Standard
Construction
Type & style
- Home type: SingleFamily
- Architectural style: Contemporary
- Property subtype: Horizontal Property Regime - Attached, Residential
- Attached to another structure: Yes
Materials
- Fiber Cement
- Roof: Asphalt
Condition
- New construction: No
- Year built: 2023
Utilities & green energy
- Sewer: Public Sewer
- Water: Public
- Utilities for property: Electricity Available, Water Available
Green energy
- Energy efficient items: Water Heater, Windows, Insulation
Community & HOA
Community
- Subdivision: East End Village
HOA
- Has HOA: Yes
- Services included: Maintenance Grounds, Recreation Facilities
- HOA fee: $175 monthly
Location
- Region: Nashville
Financial & listing details
- Price per square foot: $291/sqft
- Tax assessed value: $538,200
- Annual tax amount: $3,786
- Date on market: 6/16/2026
- Electric utility on property: Yes
Estimated market value
Not available
Estimated sales range
Not available
Not available
Price history
| Date | Event | Price |
|---|---|---|
| 8/4/2026 | Price change | $530,000-1.9%$291/sqft |
Source:  RealTracs MLS as distributed by MLS GRID #3243654 Report a problem RealTracs MLS as distributed by MLS GRID #3243654 Report a problem | ||
| 6/16/2026 | Listed for sale | $540,000+0%$297/sqft |
Source: RealTracs MLS as distributed by MLS GRID #3243654 Report a problem | ||
| 3/22/2024 | Sold | $539,900$297/sqft |
Source: RealTracs MLS as distributed by MLS GRID #2622085 Report a problem | ||
| 2/22/2024 | Pending sale | $539,900$297/sqft |
Source: RealTracs MLS as distributed by MLS GRID #2622085 Report a problem | ||
Public tax history
| Year | Property taxes | Tax assessment |
|---|---|---|
| 2025 | $3,786 +18.6% | $134,550 +37.2% |
| 2024 | $3,191 +880.7% | $98,075 +880.7% |
| 2023 | $325 | $10,000 |
| 2022 | $325 -1% | $10,000 |
| 2021 | $329 +3.9% | $10,000 +33.3% |
| 2020 | $317 | $7,500 |
| 2019 | -- | -- |
Find assessor info on the county website
Monthly payment
Est. payment
Payment breakdown
Explore the cost of this home by adjusting the details. Changes won't be saved.Climate risks
Neighborhood: 37216
Nearby schools
GreatSchools rating
- 4/10Chadwell Elementary SchoolGrades: PK-5Distance: 1.6 mi
- 4/10Jere Baxter Middle SchoolGrades: 6-8Distance: 1.1 mi
- 3/10Maplewood Comp High SchoolGrades: 9-12Distance: 0.2 mi
Schools provided by the listing agent
- Elementary: Chadwell Elementary
- Middle: Jere Baxter Middle
- High: Maplewood Comp High School
Source: RealTracs MLS as distributed by MLS GRID. This data may not be complete. We recommend contacting the local school district to confirm school assignments for this home.
- $462,9003 bd4 ba1.7k sqft360 E Village Ln, Nashville, TN 37216Sold

- $376,9003 bd4 ba1.7k sqft358 E Village Ln #358, Nashville, TN 37216Off Market
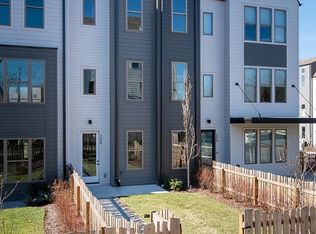
- $459,9003 bd4 ba1.7k sqft362 E Village Ln, Nashville, TN 37216Sold
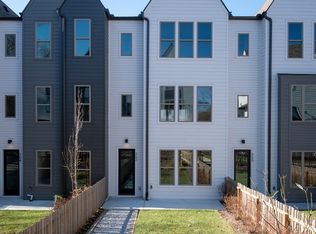
- $499,9003 bd4 ba1.8k sqft354 E Village Ln, Nashville, TN 37216Sold

- $445,0002 bd3 ba1.1k sqft376 E Village Ln, Nashville, TN 37216Sold
- $439,9003 bd4 ba1.7k sqft352 E Village Ln, Nashville, TN 37216Sold
- $525,0003 bd4 ba1.8k sqft261 Arrowhead Dr, Nashville, TN 37216Sold
- $449,9003 bd4 ba1.7k sqft350 E Village Ln, Nashville, TN 37216Sold
A local agent can set up tours, give advice and negotiate with sellers.
A local lender can help you make sure your offer is ready when you are.
Similar homes
- $550,0004 bd3 ba1.5k sqft628 Maplewood Ln, Nashville, TN 37216For Sale
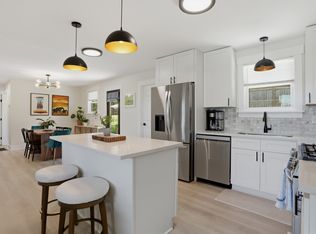
 MLS ID #3242059, Emilee Warner. RealTracs MLS as distributed by MLS GRID
 - $550,0003 bd3 ba2k sqft1624 Branch St, Nashville, TN 37216For Sale
 MLS ID #3208354, Josh Anderson. RealTracs MLS as distributed by MLS GRID
 - $539,9003 bd3 ba1.4k sqft3404 Shelby Bottoms Bnd, Nashville, TN 37206For Sale
 MLS ID #3499646, Amy Cannon. RealTracs MLS as distributed by MLS GRID
 - $569,0003 bd3 ba1.9k sqft200D Sunset Dr, Nashville, TN 37207For Sale
 MLS ID #3234258, Juliana Cox. RealTracs MLS as distributed by MLS GRID
 - $520,0003 bd4 ba1.8k sqft530 Edwin St #16, Nashville, TN 37207For SaleMLS ID #3225068, Neely Kennedy. RealTracs MLS as distributed by MLS GRID
- $525,0003 bd3 ba2.1k sqft3715 Fairview Dr, Nashville, TN 37218For SaleMLS ID #3301734, Bernie Gallerani. RealTracs MLS as distributed by MLS GRID
- $489,9003 bd3 ba1.5k sqft814 Vibe Pl, Nashville, TN 37216For SaleMLS ID #3248226, Michelle Knutson. RealTracs MLS as distributed by MLS GRID
- $635,0004 bd3 ba2k sqft1010B Dozier Pl, Nashville, TN 37216For SaleMLS ID #3245006, Kevin Martelli. RealTracs MLS as distributed by MLS GRID
- $2,9003 bd3 ba2k sqft1007A Alice St, Nashville, TN 37218For RentZillow Rentals
- $599,9004 bd4 ba1.9k sqft322A Queen Ave, Nashville, TN 37207For SaleMLS ID #3320123, Ryan Tombul. RealTracs MLS as distributed by MLS GRID
- $499,0003 bd3 ba1.6k sqft906 Smiley St, Nashville, TN 37206For SaleMLS ID #3190395, Andy Hunt. RealTracs MLS as distributed by MLS GRID
- $494,9003 bd3 ba1.6k sqft2116 Courtney Ave #A, Nashville, TN 37218For SaleMLS ID #3243820, Steven Asadoorian. RealTracs MLS as distributed by MLS GRID
- $545,0003 bd3 ba1.8k sqft307 Sophia Rain Dr, Nashville, TN 37218For SaleMLS ID #3230986, Maria Recio. RealTracs MLS as distributed by MLS GRID
- $604,9003 bd3 ba1.9k sqft1317 Jones Ave, Nashville, TN 37207For SaleMLS ID #3243372, Martha Montiel-Lewis. RealTracs MLS as distributed by MLS GRID
- $549,9003 bd3 ba1.7k sqft2508 Colbert Dr, Nashville, TN 37206For SaleMLS ID #3193033, Jeremy Wist. RealTracs MLS as distributed by MLS GRID
- $564,9993 bd3 ba2.1k sqft1117B Chester Ave #B, Nashville, TN 37206New ConstructionMLS ID #3302423, Sylvia McCormick. RealTracs MLS as distributed by MLS GRID
- $575,0003 bd3 ba2.1k sqft735 28th Ave N, Nashville, TN 37208For SaleMLS ID #3318443, Eric Workman. RealTracs MLS as distributed by MLS GRID
- $650,0004 bd4 ba2.2k sqft1520 Litton Ave, Nashville, TN 37216For SaleMLS ID #3263922, Bernie Gallerani. RealTracs MLS as distributed by MLS GRID
- $549,9003 bd4 ba1.8k sqft2401B Inga St, Nashville, TN 37206For SaleMLS ID #3225398, Claire Matthews CELA, CBDA, CREN. RealTracs MLS as distributed by MLS GRID
- $629,0003 bd3 ba1.8k sqft65 Creighton Ave, Nashville, TN 37206For SaleMLS ID #3230157, Timothy (Tim) Paul Boyls. RealTracs MLS as distributed by MLS GRID
