Welcome to East Nashville’s ever-popular Inglewood area, this stylish attached HPR blends modern design, energy efficiency, and an unbeatable location for the ultimate urban lifestyle. Built in 2017 and positioned on a desirable corner lot directly adjacent to South Inglewood Park, this 3-bedroom, 2.5-bath home offers 2,084 square feet of thoughtfully designed living space filled with natural light and contemporary character.
Inside, you’ll find soaring 10-foot ceilings, an open-concept layout, and oversized picture windows that flood the home with sunlight while showcasing peaceful park views. The kitchen makes a statement with trendy wallpaper accents, and generous prep space. Finished wood and tile flooring flow throughout the main level, creating a clean and elevated feel that perfectly complements the warm, inviting aesthetic.
The main-floor primary suite offers a private retreat with a double tray ceiling, abundant windows, and a beautifully designed tile and stone walk-in shower. Upstairs, the oversized loft provides flexible living space. Secondary bedrooms feature cozy carpet flooring and ample space for guests, roommates, or work-from-home setups.
Beyond the interior, enjoy a covered back patio perfect for relaxing or entertaining, plus an extended driveway for additional parking — a convenience in this sought-after area. This Environment for Living Gold Certified home was built with enhanced insulation, sustainable construction practices, Energy Star efficiency standards, and is wired for high-speed internet, offering both comfort and long-term value.
Just minutes from Shelby Bottoms, local restaurants, coffee shops, and everything East Nashville is known for, this home is ideal for relocation buyers, investors, or anyone seeking upscale urban living with a neighborhood feel. Modern style, smart construction, and an incredible location all come together in one standout Inglewood property.
Active
$550,000
1624 Branch St, Nashville, TN 37216
3beds
2,084sqft
:
Get pre-qualified$3,321/mo
Horizontal Property Regime - Attached, Residential
Built in 2017
1,306 Square Feet Lot
$-- Zestimate®
$264/sqft
$-- HOA
What's special
- 74 days |
- 448 |
- 16 |
Zillow last checked:
Listing updated:
Listed by:
Josh Anderson 615-509-7000,
The Anderson Group Real Estate Services, LLC 615-823-1555
Source: RealTracs MLS as distributed by MLS GRID,MLS#: 3208354
Facts & features
Interior
Bedrooms & bathrooms
- Bedrooms: 3
- Bathrooms: 3
- Full bathrooms: 2
- 1/2 bathrooms: 1
- Main level bedrooms: 1
Bedroom 1
- Features: Suite
- Level: Suite
Bedroom 2
- Features: Walk-In Closet(s)
- Level: Walk-In Closet(s)
Bedroom 3
- Features: Walk-In Closet(s)
- Level: Walk-In Closet(s)
Primary bathroom
- Features: Primary Bedroom
- Level: Primary Bedroom
Kitchen
- Features: Eat-in Kitchen
- Level: Eat-in Kitchen
Living room
- Features: Combination
- Level: Combination
Recreation room
- Features: Second Floor
- Level: Second Floor
Heating
- Central, Electric
Cooling
- Central Air, Electric
Appliances
- Included: Electric Oven, Electric Range, Dishwasher, Dryer, Microwave, Refrigerator, Stainless Steel Appliance(s), Washer
Features
- Ceiling Fan(s), High Ceilings, Smart Thermostat, Walk-In Closet(s)
- Flooring: Carpet, Wood, Tile
- Basement: Crawl Space,None
Interior area
- Total structure area: 2,084
- Total interior livable area: 2,084 sqft
- Finished area above ground: 2,084
Property
Parking
- Total spaces: 4
- Parking features: Driveway
- Uncovered spaces: 4
Features
- Levels: Two
- Stories: 2
- Patio & porch: Patio, Covered
Lot
- Size: 1,306 Square Feet
Details
- Parcel number: 072152F00200CO
- Special conditions: Standard
Construction
Type & style
- Home type: SingleFamily
- Property subtype: Horizontal Property Regime - Attached, Residential
- Attached to another structure: Yes
Materials
- Hardboard Siding
Condition
- New construction: No
- Year built: 2017
Utilities & green energy
- Sewer: Public Sewer
- Water: Public
- Utilities for property: Electricity Available, Water Available
Community & HOA
Community
- Subdivision: 1622 Branch Street Townhomes
HOA
- Has HOA: No
Location
- Region: Nashville
Financial & listing details
- Price per square foot: $264/sqft
- Tax assessed value: $2,400
- Annual tax amount: $4,106
- Date on market: 5/13/2026
- Electric utility on property: Yes
Estimated market value
Not available
Estimated sales range
Not available
Not available
Price history
| Date | Event | Price |
|---|---|---|
| 5/14/2026 | Listed for sale | $550,000+44.7%$264/sqft |
Source:  RealTracs MLS as distributed by MLS GRID #3208354 Report a problem RealTracs MLS as distributed by MLS GRID #3208354 Report a problem | ||
| 10/31/2018 | Sold | $380,000$182/sqft |
Source: RealTracs MLS as distributed by MLS GRID #1949631 Report a problem | ||
Public tax history
| Year | Property taxes | Tax assessment |
|---|---|---|
| 2025 | -- | -- |
| 2024 | -- | -- |
| 2023 | -- | -- |
| 2022 | -- | -- |
| 2021 | -- | -- |
| 2020 | -- | -- |
| 2019 | -- | -- |
| 2018 | -- | -- |
Find assessor info on the county website
Monthly payment
Est. payment
Payment breakdown
Explore the cost of this home by adjusting the details. Changes won't be saved.Climate risks
Neighborhood: South Inglewood
Nearby schools
GreatSchools rating
- 5/10Inglewood Elementary SchoolGrades: PK-5Distance: 0.1 mi
- 3/10Stratford Comp High SchoolGrades: 6-12Distance: 0.4 mi
- 6/10Isaac Litton Middle SchoolGrades: 6-8Distance: 2.2 mi
Schools provided by the listing agent
- Elementary: Inglewood Elementary
- Middle: Isaac Litton Middle
- High: Stratford STEM Magnet School Upper Campus
Source: RealTracs MLS as distributed by MLS GRID. This data may not be complete. We recommend contacting the local school district to confirm school assignments for this home.
- $140,0002 bd1 ba1.4k sqft1622 Branch St, Nashville, TN 37216Off Market
- $636,6003 bd2 ba2k sqft1622 Branch St, Nashville, TN 37216Off Market
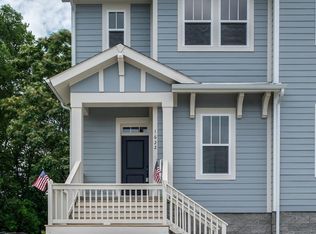
- $553,4003 bd3 ba1.9k sqft1622A Branch St, Nashville, TN 37216Off Market
- $369,2004 bd1 ba-- sqft1620 Branch St #HOUSE, Nashville, TN 37216Off Market
- $401,9004 bd1 ba1.2k sqft1620 Branch St, Nashville, TN 37216Off Market
- $351,600-- bd-- ba-- sqft1618 Branch St, Nashville, TN 37216Off Market
- $192,000-- bd-- ba-- sqft1631 Moore St, Nashville, TN 37216Off Market
- $272,9003 bd1 ba918 sqft1627 Rebecca St, Nashville, TN 37216Off Market
A local agent can set up tours, give advice and negotiate with sellers.
A local lender can help you make sure your offer is ready when you are.
Similar homes
- $629,9003 bd3 ba2.3k sqft2140A Burns St, Nashville, TN 37216For Sale
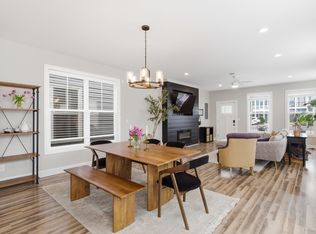
 MLS ID #3264309, Carolyn D. Akins. RealTracs MLS as distributed by MLS GRID
 - $589,9903 bd3 ba1.9k sqft936B Spain Ave, Nashville, TN 37216For Sale
 MLS ID #3190824, Peter Ledet. RealTracs MLS as distributed by MLS GRID
 - $499,9003 bd3 ba1.8k sqft911 Cahal Ave, Nashville, TN 37206For Sale
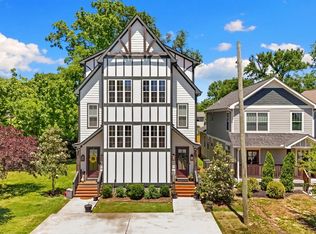 MLS ID #3305561, Catherine Coley. RealTracs MLS as distributed by MLS GRID
 - $540,0003 bd4 ba1.8k sqft356 E Village Ln, Nashville, TN 37216For Sale
 MLS ID #3243654, Sallie Cromwell Simmons. RealTracs MLS as distributed by MLS GRID
 - $650,0004 bd4 ba2.2k sqft1520 Litton Ave, Nashville, TN 37216For SaleMLS ID #3263922, Bernie Gallerani. RealTracs MLS as distributed by MLS GRID
- $549,9993 bd3 ba1.5k sqft860 Seymour Ave, Nashville, TN 37206For SaleMLS ID #3232272, Sara Evers. RealTracs MLS as distributed by MLS GRID
- $549,9993 bd3 ba1.5k sqft858 Seymour Ave, Nashville, TN 37206For SaleMLS ID #3232370, Sara Evers. RealTracs MLS as distributed by MLS GRID
- $639,0003 bd3 ba1.8k sqft65 Creighton Ave, Nashville, TN 37206For SaleMLS ID #3230157, Timothy (Tim) Paul Boyls. RealTracs MLS as distributed by MLS GRID
- $489,9003 bd3 ba1.5k sqft814 Vibe Pl, Nashville, TN 37216For SaleMLS ID #3248226, Michelle Knutson. RealTracs MLS as distributed by MLS GRID
- $569,0003 bd3 ba1.9k sqft200D Sunset Dr, Nashville, TN 37207For SaleMLS ID #3234258, Juliana Cox. RealTracs MLS as distributed by MLS GRID
- $525,0003 bd3 ba2.1k sqft3715 Fairview Dr, Nashville, TN 37218For SaleMLS ID #3301734, Bernie Gallerani. RealTracs MLS as distributed by MLS GRID
- $549,9003 bd3 ba1.6k sqft1732B 25th Ave N, Nashville, TN 37208For SaleMLS ID #3279177, Pamela Lash. RealTracs MLS as distributed by MLS GRID
- $604,9003 bd3 ba1.9k sqft1317 Jones Ave, Nashville, TN 37207For SaleMLS ID #3243372, Martha Montiel-Lewis. RealTracs MLS as distributed by MLS GRID
- $559,9003 bd4 ba2.2k sqft731 Douglas Ave, Nashville, TN 37207For SaleMLS ID #3255662, Kina McKissack. RealTracs MLS as distributed by MLS GRID
- $814,9004 bd4 ba2.5k sqft2702B Bronte Ave, Nashville, TN 37216For SaleMLS ID #3250224, Phillip Bachelder. RealTracs MLS as distributed by MLS GRID
- $499,0003 bd3 ba1.6k sqft906 Smiley St, Nashville, TN 37206For SaleMLS ID #3190395, Andy Hunt. RealTracs MLS as distributed by MLS GRID
- $475,0003 bd3 ba2.2k sqft40 Hubbard St, Nashville, TN 37210For SaleMLS ID #3217661, Tyler Forte. RealTracs MLS as distributed by MLS GRID
- $510,0002 bd3 ba1.9k sqft719 Douglas Ave Suite 11, Nashville, TN 37207For SaleMLS ID #3158847, Christopher M. Brown. RealTracs MLS as distributed by MLS GRID
- $570,0003 bd3 ba2.2k sqft1728B Pecan St, Nashville, TN 37208For SaleMLS ID #3211325, Sophia Cruse. RealTracs MLS as distributed by MLS GRID
- $559,9003 bd3 ba1.9k sqft5829 Leslie Ave, Nashville, TN 37209For SaleMLS ID #3281403, Tracy Blair-Kwapis. RealTracs MLS as distributed by MLS GRID
