THIS HOME QUALIFIES FOR 0% DOWN, NO-PMI | Welcome to 40 Hubbard St — a beautifully maintained, move-in-ready home built in 2021 that checks every box for modern Nashville living. This striking 3-bedroom, 2.5-bathroom home offers 2,226 square feet of thoughtfully designed space at an unbeatable price point. Step inside and you're greeted by rich 3/4" hardwood floors that flow throughout the main level and all bedrooms. The spacious open-concept living area flows seamlessly into a bright, well-appointed kitchen featuring granite countertops, stainless appliances, a large island, and a pantry, perfect for cooking and entertaining. All three bedrooms are tucked upstairs, including a generous primary suite with a large walk-in closet and double vanity. The oversized covered back deck is your private retreat, complete with a ceiling fan and plenty of room for outdoor living. Storage won't be an issue: the attached oversized two-car garage also includes a 12x10 unfinished workshop/storage room, plus two interior closets and attic pull-down access. The oversized concrete parking pad out back can accommodate up to four additional vehicles. Just 7 minutes from downtown Nashville and 5 minutes from the booming Wedgewood-Houston neighborhood, home to Soho House, Bastion, Aba, and more, the location is hard to beat. The premium finishes, unbeatable location, and exceptional garage/storage make this home a MUST-SEE!
Active
$475,000
40 Hubbard St, Nashville, TN 37210
3beds
2,226sqft
Horizontal Property Regime - Detached, Residential
Built in 2021
871 Square Feet Lot
$-- Zestimate®
$213/sqft
$-- HOA
What's special
Large islandOversized covered back deckPremium finishesLarge walk-in closetAttached oversized two-car garageBright well-appointed kitchenStainless appliances
- 18 days
- 649
- 65
Likely to sell faster than
Zillow last checked:
Listing updated:
Listed by:
Tyler Forte 615-422-4277,
Felix Homes 615-354-5731
Source: RealTracs MLS as distributed by MLS GRID,MLS#: 3615050
Facts & features
Interior
Bedrooms & bathrooms
- Bedrooms: 3
- Bathrooms: 3
- Full bathrooms: 2
- 1/2 bathrooms: 1
Bedroom 1
- Features: Suite
- Level: Suite
- Area: 225 Square Feet
- Dimensions: 15x15
Bedroom 2
- Area: 132 Square Feet
- Dimensions: 12x11
Bedroom 3
- Area: 120 Square Feet
- Dimensions: 12x10
Primary bathroom
- Features: Double Vanity
- Level: Double Vanity
Dining room
- Features: Combination
- Level: Combination
- Area: 100 Square Feet
- Dimensions: 10x10
Kitchen
- Area: 210 Square Feet
- Dimensions: 15x14
Living room
- Features: Combination
- Level: Combination
- Area: 315 Square Feet
- Dimensions: 21x15
Heating
- Central, Electric
Cooling
- Central Air, Electric
Appliances
- Included: Electric Oven, Electric Range, Dishwasher, Disposal, Microwave
- Laundry: Electric Dryer Hookup, Washer Hookup
Features
- Ceiling Fan(s), Entrance Foyer, Extra Closets, High Ceilings, Open Floorplan, Walk-In Closet(s), Kitchen Island
- Flooring: Wood, Tile
- Basement: None
Interior area
- Total structure area: 2,226
- Total interior livable area: 2,226 sqft
- Finished area above ground: 2,226
Property
Parking
- Total spaces: 6
- Parking features: Garage Door Opener, Attached, Concrete, Driveway
- Attached garage spaces: 2
- Uncovered spaces: 4
Features
- Levels: Two
- Stories: 2
- Patio & porch: Deck, Covered
Lot
- Size: 871 Square Feet
Details
- Parcel number: 105040R00200CO
- Special conditions: Standard
Construction
Type & style
- Home type: SingleFamily
- Architectural style: Contemporary
- Property subtype: Horizontal Property Regime - Detached, Residential
Materials
- Fiber Cement
- Roof: Shingle
Condition
- New construction: No
- Year built: 2021
Utilities & green energy
- Sewer: Public Sewer
- Water: Public
- Utilities for property: Electricity Available, Water Available
Community & HOA
Community
- Subdivision: Chestnut Hill
HOA
- Has HOA: No
Location
- Region: Nashville
Financial & listing details
- Price per square foot: $213/sqft
- Tax assessed value: $731,300
- Annual tax amount: $5,145
- Date on market: 10/8/2026
- Electric utility on property: Yes
Estimated market value
Not available
Estimated sales range
Not available
Not available
Price history
| Date | Event | Price |
|---|---|---|
| 10/8/2026 | Listed for sale | $475,000$213/sqft |
Source:  RealTracs MLS as distributed by MLS GRID #3615050 Report a problem RealTracs MLS as distributed by MLS GRID #3615050 Report a problem | ||
| 10/8/2026 | Listing removed | $475,000$213/sqft |
Source: RealTracs MLS as distributed by MLS GRID #3217661 Report a problem | ||
| 7/18/2026 | Price change | $475,000-4.8%$213/sqft |
Source: RealTracs MLS as distributed by MLS GRID #3217661 Report a problem | ||
| 6/11/2026 | Price change | $499,000-2.2%$224/sqft |
Source: RealTracs MLS as distributed by MLS GRID #3217661 Report a problem | ||
| 5/21/2026 | Price change | $510,000-2.8%$229/sqft |
Source: RealTracs MLS as distributed by MLS GRID #3217661 Report a problem | ||
| 5/1/2026 | Price change | $524,900-4.5%$236/sqft |
Source: RealTracs MLS as distributed by MLS GRID #3167188 Report a problem | ||
| 4/16/2026 | Price change | $549,900-1.8%$247/sqft |
Source: RealTracs MLS as distributed by MLS GRID #3167188 Report a problem | ||
| 4/2/2026 | Listed for sale | $559,900-3.5%$252/sqft |
Source: RealTracs MLS as distributed by MLS GRID #3167188 Report a problem | ||
| 3/26/2026 | Listing removed | $579,999$261/sqft |
Source:  UCMLS #241373 Report a problem UCMLS #241373 Report a problem | ||
| 3/16/2026 | Price change | $579,999-3.3%$261/sqft |
Source: RealTracs MLS as distributed by MLS GRID #3072151 Report a problem | ||
| 2/13/2026 | Price change | $599,999-4%$270/sqft |
Source: UCMLS #241373 Report a problem | ||
| 1/31/2026 | Price change | $624,999-3.8%$281/sqft |
Source: UCMLS #241373 Report a problem | ||
| 1/5/2026 | Listed for sale | $649,999+28.7%$292/sqft |
Source: RealTracs MLS as distributed by MLS GRID #3072151 Report a problem | ||
| 10/29/2021 | Sold | $505,000+1%$227/sqft |
Source: RealTracs MLS as distributed by MLS GRID #2284713 Report a problem | ||
| 10/12/2021 | Contingent | $499,900$225/sqft |
Source: RealTracs MLS as distributed by MLS GRID #2284713 Report a problem | ||
| 10/6/2021 | Listed for sale | $499,900$225/sqft |
Source: RealTracs MLS as distributed by MLS GRID #2284713 Report a problem | ||
| 9/24/2021 | Contingent | $499,900$225/sqft |
Source: RealTracs MLS as distributed by MLS GRID #2284713 Report a problem | ||
| 9/22/2021 | Listed for sale | $499,900$225/sqft |
Source: RealTracs MLS as distributed by MLS GRID #2284713 Report a problem | ||
| 8/26/2021 | Contingent | $499,900$225/sqft |
Source: RealTracs MLS as distributed by MLS GRID #2284713 Report a problem | ||
| 8/24/2021 | Listed for sale | $499,900$225/sqft |
Source: RealTracs MLS as distributed by MLS GRID #2284713 Report a problem | ||
Public tax history
| Year | Property taxes | Tax assessment |
|---|---|---|
| 2025 | $5,145 +31.1% | $182,825 +51.6% |
| 2024 | $3,924 | $120,600 |
| 2023 | $3,924 | $120,600 |
| 2022 | $3,924 +397.3% | $120,600 +402.5% |
| 2021 | $789 | $24,000 |
Find assessor info on the county website
Monthly payment
Est. payment
Payment breakdown
Explore the cost of this home by adjusting the details. Changes won't be saved.Climate risks
Neighborhood: Southside
Nearby schools
Schools provided by the listing agent
- Elementary: John B. Whitsitt Elementary
- Middle: Cameron College Preparatory
- High: Glencliff High School
Source: RealTracs MLS as distributed by MLS GRID. This data may not be complete. We recommend contacting the local school district to confirm school assignments for this home.
Similar homes
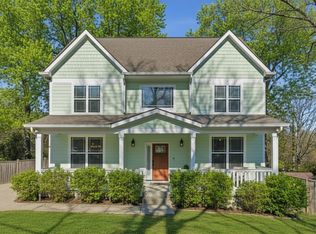
- $449,9003 bd3 ba2.1k sqft4417 J J Watson Ave, Nashville, TN 37211For Sale
 MLS ID #3619311, Tony Carletello. RealTracs MLS as distributed by MLS GRID
 - $449,0003 bd2 ba1.3k sqft93 Jay St, Nashville, TN 37210For Sale
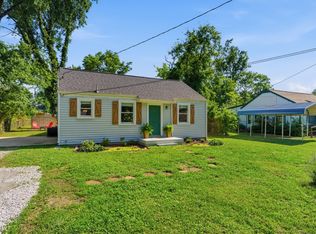 MLS ID #3234195, Kristee Dickson. RealTracs MLS as distributed by MLS GRID
 - $474,9003 bd3 ba1.8k sqft911 Cahal Ave, Nashville, TN 37206For Sale
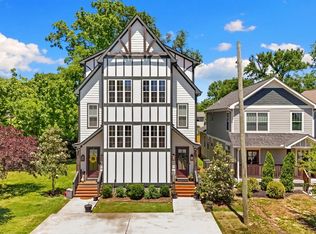 MLS ID #3305561, Catherine Coley. RealTracs MLS as distributed by MLS GRID
 - $489,9003 bd5 ba1.6k sqft3819 Dr Walter S Davis Blvd, Nashville, TN 37209For Sale
 MLS ID #3623702, Lisa Darling. RealTracs MLS as distributed by MLS GRID
 - $472,0004 bd3 ba1.9k sqft1163 Fitzpatrick Rd, Nashville, TN 37214For SaleMLS ID #3525865, Sherrie Hudson. RealTracs MLS as distributed by MLS GRID
- $479,9004 bd3 ba2.5k sqft749 Preservation Way, Nashville, TN 37207For SaleMLS ID #3621934, Stephanie Aycock. RealTracs MLS as distributed by MLS GRID
- $500,0003 bd4 ba1.8k sqft530 Edwin St #16, Nashville, TN 37207For SaleMLS ID #3225068, Neely Kennedy. RealTracs MLS as distributed by MLS GRID
- $470,0002 bd3 ba1.9k sqft719 Douglas Ave Suite 11, Nashville, TN 37207For SaleMLS ID #3158847, Christopher M. Brown. RealTracs MLS as distributed by MLS GRID
- $490,0003 bd3 ba1.7k sqft1711B Nubell St, Nashville, TN 37208For SaleMLS ID #3513222, Amy Schols. RealTracs MLS as distributed by MLS GRID
- $465,0003 bd2 ba1.9k sqft4013 Cumberland Ave, Old Hickory, TN 37138For SaleMLS ID #3620045, Michael Bird. RealTracs MLS as distributed by MLS GRID
- $528,9003 bd3 ba2k sqft86 Antioch Pike, Nashville, TN 37211For SaleMLS ID #3540291, Elisa Chessor. RealTracs MLS as distributed by MLS GRID
- $525,0004 bd3 ba2k sqft2543 Woodberry Dr, Nashville, TN 37214For SaleMLS ID #3593746, Jamison Blackwell. RealTracs MLS as distributed by MLS GRID
- $449,9003 bd3 ba1.8k sqft4411 Providence Hts #B, Nashville, TN 37211For SaleMLS ID #3304599, Maggie Odle, ABR, SRES, E-PRO, AHWD, C2EX. RealTracs MLS as distributed by MLS GRID
- $424,9003 bd3 ba1.6k sqft1719B Nubell St, Nashville, TN 37208For SaleMLS ID #3543195, Jason Kloess. RealTracs MLS as distributed by MLS GRID
- $454,9003 bd3 ba1.9k sqft2048 Harvest Ln, Nashville, TN 37218For SaleMLS ID #3216996, Daniel Loveday. RealTracs MLS as distributed by MLS GRID
- $624,9903 bd3 ba2.3k sqft904B Delmas Ave, Nashville, TN 37216For SaleMLS ID #3594238, Sarah Grace Haire. RealTracs MLS as distributed by MLS GRID
- $699,9993 bd3 ba2k sqft407 Lynn Dr, Nashville, TN 37211For SaleMLS ID #3610878, Peyman Noman. RealTracs MLS as distributed by MLS GRID
- $595,0004 bd3 ba2k sqft469B Radnor St, Nashville, TN 37211For SaleMLS ID #3529852, Gary Ashton. RealTracs MLS as distributed by MLS GRID
- $600,0002 bd3 ba1.1k sqft1318A 4th Ave N, Nashville, TN 37208For SaleMLS ID #3623466, Emilee Warner. RealTracs MLS as distributed by MLS GRID
- $599,9003 bd3 ba1.6k sqft6363 Columbia Ave, Nashville, TN 37209For SaleMLS ID #3623225, Crystal Atkinson. RealTracs MLS as distributed by MLS GRID
