Perfectly positioned just minutes from Downtown Nashville, Berry Hill, Wedgewood-Houston, and 12 South, this home offers the perfect blend of style, comfort, and convenience.
Step inside to a bright, open-concept main level filled with natural light and thoughtfully designed for both everyday living and entertaining. The kitchen features beautiful designer finishes and flows seamlessly into the main living area, complete with a cozy working fireplace. Coffered ceilings add character and charm to the dining room.
A main-level bedroom offers plenty of flexibility as a guest suite, home office, or private in-law suite. Upstairs, the spacious primary suite feels like its own retreat with vaulted ceilings, a walk-in closet, and a double vanity.
Outside, a covered carport with convenient alley access completes the home. With thoughtful details throughout and some of Nashville’s most popular neighborhoods just minutes away, this home makes city living feel effortless.
Active
$615,000
469B Radnor St, Nashville, TN 37211
4beds
2,056sqft
Horizontal Property Regime - Detached, Residential
Built in 2021
871 Square Feet Lot
$-- Zestimate®
$299/sqft
$-- HOA
What's special
Walk-in closetCozy working fireplaceVaulted ceilingsDouble vanity
- 3 days
- 873
- 21
Zillow last checked:
Listing updated:
Listed by:
Gary Ashton 615-301-1650,
The Ashton Real Estate Group of RE/MAX Advantage 615-301-1631,
Christian Carroll-Moag,
The Ashton Real Estate Group of RE/MAX Advantage
Source: RealTracs MLS as distributed by MLS GRID,MLS#: 3529852
Facts & features
Interior
Bedrooms & bathrooms
- Bedrooms: 4
- Bathrooms: 3
- Full bathrooms: 3
- Main level bedrooms: 1
Bedroom 1
- Area: 224 Square Feet
- Dimensions: 16x14
Bedroom 2
- Features: Walk-In Closet(s)
- Level: Walk-In Closet(s)
- Area: 132 Square Feet
- Dimensions: 12x11
Bedroom 3
- Features: Extra Large Closet
- Level: Extra Large Closet
- Area: 132 Square Feet
- Dimensions: 12x11
Bedroom 4
- Area: 132 Square Feet
- Dimensions: 12x11
Primary bathroom
- Features: Double Vanity
- Level: Double Vanity
Dining room
- Features: Combination
- Level: Combination
- Area: 120 Square Feet
- Dimensions: 12x10
Kitchen
- Features: Pantry
- Level: Pantry
- Area: 120 Square Feet
- Dimensions: 12x10
Living room
- Area: 224 Square Feet
- Dimensions: 16x14
Heating
- Central, Electric, Natural Gas
Cooling
- Ceiling Fan(s), Central Air
Appliances
- Included: Built-In Electric Oven, Gas Range
Features
- Flooring: Wood, Tile
- Basement: None
- Number of fireplaces: 1
- Fireplace features: Living Room
Interior area
- Total structure area: 2,056
- Total interior livable area: 2,056 sqft
- Finished area above ground: 2,056
Property
Parking
- Total spaces: 4
- Parking features: Alley Access
- Garage spaces: 2
- Carport spaces: 2
- Covered spaces: 4
Features
- Levels: Two
- Stories: 2
- Patio & porch: Patio, Covered
Lot
- Size: 871 Square Feet
Details
- Parcel number: 119130D00200CO
- Special conditions: Standard
Construction
Type & style
- Home type: SingleFamily
- Property subtype: Horizontal Property Regime - Detached, Residential
Materials
- Hardboard Siding
Condition
- New construction: No
- Year built: 2021
Utilities & green energy
- Sewer: Public Sewer
- Water: Public
- Utilities for property: Electricity Available, Natural Gas Available, Water Available, Cable Connected
Community & HOA
Community
- Subdivision: Homes At 469 Radnor
HOA
- Has HOA: No
Location
- Region: Nashville
Financial & listing details
- Price per square foot: $299/sqft
- Annual tax amount: $4,362
- Date on market: 9/7/2026
- Electric utility on property: Yes
Estimated market value
Not available
Estimated sales range
Not available
Not available
Price history
| Date | Event | Price |
|---|---|---|
| 9/7/2026 | Listed for sale | $615,000+13.9%$299/sqft |
Source:  RealTracs MLS as distributed by MLS GRID #3529852 Report a problem RealTracs MLS as distributed by MLS GRID #3529852 Report a problem | ||
| 6/1/2021 | Sold | $540,000+0.9%$263/sqft |
Source: RealTracs MLS as distributed by MLS GRID #2247519 Report a problem | ||
| 4/24/2021 | Contingent | $535,000$260/sqft |
Source: RealTracs MLS as distributed by MLS GRID #2247519 Report a problem | ||
| 4/24/2021 | Listed for sale | $535,000$260/sqft |
Source: RealTracs MLS as distributed by MLS GRID #2247519 Report a problem | ||
Public tax history
Tax history is unavailable.
Monthly payment
Est. payment
Payment breakdown
Explore the cost of this home by adjusting the details. Changes won't be saved.Climate risks
Neighborhood: Radnor
Nearby schools
Schools provided by the listing agent
- Elementary: Glencliff Elementary
- Middle: Wright Middle
- High: Glencliff High School
Source: RealTracs MLS as distributed by MLS GRID. This data may not be complete. We recommend contacting the local school district to confirm school assignments for this home.
Similar homes
- $695,0005 bd4 ba2.9k sqft1200 Wexford Downs Ln, Nashville, TN 37211For Sale
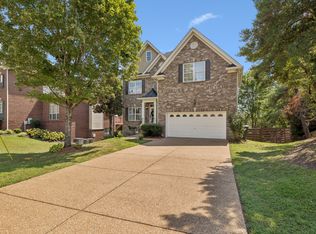
 MLS ID #3529163, Miah Bock. RealTracs MLS as distributed by MLS GRID
 - $599,9003 bd5 ba1.9k sqft1618 9th Ave N Unit A, Nashville, TN 37208New Construction
 MLS ID #3304224, Bethany L. McKay. RealTracs MLS as distributed by MLS GRID
 - $589,9003 bd5 ba1.9k sqft1618 9th Ave N #B, Nashville, TN 37208New Construction
 MLS ID #3304225, Bethany L. McKay. RealTracs MLS as distributed by MLS GRID
 - $689,9003 bd3 ba2.2k sqft109C Creighton Ave, Nashville, TN 37206For Sale
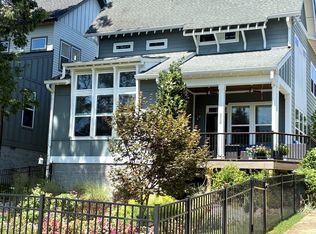 MLS ID #3527480, John C. Rochford. RealTracs MLS as distributed by MLS GRID
 - $685,0004 bd4 ba2.6k sqft3404 Lallemand Dr, Nashville, TN 37211New ConstructionMLS ID #3520294, Sherif Ibrahim, SFR, BPOR,CFA. RealTracs MLS as distributed by MLS GRID
- $699,9004 bd4 ba2.1k sqft1719 14th Ave S #A, Nashville, TN 37212For SaleMLS ID #3530093, Darin Cunningham. RealTracs MLS as distributed by MLS GRID
- $650,0004 bd4 ba2.5k sqft5043 Cherrywood Dr, Nashville, TN 37211For SaleMLS ID #3228735, Martin (Marty) Kerrigan. RealTracs MLS as distributed by MLS GRID
- $565,0004 bd4 ba2.1k sqft2142 Oakland St Unit A, Nashville, TN 37210For SaleMLS ID #3223590, Arlo Nugent. RealTracs MLS as distributed by MLS GRID
- $524,9004 bd3 ba2.2k sqft2216 Sadler Ave #B, Nashville, TN 37210For SaleMLS ID #3213732, Jordyn Hollingsworth. RealTracs MLS as distributed by MLS GRID
- $624,9003 bd3 ba2.2k sqft1108 Cahal Ave, Nashville, TN 37206For SaleMLS ID #3245865, Shamille Shemi Wharton. RealTracs MLS as distributed by MLS GRID
- $665,0003 bd3 ba2.4k sqft838A Lischey Ave, Nashville, TN 37207For SaleMLS ID #3529746, Chris Fumia. RealTracs MLS as distributed by MLS GRID
- $599,9004 bd3 ba2.1k sqft1716 Underwood St, Nashville, TN 37208For SaleMLS ID #3336300, Nina C. Joines. RealTracs MLS as distributed by MLS GRID
- $719,9993 bd3 ba2.1k sqft100 Rose St, Nashville, TN 37210For SaleMLS ID #3309149, Richard F Bryan. RealTracs MLS as distributed by MLS GRID
- $639,9004 bd3 ba2k sqft1610 Essex Ave, Nashville, TN 37216For SaleMLS ID #3301743, Ryan Maxwell. RealTracs MLS as distributed by MLS GRID
- $449,9003 bd3 ba1.5k sqft4423A Providence Hts, Nashville, TN 37211For SaleMLS ID #3322442, Bob Hoff. RealTracs MLS as distributed by MLS GRID
- $649,0003 bd3 ba2.1k sqft6337A Alamo Pl, Nashville, TN 37209For SaleMLS ID #3531775, Guy Ferro. RealTracs MLS as distributed by MLS GRID
- $650,0004 bd4 ba2.4k sqft3014 Forest Wander Way, Nashville, TN 37206For SaleMLS ID #3285598, Deborah Vahle. RealTracs MLS as distributed by MLS GRID
- $495,0003 bd3 ba1.7k sqft306 Valeria St, Nashville, TN 37210For SaleMLS ID #3510286, Jacqueline McDonald. RealTracs MLS as distributed by MLS GRID
- $600,0004 bd3 ba2.3k sqft340A Peachtree St, Nashville, TN 37210New ConstructionMLS ID #2818131, Jessica Torres. RealTracs MLS as distributed by MLS GRID
- $715,0004 bd2 ba2k sqft1118 Riverwood Dr, Nashville, TN 37216For SaleMLS ID #3531681, Nate Pope. RealTracs MLS as distributed by MLS GRID
