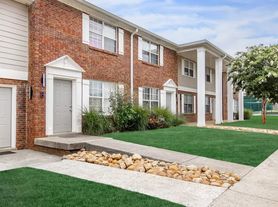
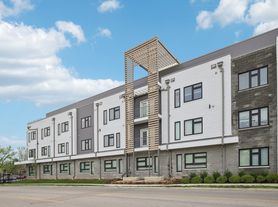
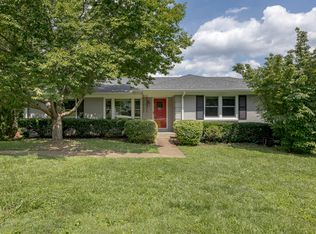
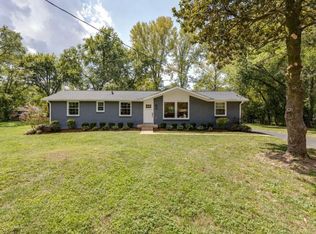
Modern and spacious home with multiple outdoor spaces.
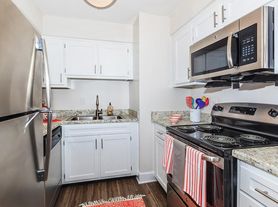
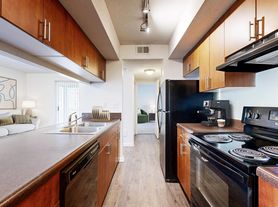
Built in 2021 and impeccably maintained, this 3-bedroom, 2.5-bath home offers 1,596 sq ft of stylish living with custom touches throughout. From the hardwood floors to the 9-foot ceilings, designer lighting, and custom accent walls in every room, this home stands out with elevated craftsmanship and unique character. The kitchen features quartz countertops, stainless steel appliances, ceramic tile backsplash, gold finishes, pantry storage, ample cabinet and prep space, plus bar seating.
Enjoy three separate outdoor living spaces, including a private coffee porch off the primary suite and a spacious two-story rear deck with access from both levelsperfect for entertaining or relaxing while overlooking the peaceful 10-acre wooded backdrop. A large covered deck off the kitchen offers additional space for grilling or entertaining.
Tucked away on a quiet dead-end street in a rapidly growing area, this home offers unbeatable convenience just minutes from downtown Nashville and BNA Airport.
Non-smoking home. Pets permitted with screening. 2 pet max with 100 lb combined weight. Pet rent dependent on pet screening score. The application fee is $100 per applicant. Anyone over the age of 18 must submit an application. $25/month utility management fee. Proof of renters insurance is required prior to occupancy or will be provided by property management. Site unseen leases are not permitted.
All DeSelms Real Estate residents are enrolled in the Resident Benefits Package (RBP) for $35/month which includes credit building to help boost the resident's credit score with timely rent payments, up to $1M Identity Theft Protection, HVAC air filter delivery (for applicable properties), our best-in-class resident rewards program, on-demand pest control, and much more! More details upon application.
Pet Details: 2 pet max with combined weight of 100 pounds max. Pet rent determined by screening.
House for rent
$2,550/moFees may apply
4423A Providence Hts, Nashville, TN 37211
3beds
1,596sqft
Price may not include required fees and charges. Price shown reflects the lease term provided. Learn more|
Single family residence
Available now
Cats, dogs OK
Air conditioner, central air
2 Parking spaces parking
Central, heat pump
What's special
Stainless steel appliancesGold finishesBar seatingPantry storageCeramic tile backsplashKitchen features quartz countertopsHardwood floors
- 69 days |
- -- |
- -- |
Zillow last checked:
Listing updated:
Travel times

Let’s turn your rent into credit progress
Build credit history with every on-time payment and get credit for the payment you’re already making.
Facts & features
Interior
Bedrooms & bathrooms
- Bedrooms: 3
- Bathrooms: 3
- Full bathrooms: 2
- 1/2 bathrooms: 1
Heating
- Central, Heat Pump
Cooling
- Air Conditioner, Central Air
Features
- Ceiling Fan(s)
- Flooring: Hardwood
Interior area
- Total interior livable area: 1,596 sqft
Property
Parking
- Total spaces: 2
- Parking features: Deck, Off Street
- Details: Contact manager
Features
- Patio & porch: Deck, Patio
- Exterior features: Balcony
Details
- Parcel number: 147070H00100CO
Construction
Type & style
- Home type: SingleFamily
- Property subtype: Single Family Residence
Community & HOA
HOA
- Amenities included: Parking
Location
- Region: Nashville
Financial & listing details
- Lease term: 1 Year
Price history
| Date | Event | Price |
|---|---|---|
| 7/23/2026 | Price change | $2,550-1.9%$2/sqft |
Source: Zillow Rentals Report a problem | ||
| 6/26/2026 | Price change | $2,600-3.7%$2/sqft |
Source: Zillow Rentals Report a problem | ||
| 6/4/2026 | Price change | $2,700-3.6%$2/sqft |
Source: Zillow Rentals Report a problem | ||
| 5/26/2026 | Listing removed | $449,900$282/sqft |
Source:  RealTracs MLS as distributed by MLS GRID #3155584 Report a problem RealTracs MLS as distributed by MLS GRID #3155584 Report a problem | ||
| 5/19/2026 | Listed for rent | $2,800$2/sqft |
Source: Zillow Rentals Report a problem | ||
| 4/2/2026 | Price change | $449,900-1.1%$282/sqft |
Source: RealTracs MLS as distributed by MLS GRID #3155584 Report a problem | ||
| 3/20/2026 | Listed for sale | $455,000-1.1%$285/sqft |
Source: RealTracs MLS as distributed by MLS GRID #3155584 Report a problem | ||
| 3/20/2026 | Listing removed | $459,900$288/sqft |
Source: RealTracs MLS as distributed by MLS GRID #3112788 Report a problem | ||
| 1/23/2026 | Listed for sale | $459,900-1.1%$288/sqft |
Source: RealTracs MLS as distributed by MLS GRID #3112788 Report a problem | ||
| 1/21/2026 | Listing removed | $465,000$291/sqft |
Source: RealTracs MLS as distributed by MLS GRID #3059921 Report a problem | ||
| 12/9/2025 | Listed for sale | $465,000-2.1%$291/sqft |
Source: RealTracs MLS as distributed by MLS GRID #3059921 Report a problem | ||
| 12/3/2025 | Listing removed | $474,900$298/sqft |
Source: RealTracs MLS as distributed by MLS GRID #3009058 Report a problem | ||
| 11/6/2025 | Price change | $474,900-3.1%$298/sqft |
Source: RealTracs MLS as distributed by MLS GRID #3009058 Report a problem | ||
| 10/23/2025 | Price change | $489,900-2%$307/sqft |
Source: RealTracs MLS as distributed by MLS GRID #3009058 Report a problem | ||
| 10/3/2025 | Listed for sale | $499,900+4.1%$313/sqft |
Source: RealTracs MLS as distributed by MLS GRID #3009058 Report a problem | ||
| 3/22/2022 | Sold | $480,000-4%$301/sqft |
Source: RealTracs MLS as distributed by MLS GRID #2354420 Report a problem | ||
| 3/15/2022 | Pending sale | $499,900$313/sqft |
Source: RealTracs MLS as distributed by MLS GRID #2354420 Report a problem | ||
| 3/1/2022 | Contingent | $499,900$313/sqft |
Source: RealTracs MLS as distributed by MLS GRID #2354420 Report a problem | ||
| 2/14/2022 | Listed for sale | $499,900$313/sqft |
Source: RealTracs MLS as distributed by MLS GRID #2354420 Report a problem | ||
Neighborhood: 37211
Nearby schools
GreatSchools rating
- 6/10Norman Binkley Elementary SchoolGrades: PK-5Distance: 1.3 mi
- 6/10Croft Design Center Middle PrepGrades: 6-8Distance: 1.1 mi
- 4/10John Overton High SchoolGrades: 9-12Distance: 2.4 mi