Welcome to your dream home—a modern 3-story residence offering 4 bedrooms, 3.5 bathrooms, and 2,187 sq ft of thoughtfully designed living space. The main level features an open-concept layout with a bright and airy living room, dining area, and a stylish kitchen complete with stainless steel appliances, a center island, and ample cabinetry—perfect for cooking, entertaining, and everyday living. This level also includes a convenient bedroom and full bath, ideal for guests, multigenerational living, or a private office. Upstairs, you’ll find three additional bedrooms, including a well-appointed primary suite, all designed for comfort and privacy. The top level offers elevated views, adding a special touch of openness and light to the home’s already airy feel. Natural light fills every level, enhancing the home’s clean, updated finishes and functional flow. Enjoy generous storage throughout, from well-planned kitchen cabinetry to spacious closets. The pet-friendly design extends seamlessly outdoors to a private yard ideal for entertaining, relaxing, or creating your own garden retreat. Located in a convenient neighborhood with easy access to schools, parks, dining, and everyday conveniences, this home blends modern living with everyday practicality. A move-in ready opportunity you won’t want to miss.
Active
Price cut: $15K (8/17)
$565,000
2142 Oakland St Unit A, Nashville, TN 37210
4beds
2,187sqft
Horizontal Property Regime - Detached, Residential
Built in 2023
8,712 Square Feet Lot
$-- Zestimate®
$258/sqft
$-- HOA
What's special
Center islandElevated viewsStainless steel appliancesOpen-concept layoutGenerous storage throughoutStylish kitchenAmple cabinetry
- 85 days |
- 71 |
- 7 |
Zillow last checked:
Listing updated:
Listed by:
Arlo Nugent 615-703-5082,
eXp Realty 888-519-5113
Source: RealTracs MLS as distributed by MLS GRID,MLS#: 3223590
Facts & features
Interior
Bedrooms & bathrooms
- Bedrooms: 4
- Bathrooms: 4
- Full bathrooms: 3
- 1/2 bathrooms: 1
- Main level bedrooms: 1
Bedroom 1
- Area: 110 Square Feet
- Dimensions: 10x11
Bedroom 2
- Area: 182 Square Feet
- Dimensions: 13x14
Bedroom 3
- Area: 143 Square Feet
- Dimensions: 11x13
Bedroom 4
- Area: 110 Square Feet
- Dimensions: 11x10
Kitchen
- Area: 165 Square Feet
- Dimensions: 11x15
Living room
- Area: 192 Square Feet
- Dimensions: 12x16
Heating
- Forced Air
Cooling
- Central Air
Appliances
- Included: Electric Range, Dishwasher
Features
- Flooring: Laminate
- Basement: None
- Has fireplace: No
Interior area
- Total structure area: 2,187
- Total interior livable area: 2,187 sqft
- Finished area above ground: 2,187
Property
Features
- Levels: One
- Stories: 3
Lot
- Size: 8,712 Square Feet
Details
- Parcel number: 106134D00100CO
- Special conditions: Standard
Construction
Type & style
- Home type: SingleFamily
- Property subtype: Horizontal Property Regime - Detached, Residential
Materials
- Frame
- Roof: Shingle
Condition
- New construction: No
- Year built: 2023
Utilities & green energy
- Sewer: Public Sewer
- Water: Public
- Utilities for property: Water Available
Community & HOA
Community
- Subdivision: 2142 Oakland Street Homes
HOA
- Has HOA: No
Location
- Region: Nashville
Financial & listing details
- Price per square foot: $258/sqft
- Annual tax amount: $1,715
- Date on market: 5/28/2026
Estimated market value
Not available
Estimated sales range
Not available
Not available
Price history
| Date | Event | Price |
|---|---|---|
| 8/17/2026 | Price change | $565,000-2.6%$258/sqft |
Source:  RealTracs MLS as distributed by MLS GRID #3223590 Report a problem RealTracs MLS as distributed by MLS GRID #3223590 Report a problem | ||
| 7/21/2026 | Price change | $580,000-3.3%$265/sqft |
Source: RealTracs MLS as distributed by MLS GRID #3223590 Report a problem | ||
| 6/22/2026 | Price change | $599,900-2.5%$274/sqft |
Source: RealTracs MLS as distributed by MLS GRID #3223590 Report a problem | ||
| 5/28/2026 | Listed for sale | $615,000$281/sqft |
Source: RealTracs MLS as distributed by MLS GRID #3223590 Report a problem | ||
| 4/7/2026 | Listing removed | $3,620$2/sqft |
Source: Zillow Rentals Report a problem | ||
| 12/11/2025 | Listed for rent | $3,620$2/sqft |
Source: Zillow Rentals Report a problem | ||
Public tax history
Tax history is unavailable.
Monthly payment
Est. payment
Payment breakdown
Explore the cost of this home by adjusting the details. Changes won't be saved.Climate risks
Neighborhood: Woodycrest
Nearby schools
GreatSchools rating
- 7/10John B Whitsitt Elementary SchoolGrades: PK-5Distance: 0.9 mi
- 5/10Cameron College PrepGrades: 5-8Distance: 1.8 mi
- 3/10Glencliff Comp High SchoolGrades: 9-12Distance: 2 mi
Schools provided by the listing agent
- Elementary: John B. Whitsitt Elementary
- Middle: Cameron College Preparatory
- High: Glencliff High School
Source: RealTracs MLS as distributed by MLS GRID. This data may not be complete. We recommend contacting the local school district to confirm school assignments for this home.
- $198,2002 bd1 ba952 sqft2142 Oakland St, Nashville, TN 37210Off Market

- $200-- bd-- ba-- sqft2142C Oakland St, Nashville, TN 37210Off Market
- $--4 bd3 ba3k sqft2142 Oakland St UNIT B, Nashville, TN 37210Off Market
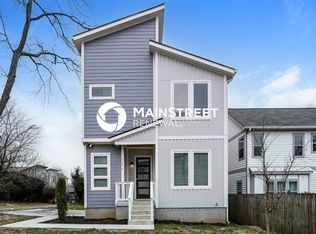
- $535,7004 bd3 ba2.1k sqft2142B Oakland St, Nashville, TN 37210Off Market
- $28,3003 bd3 ba2.2k sqft2148 Oakland St, Nashville, TN 37210Off Market
- $--3 bd3 ba2.5k sqft2148 Oakland St #A, Nashville, TN 37210Off Market
- $119,8003 bd3 ba2.1k sqft2144 Oakland St, Nashville, TN 37210Off Market
- $104,1003 bd3 ba2k sqft2150 Oakland St, Nashville, TN 37210Off Market
A local agent can set up tours, give advice and negotiate with sellers.
A local lender can help you make sure your offer is ready when you are.
Similar homes
- $600,0004 bd3 ba2.3k sqft340A Peachtree St, Nashville, TN 37210New Construction
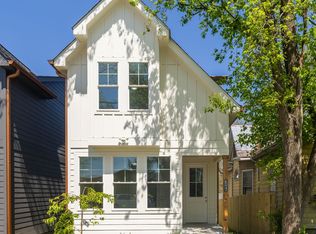
 MLS ID #2818131, Jessica Torres. RealTracs MLS as distributed by MLS GRID
 - $549,9994 bd4 ba2.5k sqft107 Lewis St, Nashville, TN 37210New Construction
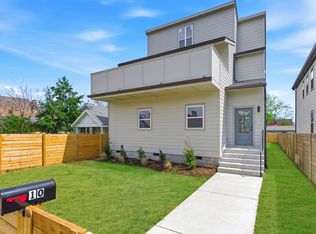 MLS ID #3166973, Jennifer (Jenny) D. Bell. RealTracs MLS as distributed by MLS GRID
 - $599,9994 bd4 ba2.1k sqft2318 Batavia St, Nashville, TN 37208For Sale
 MLS ID #3319040, Diane Journell. RealTracs MLS as distributed by MLS GRID
 - $574,9004 bd3 ba1.5k sqft918 Phillips St, Nashville, TN 37208For Sale
 MLS ID #3500952, Ruanda Lee Quay. RealTracs MLS as distributed by MLS GRID
 - $564,9004 bd3 ba2.1k sqft2212 18th Ave N, Nashville, TN 37208For SaleMLS ID #3160119, Celia Seaton. RealTracs MLS as distributed by MLS GRID
- $564,9004 bd3 ba2.1k sqft2210 18th Ave N, Nashville, TN 37208New ConstructionMLS ID #3160130, Celia Seaton. RealTracs MLS as distributed by MLS GRID
- $549,0003 bd3 ba2.1k sqft702B Waco Dr, Nashville, TN 37209For SaleMLS ID #3512776, Matt Ward. RealTracs MLS as distributed by MLS GRID
- $599,9003 bd3 ba2.5k sqft707 28th Ave N, Nashville, TN 37208For SaleMLS ID #3336310, Dean Nelson. RealTracs MLS as distributed by MLS GRID
- $450,0004 bd3 ba1.7k sqft501 Rural Hill Rd, Nashville, TN 37217For SaleMLS ID #3513063, Charissa Izzard. RealTracs MLS as distributed by MLS GRID
- $555,0003 bd2 ba1.6k sqft1523A Dugger Dr, Nashville, TN 37206For SaleMLS ID #3336308, Dean Nelson. RealTracs MLS as distributed by MLS GRID
- $487,5004 bd2 ba1.4k sqft2117 Scott Ave, Nashville, TN 37216For SaleMLS ID #3112706, Dean Nelson. RealTracs MLS as distributed by MLS GRID
- $674,9003 bd3 ba2.2k sqft2238A Kline Ave, Nashville, TN 37211New ConstructionMLS ID #3122260, Paul R. Goode. RealTracs MLS as distributed by MLS GRID
- $575,0003 bd3 ba2k sqft196A Queen Ave, Nashville, TN 37207New ConstructionMLS ID #3333891, Enrique Selman. RealTracs MLS as distributed by MLS GRID
- $575,0003 bd3 ba2k sqft196B Queen Ave, Nashville, TN 37207New ConstructionMLS ID #3333888, Enrique Selman. RealTracs MLS as distributed by MLS GRID
- $699,0005 bd4 ba2.8k sqft431 Croley Dr, Nashville, TN 37209For SaleMLS ID #3516233, Tzion Achvan. RealTracs MLS as distributed by MLS GRID
- $549,9003 bd3 ba2.1k sqft107A Sarver Ave, Madison, TN 37115For SaleMLS ID #3263352, Katie Morrell. RealTracs MLS as distributed by MLS GRID
- $589,9003 bd3 ba2.2k sqft1212 Jackson St, Nashville, TN 37208For SaleMLS ID #3059697, Maik Lowe. RealTracs MLS as distributed by MLS GRID
- $619,9004 bd3 ba2.4k sqft922 Crescent Hill Rd Unit B, Nashville, TN 37206For SaleMLS ID #3336306, Dean Nelson. RealTracs MLS as distributed by MLS GRID
- $644,9993 bd3 ba1.9k sqft1904 Scott Ave, Nashville, TN 37206For SaleMLS ID #3305179, Bobby Johnson. RealTracs MLS as distributed by MLS GRID
- $489,9004 bd3 ba1.8k sqft2305 Lacy St, Nashville, TN 37208For SaleMLS ID #3306125, Crystal Richardson. RealTracs MLS as distributed by MLS GRID
