Downtown Views under $600,000... Fantastic new construction with 3 Bedrooms and 3 Full Baths. Front porch has a view as you enter the open layout of this amazing house. Large well lit living room, kitchen with quartz countertops, stunning cabinets, stainless steel appliances, large pantry. Main level bedroom with large walk in closet. Upstairs 2 bedrooms with a huge master suite with a balcony that has a must see view of downtown. Another bedroom and full bath up stairs. Upgraded cabinets and counter tops throughout. Nice yard with deck and room for a garage. Currently its a 2 space parking pad with alley access. Easy access to all of downtown, the gulch, Charlotte Avenue, Fisk and Meharry.
Active
$589,900
1212 Jackson St, Nashville, TN 37208
3beds
2,206sqft
:
Get pre-qualified$3,562/mo
Single Family Residence, Residential
Built in 2023
3,920 Square Feet Lot
$-- Zestimate®
$267/sqft
$-- HOA
What's special
Nice yard with deckStainless steel appliancesOpen layoutDowntown viewsLarge pantryKitchen with quartz countertopsStunning cabinets
- 229 days |
- 193 |
- 20 |
Zillow last checked:
Listing updated:
Listed by:
Maik Lowe 615-423-2238,
Cobalt Premier Properties 615-771-7707
Source: RealTracs MLS as distributed by MLS GRID,MLS#: 3059697
Facts & features
Interior
Bedrooms & bathrooms
- Bedrooms: 3
- Bathrooms: 3
- Full bathrooms: 3
- Main level bedrooms: 1
Bedroom 1
- Features: Suite
- Level: Suite
- Area: 288 Square Feet
- Dimensions: 18x16
Bedroom 2
- Features: Bath
- Level: Bath
- Area: 216 Square Feet
- Dimensions: 18x12
Bedroom 3
- Features: Walk-In Closet(s)
- Level: Walk-In Closet(s)
- Area: 154 Square Feet
- Dimensions: 14x11
Primary bathroom
- Features: Double Vanity
- Level: Double Vanity
Dining room
- Features: Combination
- Level: Combination
Kitchen
- Area: 190 Square Feet
- Dimensions: 19x10
Living room
- Features: Combination
- Level: Combination
- Area: 285 Square Feet
- Dimensions: 19x15
Other
- Features: Utility Room
- Level: Utility Room
- Area: 25 Square Feet
- Dimensions: 5x5
Heating
- Central
Cooling
- Central Air
Appliances
- Included: Electric Oven, Electric Range, Dishwasher, Disposal, Microwave, Refrigerator, Stainless Steel Appliance(s)
- Laundry: Electric Dryer Hookup, Washer Hookup
Features
- Kitchen Island
- Flooring: Carpet, Laminate, Tile
- Basement: None
Interior area
- Total structure area: 2,206
- Total interior livable area: 2,206 sqft
- Finished area above ground: 2,206
Property
Parking
- Parking features: Parking Pad
- Has uncovered spaces: Yes
Features
- Levels: Two
- Stories: 2
- Patio & porch: Patio, Covered, Porch
- Has view: Yes
- View description: City
Lot
- Size: 3,920 Square Feet
- Dimensions: 25 x 147
Details
- Parcel number: 09204011000
- Special conditions: Standard
Construction
Type & style
- Home type: SingleFamily
- Architectural style: Traditional
- Property subtype: Single Family Residence, Residential
Materials
- Fiber Cement
- Roof: Shingle
Condition
- New construction: No
- Year built: 2023
Utilities & green energy
- Sewer: Public Sewer
- Water: Public
- Utilities for property: Water Available
Community & HOA
Community
- Security: Smoke Detector(s)
- Subdivision: Harding
HOA
- Has HOA: No
Location
- Region: Nashville
Financial & listing details
- Price per square foot: $267/sqft
- Tax assessed value: $878,900
- Annual tax amount: $5,480
- Date on market: 12/8/2025
Estimated market value
Not available
Estimated sales range
Not available
Not available
Price history
| Date | Event | Price |
|---|---|---|
| 2/25/2026 | Price change | $589,900-1.7%$267/sqft |
Source:  RealTracs MLS as distributed by MLS GRID #3059697 Report a problem RealTracs MLS as distributed by MLS GRID #3059697 Report a problem | ||
| 12/9/2025 | Listed for sale | $599,9000%$272/sqft |
Source: RealTracs MLS as distributed by MLS GRID #3059697 Report a problem | ||
| 6/11/2025 | Listing removed | $600,000$272/sqft |
Source: RealTracs MLS as distributed by MLS GRID #2793923 Report a problem | ||
| 5/15/2025 | Price change | $600,000-4%$272/sqft |
Source: RealTracs MLS as distributed by MLS GRID #2793923 Report a problem | ||
| 2/20/2025 | Listed for sale | $625,000$283/sqft |
Source: RealTracs MLS as distributed by MLS GRID #2793923 Report a problem | ||
| 2/2/2025 | Listing removed | $625,000$283/sqft |
Source: RealTracs MLS as distributed by MLS GRID #2690492 Report a problem | ||
| 1/2/2025 | Listed for sale | $625,000-2.3%$283/sqft |
Source: RealTracs MLS as distributed by MLS GRID #2690492 Report a problem | ||
| 11/16/2024 | Listing removed | $639,500-1.5%$290/sqft |
Source: RealTracs MLS as distributed by MLS GRID #2690492 Report a problem | ||
| 10/31/2024 | Listed for sale | $649,500$294/sqft |
Source: RealTracs MLS as distributed by MLS GRID #2690492 Report a problem | ||
| 10/28/2024 | Contingent | $649,500$294/sqft |
Source: RealTracs MLS as distributed by MLS GRID #2690492 Report a problem | ||
| 9/28/2024 | Price change | $649,500-3.6%$294/sqft |
Source: RealTracs MLS as distributed by MLS GRID #2690492 Report a problem | ||
| 9/1/2024 | Price change | $674,000-2.2%$306/sqft |
Source: RealTracs MLS as distributed by MLS GRID #2690492 Report a problem | ||
| 8/15/2024 | Listed for sale | $689,000+6163.6%$312/sqft |
Source: RealTracs MLS as distributed by MLS GRID #2690492 Report a problem | ||
| 10/22/1985 | Sold | $11,000$5/sqft |
Source: Agent Provided Report a problem | ||
Public tax history
| Year | Property taxes | Tax assessment |
|---|---|---|
| 2025 | $6,183 +12.8% | $219,725 +30.5% |
| 2024 | $5,480 +22.5% | $168,400 +22.5% |
| 2023 | $4,475 +127.6% | $137,525 +127.6% |
| 2022 | $1,966 +32.9% | $60,425 +34.3% |
| 2021 | $1,480 +91.3% | $45,000 +145.6% |
| 2020 | $774 +33.8% | $18,325 |
| 2019 | $578 | $18,325 |
| 2018 | $578 0% | $18,325 |
| 2017 | $578 | $18,325 +95.5% |
| 2016 | $578 | $9,375 |
| 2015 | -- | $9,375 |
| 2014 | $423 | $9,375 |
| 2013 | -- | $9,375 -5.3% |
| 2012 | -- | $9,900 |
| 2011 | -- | $9,900 |
| 2010 | -- | $9,900 |
| 2009 | -- | $9,900 +29.8% |
| 2008 | -- | $7,625 |
| 2007 | -- | $7,625 |
| 2006 | -- | -- |
| 2005 | -- | -- |
| 2004 | -- | -- |
| 2003 | -- | -- |
| 2002 | -- | -- |
| 2001 | -- | -- |
| 2000 | -- | -- |
Find assessor info on the county website
Monthly payment
Est. payment
Payment breakdown
Explore the cost of this home by adjusting the details. Changes won't be saved.Climate risks
Neighborhood: Fisk - Meharry
Nearby schools
GreatSchools rating
- 4/10Park Avenue Elementary Enhanced OptionGrades: PK-5Distance: 2.1 mi
- 4/10McKissack Middle SchoolGrades: 6-8Distance: 2 mi
- 4/10Pearl Cohn Magnet High SchoolGrades: 9-12Distance: 1 mi
Schools provided by the listing agent
- Elementary: Park Avenue Enhanced Option
- Middle: Moses McKissack Middle
- High: Pearl Cohn Magnet High School
Source: RealTracs MLS as distributed by MLS GRID. This data may not be complete. We recommend contacting the local school district to confirm school assignments for this home.
- $315,9002 bd1 ba1k sqft1214 Jackson St, Nashville, TN 37208Off Market
- $1,245,8008 bd8 ba4.7k sqft1206A Jackson St, Nashville, TN 37208Off Market
- $515,4002 bd3 ba498 sqft1216 Jackson St, Nashville, TN 37208Off Market
- $544,9003 bd3 ba1.7k sqft1200 Jackson St, Nashville, TN 37208Off Market

- $850,9004 bd4 ba2.5k sqft1218B Jackson St, Nashville, TN 37208Off Market
- $906,6003 bd1 ba1.6k sqft1302 Jackson St, Nashville, TN 37208Off Market
- $272,8002 bd1 ba700 sqft919A Jackson St, Nashville, TN 37208Off Market
- $270,0003 bd2 ba1.2k sqft1305 Jackson St, Nashville, TN 37208Off Market
A local agent can set up tours, give advice and negotiate with sellers.
A local lender can help you make sure your offer is ready when you are.
Similar homes
- $649,9003 bd4 ba2.1k sqft2312 18th Ave N, Nashville, TN 37208New Construction

 MLS ID #3306229, Jamil Wahidi. RealTracs MLS as distributed by MLS GRID
 - $605,0003 bd3 ba1.9k sqft2006A 10th Ave N #A, Nashville, TN 37208For Sale
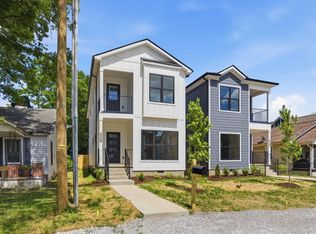 MLS ID #3277680, Shawn Haniff. RealTracs MLS as distributed by MLS GRID
 - $579,9004 bd3 ba2.1k sqft2210 18th Ave N, Nashville, TN 37208New Construction
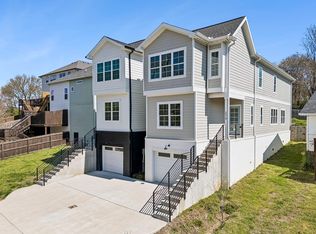 MLS ID #3160130, Celia Seaton. RealTracs MLS as distributed by MLS GRID
 - $624,9003 bd3 ba1.6k sqft1224 Bessie Ave, Nashville, TN 37208For Sale
 MLS ID #3214043, Brent Storey. RealTracs MLS as distributed by MLS GRID
 - $644,9993 bd3 ba1.9k sqft1904 Scott Ave, Nashville, TN 37206For SaleMLS ID #3305179, Bobby Johnson. RealTracs MLS as distributed by MLS GRID
- $585,9003 bd3 ba2k sqft2146 18th Ave N, Nashville, TN 37208For SaleMLS ID #3145967, Milad Yakoub. RealTracs MLS as distributed by MLS GRID
- $649,9004 bd4 ba2.2k sqft1726 Knowles St, Nashville, TN 37208New ConstructionMLS ID #3232724, Eddie Ferrell. RealTracs MLS as distributed by MLS GRID
- $535,0003 bd2 ba1.1k sqft842 N 2nd St, Nashville, TN 37207For SaleMLS ID #3303989, Catherine Languido. RealTracs MLS as distributed by MLS GRID
- $549,9004 bd3 ba2.1k sqft2110 11th Ave N #B, Nashville, TN 37208New ConstructionMLS ID #3255381, Nicole Bird. RealTracs MLS as distributed by MLS GRID
- $549,9004 bd3 ba2.1k sqft2110 11th Ave N #A, Nashville, TN 37208New ConstructionMLS ID #3255380, Nicole Bird. RealTracs MLS as distributed by MLS GRID
- $609,9004 bd3 ba2.3k sqft2409A 14th Ave N, Nashville, TN 37208For SaleMLS ID #3245445, Joey Ryles. RealTracs MLS as distributed by MLS GRID
- $499,9004 bd3 ba1.8k sqft1917 9th Ave N #A, Nashville, TN 37208For SaleMLS ID #3225470, Daniel Rediker. RealTracs MLS as distributed by MLS GRID
- $634,9993 bd3 ba2.1k sqft2812 Torbett St, Nashville, TN 37209For SaleMLS ID #3216442, Tim Bozeman. RealTracs MLS as distributed by MLS GRID
- $544,9953 bd4 ba2.2k sqft2719 Batavia St, Nashville, TN 37208For SaleMLS ID #3244299, Peter Middleton. RealTracs MLS as distributed by MLS GRID
- $574,9004 bd4 ba2.2k sqft3835 Dr Walter S Davis Blvd, Nashville, TN 37209For SaleMLS ID #3148500, Shawanda Dodson-Crawford. RealTracs MLS as distributed by MLS GRID
- $520,0003 bd3 ba1.9k sqft1814A 16th Ave N, Nashville, TN 37208For SaleMLS ID #3220501, Reed Sircy. RealTracs MLS as distributed by MLS GRID
- $599,0003 bd4 ba2.3k sqft1007 44th Ave N, Nashville, TN 37209For SaleMLS ID #3247497, Margaret Davidson. RealTracs MLS as distributed by MLS GRID
- $549,0005 bd3 ba1.9k sqft2828 Georgia Ave, Nashville, TN 37209For SaleMLS ID #3255842, Cade Seeley. RealTracs MLS as distributed by MLS GRID
- $499,9003 bd3 ba1.8k sqft911 Cahal Ave, Nashville, TN 37206For SaleMLS ID #3305561, Catherine Coley. RealTracs MLS as distributed by MLS GRID
- $650,0003 bd3 ba2.1k sqft625A Ries Ave, Nashville, TN 37209For SaleMLS ID #3234721, Corinne Lincoln. RealTracs MLS as distributed by MLS GRID
