Wake up to downtown views from the primary bedroom deck. Buena Vista Heights location that features 4 bedrooms and an open floorplan. With this home you can build a detached garage with living space per Metro. You can also purchase the home next door, live in one and short term rent the other one out as an investment. Modern finishes inside and out. Fence in backyard area for privacy.
Active
Price cut: $15K (7/9)
$549,900
2110 11th Ave N #A, Nashville, TN 37208
4beds
2,154sqft
Horizontal Property Regime - Attached, Residential
Built in 2025
7,405 Square Feet Lot
$-- Zestimate®
$255/sqft
$-- HOA
What's special
Open floorplan
- 47 days |
- 102 |
- 9 |
Zillow last checked:
Listing updated:
Listed by:
Nicole Bird 615-394-4909,
Benchmark Realty, LLC 615-432-2919
Source: RealTracs MLS as distributed by MLS GRID,MLS#: 3255380
Facts & features
Interior
Bedrooms & bathrooms
- Bedrooms: 4
- Bathrooms: 3
- Full bathrooms: 3
- Main level bedrooms: 1
Bedroom 1
- Features: Suite
- Level: Suite
- Area: 195 Square Feet
- Dimensions: 15x13
Bedroom 2
- Area: 132 Square Feet
- Dimensions: 12x11
Bedroom 3
- Area: 132 Square Feet
- Dimensions: 12x11
Bedroom 4
- Features: Bath
- Level: Bath
- Area: 132 Square Feet
- Dimensions: 12x11
Primary bathroom
- Features: Double Vanity
- Level: Double Vanity
Dining room
- Features: Combination
- Level: Combination
- Area: 80 Square Feet
- Dimensions: 10x8
Kitchen
- Features: Pantry
- Level: Pantry
- Area: 187 Square Feet
- Dimensions: 17x11
Living room
- Features: Great Room
- Level: Great Room
- Area: 168 Square Feet
- Dimensions: 14x12
Heating
- Natural Gas
Cooling
- Central Air
Appliances
- Included: Built-In Electric Oven, Electric Range, Dishwasher, Disposal, Microwave, Refrigerator, Stainless Steel Appliance(s)
- Laundry: Electric Dryer Hookup, Washer Hookup
Features
- Bookcases, Built-in Features, Ceiling Fan(s), Entrance Foyer, Extra Closets, High Ceilings, Pantry, Walk-In Closet(s)
- Flooring: Laminate, Tile
- Basement: Crawl Space
- Number of fireplaces: 1
- Fireplace features: Electric
Interior area
- Total structure area: 2,154
- Total interior livable area: 2,154 sqft
- Finished area above ground: 2,154
Property
Features
- Levels: Two
- Stories: 2
- Patio & porch: Patio, Covered, Porch
- Exterior features: Balcony
- Fencing: Back Yard
- Has view: Yes
- View description: City
Lot
- Size: 7,405 Square Feet
- Dimensions: 50 x 150
Details
- Parcel number: 08103025900
- Special conditions: Owner Agent
Construction
Type & style
- Home type: SingleFamily
- Architectural style: Contemporary
- Property subtype: Horizontal Property Regime - Attached, Residential
- Attached to another structure: Yes
Materials
- Hardboard Siding
- Roof: Asphalt
Condition
- New construction: Yes
- Year built: 2025
Utilities & green energy
- Sewer: Public Sewer
- Water: Public
- Utilities for property: Natural Gas Available, Water Available
Green energy
- Energy efficient items: Water Heater
Community & HOA
Community
- Subdivision: L G Noel
HOA
- Has HOA: No
Location
- Region: Nashville
Financial & listing details
- Price per square foot: $255/sqft
- Annual tax amount: $1,058
- Date on market: 7/1/2026
Estimated market value
Not available
Estimated sales range
Not available
Not available
Price history
| Date | Event | Price |
|---|---|---|
| 7/9/2026 | Price change | $549,900-2.7%$255/sqft |
Source:  RealTracs MLS as distributed by MLS GRID #3255380 Report a problem RealTracs MLS as distributed by MLS GRID #3255380 Report a problem | ||
| 7/1/2026 | Listed for sale | $564,900-2.1%$262/sqft |
Source: RealTracs MLS as distributed by MLS GRID #3255380 Report a problem | ||
| 7/1/2026 | Listing removed | $576,900$268/sqft |
Source: RealTracs MLS as distributed by MLS GRID #3190757 Report a problem | ||
| 6/21/2026 | Price change | $576,900-2.2%$268/sqft |
Source: RealTracs MLS as distributed by MLS GRID #3190757 Report a problem | ||
| 6/11/2026 | Price change | $589,900-1.6%$274/sqft |
Source: RealTracs MLS as distributed by MLS GRID #3190757 Report a problem | ||
| 5/6/2026 | Listed for sale | $599,500$278/sqft |
Source: RealTracs MLS as distributed by MLS GRID #3190757 Report a problem | ||
| 5/1/2026 | Listing removed | $599,500$278/sqft |
Source: RealTracs MLS as distributed by MLS GRID #3138189 Report a problem | ||
| 4/22/2026 | Price change | $599,500-1.7%$278/sqft |
Source: RealTracs MLS as distributed by MLS GRID #3138189 Report a problem | ||
| 3/3/2026 | Listed for sale | $609,900$283/sqft |
Source: RealTracs MLS as distributed by MLS GRID #3138189 Report a problem | ||
| 3/1/2026 | Listing removed | $609,900$283/sqft |
Source: RealTracs MLS as distributed by MLS GRID #3093325 Report a problem | ||
| 1/14/2026 | Listed for sale | $609,900-1.6%$283/sqft |
Source: RealTracs MLS as distributed by MLS GRID #3093325 Report a problem | ||
| 1/10/2026 | Listing removed | $619,900$288/sqft |
Source: RealTracs MLS as distributed by MLS GRID #3043716 Report a problem | ||
| 12/5/2025 | Price change | $619,900-8.7%$288/sqft |
Source: RealTracs MLS as distributed by MLS GRID #3043716 Report a problem | ||
| 11/11/2025 | Listed for sale | $679,000$315/sqft |
Source: RealTracs MLS as distributed by MLS GRID #3043716 Report a problem | ||
Public tax history
Tax history is unavailable.
Monthly payment
Est. payment
Payment breakdown
Explore the cost of this home by adjusting the details. Changes won't be saved.Climate risks
Neighborhood: Buena Vista Heights
Nearby schools
GreatSchools rating
- 5/10Jones ElementaryGrades: PK-5Distance: 0.5 mi
- 4/10John Early Paideia Middle MagnetGrades: 6-8Distance: 0.1 mi
- 4/10Pearl Cohn Magnet High SchoolGrades: 9-12Distance: 1.7 mi
Schools provided by the listing agent
- Elementary: Jones Paideia Magnet
- Middle: John Early Paideia Magnet
- High: Pearl Cohn Magnet High School
Source: RealTracs MLS as distributed by MLS GRID. This data may not be complete. We recommend contacting the local school district to confirm school assignments for this home.
- $549,9004 bd3 ba2.1k sqft2110 11th Ave N #B, Nashville, TN 37208New Construction

- $573,1004 bd3 ba2.2k sqft2110A 11th Ave N, Nashville, TN 37208Off Market
- $152,000-- bd-- ba-- sqft2110C 11th Ave N, Nashville, TN 37208Off Market
- $255,0007,405 sqft2110 11th Ave N, Nashville, TN 37208Sold
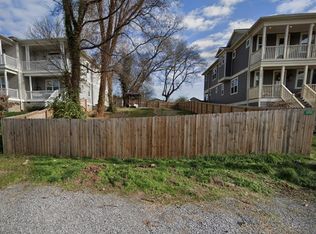
- $3,5954 bd3 ba2.1k sqft2110B 11th Ave N, Nashville, TN 37208For Rent
- $82,7003 bd3 ba1.7k sqft2108 11th Ave N, Nashville, TN 37208Off Market
- $561,1003 bd3 ba1.7k sqft2108 11th Ave N #A, Nashville, TN 37208Off Market
- $597,7003 bd3 ba1.7k sqft2108B 11th Ave N, Nashville, TN 37208Off Market
A local agent can set up tours, give advice and negotiate with sellers.
A local lender can help you make sure your offer is ready when you are.
Similar homes
- $549,9004 bd3 ba2.1k sqft2110 11th Ave N #B, Nashville, TN 37208New Construction
 MLS ID #3255381, Nicole Bird. RealTracs MLS as distributed by MLS GRID
 - $564,9004 bd3 ba2.1k sqft2212 18th Ave N, Nashville, TN 37208For Sale
 MLS ID #3160119, Celia Seaton. RealTracs MLS as distributed by MLS GRID
 - $564,9004 bd3 ba2.1k sqft2210 18th Ave N, Nashville, TN 37208New Construction
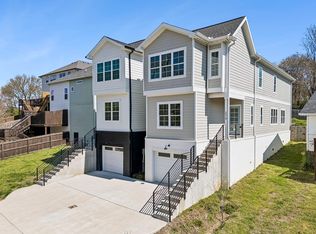 MLS ID #3160130, Celia Seaton. RealTracs MLS as distributed by MLS GRID
 - $595,0003 bd3 ba1.9k sqft2006A 10th Ave N #A, Nashville, TN 37208For Sale
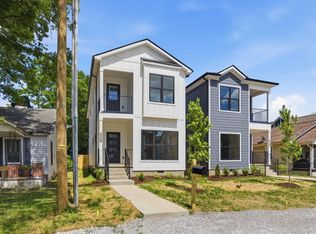 MLS ID #3277680, Shawn Haniff. RealTracs MLS as distributed by MLS GRID
 - $599,9994 bd4 ba2.1k sqft2318 Batavia St, Nashville, TN 37208For SaleMLS ID #3319040, Diane Journell. RealTracs MLS as distributed by MLS GRID
- $598,0004 bd4 ba2.3k sqft1724A Simpkins St, Nashville, TN 37208For SaleMLS ID #3223810, Adrianna Morehouse. RealTracs MLS as distributed by MLS GRID
- $609,9004 bd3 ba2.3k sqft2409A 14th Ave N, Nashville, TN 37208For SaleMLS ID #3245445, Joey Ryles. RealTracs MLS as distributed by MLS GRID
- $599,9003 bd3 ba2.5k sqft707 28th Ave N, Nashville, TN 37208For SaleMLS ID #3336310, Dean Nelson. RealTracs MLS as distributed by MLS GRID
- $585,9003 bd3 ba2k sqft2146 18th Ave N, Nashville, TN 37208For SaleMLS ID #3145967, Milad Yakoub. RealTracs MLS as distributed by MLS GRID
- $649,9004 bd4 ba2.2k sqft1726 Knowles St, Nashville, TN 37208New ConstructionMLS ID #3412943, Eddie Ferrell. RealTracs MLS as distributed by MLS GRID
- $639,0004 bd4 ba2.2k sqft1726B Simpkins St, Nashville, TN 37208New ConstructionMLS ID #3246033, Sarah Jane Nelson. RealTracs MLS as distributed by MLS GRID
- $569,0004 bd3 ba2.2k sqft3213 Resha Ln Unit B, Nashville, TN 37218New ConstructionMLS ID #3255855, Ursula Reed. RealTracs MLS as distributed by MLS GRID
- $589,9003 bd3 ba2.2k sqft1212 Jackson St, Nashville, TN 37208For SaleMLS ID #3059697, Maik Lowe. RealTracs MLS as distributed by MLS GRID
- $527,9953 bd4 ba2.2k sqft2719 Batavia St, Nashville, TN 37208For SaleMLS ID #3244299, Peter Middleton. RealTracs MLS as distributed by MLS GRID
- $639,9005 bd4 ba2.6k sqft2213 18th Ave N, Nashville, TN 37208New ConstructionMLS ID #3144853, Amber Johns. RealTracs MLS as distributed by MLS GRID
- $639,9005 bd4 ba2.6k sqft2211 18th Ave N, Nashville, TN 37208New ConstructionMLS ID #3144851, Amber Johns. RealTracs MLS as distributed by MLS GRID
- $489,9003 bd3 ba1.8k sqft1809B Manchester Ave, Nashville, TN 37218New ConstructionMLS ID #3514096, Wael Zaki. RealTracs MLS as distributed by MLS GRID
- $599,0004 bd3 ba2.1k sqft2109D W Summitt Ave, Nashville, TN 37218New ConstructionMLS ID #3336386, Gabrielle Garner Broker/Realtor, SFR, CLP, e-Pro. RealTracs MLS as distributed by MLS GRID
- $594,0004 bd4 ba2.2k sqft1531 E Stewarts Ln, Nashville, TN 37218For SaleMLS ID #3260369, Chris Milfred. RealTracs MLS as distributed by MLS GRID
- $525,0003 bd3 ba2.1k sqft1117A 38th Ave N, Nashville, TN 37209New ConstructionMLS ID #3500775, Brad Elam. RealTracs MLS as distributed by MLS GRID
