SELLER-PAID 2-1 RATE BUYDOWN - Brand-new 2025 construction in an appreciating area! 10 minutes to downtown Nashville and priced below recent comparable sales nearby. This 4-bedroom, 3.5-bath contemporary has never been lived in. The open main level features high ceilings, hardwood floors, and a floor-to-ceiling gas fireplace; the chef's kitchen anchors it with an oversized quartz island, professional gas range, custom open shelving, and a walk-in pantry. The primary suite is a true retreat with a spa-style bath, deep soaking tub, custom-tiled walk-in shower, and double vanities, and a secondary bedroom with its own private ensuite flexes as a home office or guest suite. And unlike most of the new construction nearby, it's a true single-family home on its own nearly quarter-acre lot (0.23 ac), no HPR, no shared lot. Move-in ready, quick close available. The seller is funding a 2-1 rate buydown worth up to $13,000 with an acceptable offer, lowering the buyer's payment in years one and two. FHA-eligible. Minutes to Briley Pkwy/I-24. Buydown subject to lender approval and loan program concession limits. MLS #3260369.
Active
Price cut: $2.5K (7/25)
$594,000
1531 E Stewarts Ln, Nashville, TN 37218
4beds
2,289sqft
Single Family Residence, Residential
Built in 2025
10,018 Square Feet Lot
$-- Zestimate®
$260/sqft
$-- HOA
What's special
Walk-in pantryCustom open shelvingProfessional gas rangeHigh ceilingsOpen main levelOversized quartz islandHardwood floors
- 49 days |
- 192 |
- 29 |
Zillow last checked:
Listing updated:
Listed by:
Chris Milfred 615-249-8076,
Third Coast Real Estate, LLC 615-249-8076
Source: RealTracs MLS as distributed by MLS GRID,MLS#: 3260369
Facts & features
Interior
Bedrooms & bathrooms
- Bedrooms: 4
- Bathrooms: 4
- Full bathrooms: 3
- 1/2 bathrooms: 1
Bedroom 1
- Features: Suite
- Level: Suite
- Area: 221 Square Feet
- Dimensions: 17x13
Bedroom 2
- Features: Extra Large Closet
- Level: Extra Large Closet
- Area: 169 Square Feet
- Dimensions: 13x13
Bedroom 3
- Features: Extra Large Closet
- Level: Extra Large Closet
- Area: 144 Square Feet
- Dimensions: 12x12
Bedroom 4
- Features: Extra Large Closet
- Level: Extra Large Closet
- Area: 144 Square Feet
- Dimensions: 12x12
Primary bathroom
- Features: Double Vanity
- Level: Double Vanity
Dining room
- Features: Combination
- Level: Combination
- Area: 165 Square Feet
- Dimensions: 15x11
Kitchen
- Area: 228 Square Feet
- Dimensions: 19x12
Living room
- Area: 306 Square Feet
- Dimensions: 18x17
Other
- Features: Utility Room
- Level: Utility Room
Heating
- Central
Cooling
- Central Air
Appliances
- Included: Built-In Electric Oven, Built-In Gas Range, Dishwasher, Disposal, ENERGY STAR Qualified Appliances, Microwave, Stainless Steel Appliance(s)
- Laundry: Electric Dryer Hookup, Washer Hookup
Features
- Built-in Features, Open Floorplan, Pantry, Walk-In Closet(s), High Speed Internet, Kitchen Island
- Flooring: Carpet, Wood, Tile
- Basement: Crawl Space
- Number of fireplaces: 1
- Fireplace features: Gas
Interior area
- Total structure area: 2,289
- Total interior livable area: 2,289 sqft
- Finished area above ground: 2,289
Property
Parking
- Total spaces: 4
- Parking features: Garage Door Opener, Garage Faces Side, Driveway
- Garage spaces: 2
- Uncovered spaces: 2
Features
- Levels: Two
- Stories: 2
- Patio & porch: Porch, Covered
Lot
- Size: 10,018 Square Feet
- Dimensions: 50 x 200
- Features: Level
- Topography: Level
Details
- Parcel number: 06900024500
- Special conditions: Standard
Construction
Type & style
- Home type: SingleFamily
- Property subtype: Single Family Residence, Residential
Materials
- Fiber Cement
- Roof: Shingle
Condition
- New construction: No
- Year built: 2025
Utilities & green energy
- Sewer: Public Sewer
- Water: Public
- Utilities for property: Water Available, Cable Connected
Green energy
- Energy efficient items: Water Heater, Windows
- Water conservation: Low-Flow Fixtures
Community & HOA
Community
- Security: Smoke Detector(s)
- Subdivision: Richards Farms Lots 1-11
HOA
- Has HOA: No
Location
- Region: Nashville
Financial & listing details
- Price per square foot: $260/sqft
- Tax assessed value: $619,100
- Annual tax amount: $4,801
- Date on market: 7/4/2026
Estimated market value
Not available
Estimated sales range
Not available
Not available
Price history
| Date | Event | Price |
|---|---|---|
| 7/25/2026 | Price change | $594,000-0.4%$260/sqft |
Source:  RealTracs MLS as distributed by MLS GRID #3260369 Report a problem RealTracs MLS as distributed by MLS GRID #3260369 Report a problem | ||
| 7/4/2026 | Listed for sale | $596,500$261/sqft |
Source: RealTracs MLS as distributed by MLS GRID #3260369 Report a problem | ||
| 6/29/2026 | Listing removed | $596,500$261/sqft |
Source: RealTracs MLS as distributed by MLS GRID #3137066 Report a problem | ||
| 6/3/2026 | Price change | $596,500-0.4%$261/sqft |
Source: RealTracs MLS as distributed by MLS GRID #3137066 Report a problem | ||
| 3/27/2026 | Price change | $599,000-1.6%$262/sqft |
Source: RealTracs MLS as distributed by MLS GRID #3137066 Report a problem | ||
| 2/28/2026 | Listed for sale | $609,000+35.3%$266/sqft |
Source: RealTracs MLS as distributed by MLS GRID #3137066 Report a problem | ||
| 1/20/2026 | Sold | $450,000-26.1%$197/sqft |
Source: Public Record Report a problem | ||
| 11/13/2025 | Listed for sale | $609,000-0.1%$266/sqft |
Source: RealTracs MLS as distributed by MLS GRID #3045392 Report a problem | ||
| 11/1/2025 | Listing removed | $609,900$266/sqft |
Source: RealTracs MLS as distributed by MLS GRID #2992750 Report a problem | ||
| 10/3/2025 | Price change | $609,900-1.6%$266/sqft |
Source: RealTracs MLS as distributed by MLS GRID #2992750 Report a problem | ||
| 9/27/2025 | Price change | $620,000-1.6%$271/sqft |
Source: RealTracs MLS as distributed by MLS GRID #2992750 Report a problem | ||
| 9/11/2025 | Listed for sale | $629,900-1.6%$275/sqft |
Source: RealTracs MLS as distributed by MLS GRID #2992750 Report a problem | ||
| 9/1/2025 | Listing removed | $639,900$280/sqft |
Source: RealTracs MLS as distributed by MLS GRID #2936726 Report a problem | ||
| 8/13/2025 | Price change | $639,900-1.5%$280/sqft |
Source: RealTracs MLS as distributed by MLS GRID #2936726 Report a problem | ||
| 7/9/2025 | Listed for sale | $649,9000%$284/sqft |
Source: RealTracs MLS as distributed by MLS GRID #2936726 Report a problem | ||
| 5/28/2025 | Listing removed | $650,000$284/sqft |
Source: RealTracs MLS as distributed by MLS GRID #2816491 Report a problem | ||
| 4/23/2025 | Price change | $650,000-3.7%$284/sqft |
Source: RealTracs MLS as distributed by MLS GRID #2816491 Report a problem | ||
| 4/10/2025 | Listed for sale | $675,000-3.6%$295/sqft |
Source: RealTracs MLS as distributed by MLS GRID #2816491 Report a problem | ||
| 4/9/2025 | Listing removed | $699,900$306/sqft |
Source: RealTracs MLS as distributed by MLS GRID #2801510 Report a problem | ||
| 3/7/2025 | Listed for sale | $699,900+311.7%$306/sqft |
Source: RealTracs MLS as distributed by MLS GRID #2801510 Report a problem | ||
| 4/19/2022 | Sold | $170,000$74/sqft |
Source: Public Record Report a problem | ||
Public tax history
| Year | Property taxes | Tax assessment |
|---|---|---|
| 2025 | $4,355 +756.6% | $154,775 +890.6% |
| 2024 | $508 | $15,625 |
| 2023 | $508 | $15,625 |
| 2022 | $508 | $15,625 |
Find assessor info on the county website
Monthly payment
Est. payment
Payment breakdown
Explore the cost of this home by adjusting the details. Changes won't be saved.Climate risks
Neighborhood: Bordeaux
Nearby schools
GreatSchools rating
- 4/10Cumberland Elementary SchoolGrades: K-5Distance: 1.8 mi
- 4/10Haynes MiddleGrades: 6-8Distance: 3.4 mi
- 4/10Whites Creek Comp High SchoolGrades: 9-12Distance: 6.1 mi
Schools provided by the listing agent
- Elementary: Cumberland Elementary
- Middle: Haynes Middle
- High: Whites Creek High
Source: RealTracs MLS as distributed by MLS GRID. This data may not be complete. We recommend contacting the local school district to confirm school assignments for this home.
- $225,000-- bd-- ba-- sqft1535 E Stewarts Ln, Nashville, TN 37218Off Market
- $129,00010,018 sqft1535 E Stewarts Ln LOT 6, Nashville, TN 37218Pending
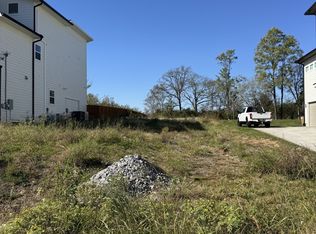
- $129,000-- bd-- ba-- sqft1527 E Stewarts Ln, Nashville, TN 37218Sold
- $129,000-- bd-- ba-- sqft1539 E Stewarts Ln, Nashville, TN 37218Sold
- $750,0003 bd5 ba2.9k sqft1523 E Stewarts Ln, Nashville, TN 37218Sold
- $225,000-- bd-- ba-- sqft1543 E Stewarts Ln, Nashville, TN 37218Off Market
- $129,00010,018 sqft1543 E Stewarts Ln LOT 8, Nashville, TN 37218Pending
- $120,000-- bd-- ba-- sqft1519 E Stewarts Ln, Nashville, TN 37218Sold
A local agent can set up tours, give advice and negotiate with sellers.
Similar homes
- $525,0003 bd3 ba2.1k sqft3715 Fairview Dr, Nashville, TN 37218For Sale

 MLS ID #3301734, Bernie Gallerani. RealTracs MLS as distributed by MLS GRID
 - $489,9003 bd3 ba1.8k sqft1809B Manchester Ave, Nashville, TN 37218New Construction
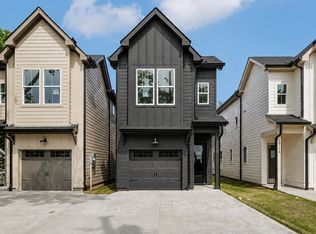 MLS ID #3514096, Wael Zaki. RealTracs MLS as distributed by MLS GRID
 - $655,0003 bd4 ba2.3k sqft3206 Lincoln Ave, Nashville, TN 37218For Sale
 MLS ID #3256536, Ryan Stonehouse. RealTracs MLS as distributed by MLS GRID
 - $599,9994 bd4 ba2.1k sqft2318 Batavia St, Nashville, TN 37208For Sale
 MLS ID #3319040, Diane Journell. RealTracs MLS as distributed by MLS GRID
 - $599,9003 bd3 ba1.8k sqft1823C 11th Ave N, Nashville, TN 37208For SaleMLS ID #3514088, Jack Gaughan. RealTracs MLS as distributed by MLS GRID
- $612,5004 bd3 ba2.1k sqft928 West Ave, Nashville, TN 37206New ConstructionMLS ID #3518863, Jody Roberts. RealTracs MLS as distributed by MLS GRID
- $564,9004 bd3 ba2.1k sqft2212 18th Ave N, Nashville, TN 37208For SaleMLS ID #3160119, Celia Seaton. RealTracs MLS as distributed by MLS GRID
- $599,9003 bd3 ba2.5k sqft707 28th Ave N, Nashville, TN 37208For SaleMLS ID #3336310, Dean Nelson. RealTracs MLS as distributed by MLS GRID
- $599,9004 bd3 ba2.5k sqft3873 Cantarutti Rd, Joelton, TN 37080For SaleMLS ID #3169111, David Nicholas Derseweh. RealTracs MLS as distributed by MLS GRID
- $609,9004 bd3 ba2.3k sqft2409A 14th Ave N, Nashville, TN 37208For SaleMLS ID #3245445, Joey Ryles. RealTracs MLS as distributed by MLS GRID
- $564,9004 bd3 ba2.1k sqft2210 18th Ave N, Nashville, TN 37208New ConstructionMLS ID #3160130, Celia Seaton. RealTracs MLS as distributed by MLS GRID
- $699,2003 bd3 ba1.7k sqft3121 River Dr, Nashville, TN 37218New ConstructionMLS ID #3210950, Ashley Gittens. RealTracs MLS as distributed by MLS GRID
- $549,9004 bd3 ba2.1k sqft2110 11th Ave N #A, Nashville, TN 37208New ConstructionMLS ID #3255380, Nicole Bird. RealTracs MLS as distributed by MLS GRID
- $639,0004 bd4 ba2.2k sqft1726B Simpkins St, Nashville, TN 37208New ConstructionMLS ID #3246033, Sarah Jane Nelson. RealTracs MLS as distributed by MLS GRID
- $383,0003 bd3 ba1.7k sqft2136A Buena Vista Pike, Nashville, TN 37218For SaleMLS ID #3270160, Jennifer Bowers. RealTracs MLS as distributed by MLS GRID
- $649,9004 bd4 ba2.2k sqft1726 Knowles St, Nashville, TN 37208New ConstructionMLS ID #3412943, Eddie Ferrell. RealTracs MLS as distributed by MLS GRID
- $599,0003 bd3 ba2.2k sqft6124 Robertson Ave #12, Nashville, TN 37209New ConstructionMLS ID #3190950, Jennifer A. Spergl. RealTracs MLS as distributed by MLS GRID
- $524,0005 bd3 ba1.9k sqft2828 Georgia Ave, Nashville, TN 37209For SaleMLS ID #3255842, Cade Seeley. RealTracs MLS as distributed by MLS GRID
- $589,9003 bd3 ba2.2k sqft1212 Jackson St, Nashville, TN 37208For SaleMLS ID #3059697, Maik Lowe. RealTracs MLS as distributed by MLS GRID
- $565,0004 bd4 ba2.1k sqft2142 Oakland St Unit A, Nashville, TN 37210For SaleMLS ID #3223590, Arlo Nugent. RealTracs MLS as distributed by MLS GRID
