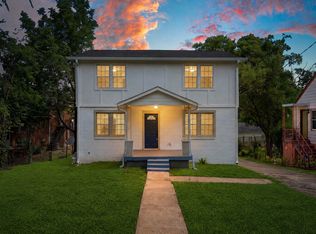
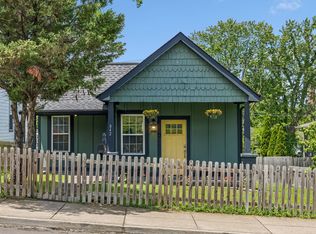
Charming, fully renovated 1930-built 5-bedroom, 2-bathroom home for sale at 2828 Georgia Ave, Nashville, TN 37209, offering 1,940 square feet in the historic Hadley/Washington–McKissack Park neighborhood of North Nashville. This single-family home is ideally located just a 10-minute drive from downtown Nashville via I-40, and minutes from West End and Vanderbilt University, making it a smart choice for buyers seeking an affordable, well-connected home near Nashville's urban core. The property sits within walking distance of Hadley Park, a historic 30-acre green space with a walking trail, tennis center, ball fields, and community center, as well as McKissack Park, a neighborhood favorite for basketball and outdoor play. Centennial Park, home to Nashville's iconic Parthenon replica and Lake Watauga, is about a mile away. Buyers interested in homes near Fisk University, Tennessee State University, and Meharry Medical College will find this location especially convenient, with a walkable, historic North Nashville neighborhood known for its strong sense of community and cultural significance. Nearby dining and lifestyle amenities include Swett's, a beloved Southern soul food restaurant, Blackstone Brewing, and Corsair Distillery, plus a Whole Foods Market about 2 miles away. Whether you're a first-time homebuyer, investor, or relocating to Nashville, TN, 2828 Georgia Ave offers vintage charm, five spacious bedrooms, and a prime North Nashville location close to downtown, universities, parks, and everyday conveniences. Don't miss this rare opportunity to own a piece of Nashville real estate in one of the city's most historic and rapidly appreciating neighborhoods.
Active
$549,000
2828 Georgia Ave, Nashville, TN 37209
5beds
1,940sqft
:
Get pre-qualified$3,315/mo
Single Family Residence, Residential
Built in 1930
7,405 Square Feet Lot
$-- Zestimate®
$283/sqft
$-- HOA
What's special
- 32 days |
- 248 |
- 18 |
Zillow last checked:
Listing updated:
Listed by:
Cade Seeley 615-556-6835,
ATLAS GLOBAL REAL ESTATE 615-970-9632
Source: RealTracs MLS as distributed by MLS GRID,MLS#: 3255842
Facts & features
Interior
Bedrooms & bathrooms
- Bedrooms: 5
- Bathrooms: 3
- Full bathrooms: 3
- Main level bedrooms: 1
Bedroom 1
- Area: 256 Square Feet
- Dimensions: 16x16
Bedroom 2
- Features: Extra Large Closet
- Level: Extra Large Closet
- Area: 180 Square Feet
- Dimensions: 15x12
Bedroom 3
- Area: 165 Square Feet
- Dimensions: 15x11
Bedroom 4
- Area: 156 Square Feet
- Dimensions: 13x12
Primary bathroom
- Features: Double Vanity
- Level: Double Vanity
Den
- Area: 228 Square Feet
- Dimensions: 19x12
Dining room
- Features: Combination
- Level: Combination
- Area: 140 Square Feet
- Dimensions: 14x10
Kitchen
- Area: 195 Square Feet
- Dimensions: 15x13
Living room
- Features: Separate
- Level: Separate
- Area: 238 Square Feet
- Dimensions: 17x14
Other
- Features: Bedroom 5
- Level: Bedroom 5
- Area: 121 Square Feet
- Dimensions: 11x11
Heating
- Heat Pump
Cooling
- Central Air, Electric
Appliances
- Included: Electric Oven, Electric Range
- Laundry: Electric Dryer Hookup, Washer Hookup
Features
- Air Filter, Kitchen Island
- Flooring: Wood, Luxury Vinyl, Tile
- Basement: Crawl Space,Full
Interior area
- Total structure area: 1,940
- Total interior livable area: 1,940 sqft
- Finished area above ground: 1,940
Property
Parking
- Parking features: Alley Access, Driveway, On Street
- Has uncovered spaces: Yes
Features
- Levels: Two
- Stories: 2
- Patio & porch: Porch, Covered
- Fencing: Partial
Lot
- Size: 7,405 Square Feet
- Dimensions: 50 x 150
Details
- Parcel number: 09210012700
- Special conditions: Standard
- Other equipment: Air Purifier
Construction
Type & style
- Home type: SingleFamily
- Property subtype: Single Family Residence, Residential
Materials
- Brick, Hardboard Siding
- Roof: Shingle
Condition
- New construction: No
- Year built: 1930
Utilities & green energy
- Sewer: Public Sewer
- Water: Public
- Utilities for property: Electricity Available, Water Available
Community & HOA
Community
- Subdivision: Pendleton/Steger Home
HOA
- Has HOA: No
Location
- Region: Nashville
Financial & listing details
- Price per square foot: $283/sqft
- Tax assessed value: $404,600
- Annual tax amount: $2,846
- Date on market: 7/1/2026
- Electric utility on property: Yes
Estimated market value
Not available
Estimated sales range
Not available
Not available
Price history
| Date | Event | Price |
|---|---|---|
| 7/5/2026 | Listed for sale | $549,000+254.2%$283/sqft |
Source:  RealTracs MLS as distributed by MLS GRID #3255842 Report a problem RealTracs MLS as distributed by MLS GRID #3255842 Report a problem | ||
| 5/20/2024 | Listing removed | -- |
Source: Zillow Rentals Report a problem | ||
| 4/23/2024 | Price change | $2,700-10%$1/sqft |
Source: Zillow Rentals Report a problem | ||
| 3/27/2024 | Price change | $3,000-6.3%$2/sqft |
Source: Zillow Rentals Report a problem | ||
| 2/22/2024 | Listed for rent | $3,200+39.1%$2/sqft |
Source: Zillow Rentals Report a problem | ||
| 10/5/2023 | Listing removed | -- |
Source: Zillow Rentals Report a problem | ||
| 9/25/2023 | Price change | $2,300-2.1%$1/sqft |
Source: Zillow Rentals Report a problem | ||
| 9/24/2023 | Price change | $2,350-2.1%$1/sqft |
Source: Zillow Rentals Report a problem | ||
| 9/9/2023 | Price change | $2,400-2%$1/sqft |
Source: Zillow Rentals Report a problem | ||
| 8/23/2023 | Price change | $2,450-7.5%$1/sqft |
Source: Zillow Rentals Report a problem | ||
| 8/14/2023 | Price change | $2,650-1.9%$1/sqft |
Source: Zillow Rentals Report a problem | ||
| 8/1/2023 | Price change | $2,700-1.8%$1/sqft |
Source: Zillow Rentals Report a problem | ||
| 7/5/2023 | Price change | $2,750-1.8%$1/sqft |
Source: Zillow Rentals Report a problem | ||
| 6/15/2023 | Listed for rent | $2,800$1/sqft |
Source: Zillow Rentals Report a problem | ||
| 6/9/2023 | Listing removed | -- |
Source: Zillow Rentals Report a problem | ||
| 6/7/2023 | Listed for rent | $2,800$1/sqft |
Source: Zillow Rentals Report a problem | ||
| 6/7/2023 | Listing removed | -- |
Source: Zillow Rentals Report a problem | ||
| 5/8/2023 | Listed for rent | $2,800+9.8%$1/sqft |
Source: Zillow Rentals Report a problem | ||
| 6/11/2021 | Listing removed | -- |
Source: Zillow Rental Manager Report a problem | ||
| 5/7/2021 | Listed for rent | $2,550+2%$1/sqft |
Source: Zillow Rental Manager Report a problem | ||
| 2/25/2021 | Listing removed | -- |
Source: Owner Report a problem | ||
| 6/16/2020 | Listing removed | $2,500$1/sqft |
Source: Owner Report a problem | ||
| 6/2/2020 | Listed for rent | $2,500+2%$1/sqft |
Source: Owner Report a problem | ||
| 6/17/2019 | Listing removed | $2,450$1/sqft |
Source: Owner Report a problem | ||
| 6/10/2019 | Listed for rent | $2,450$1/sqft |
Source: Owner Report a problem | ||
| 3/14/2016 | Sold | $155,000+318.9%$80/sqft |
Source: Public Record Report a problem | ||
| 3/3/2011 | Sold | $37,000$19/sqft |
Source: Public Record Report a problem | ||
Public tax history
| Year | Property taxes | Tax assessment |
|---|---|---|
| 2025 | $2,846 +29.6% | $101,150 +49.9% |
| 2024 | $2,196 | $67,475 |
| 2023 | $2,196 | $67,475 |
| 2022 | $2,196 -1% | $67,475 |
| 2021 | $2,219 +22.7% | $67,475 +57.6% |
| 2020 | $1,808 +33.8% | $42,825 |
| 2019 | $1,351 | $42,825 |
| 2018 | $1,351 | $42,825 |
| 2017 | $1,351 | $42,825 +93.6% |
| 2016 | $1,351 +35.2% | $22,125 |
| 2015 | $999 | $22,125 |
| 2014 | $999 | $22,125 |
| 2013 | -- | $22,125 -17.8% |
| 2012 | -- | $26,900 |
| 2011 | -- | $26,900 |
| 2010 | -- | $26,900 |
| 2009 | -- | $26,900 +9.1% |
| 2008 | -- | $24,650 |
| 2007 | -- | $24,650 |
| 2006 | -- | -- |
| 2005 | -- | -- |
| 2004 | -- | -- |
| 2003 | -- | -- |
| 2002 | -- | -- |
| 2001 | -- | -- |
| 2000 | -- | -- |
Find assessor info on the county website
Monthly payment
Est. payment
Payment breakdown
Explore the cost of this home by adjusting the details. Changes won't be saved.Climate risks
Neighborhood: Hadley - Washngton
Nearby schools
GreatSchools rating
- 4/10Park Avenue Elementary Enhanced OptionGrades: PK-5Distance: 0.7 mi
- 4/10McKissack Middle SchoolGrades: 6-8Distance: 0.6 mi
- 4/10Pearl Cohn Magnet High SchoolGrades: 9-12Distance: 0.5 mi
Schools provided by the listing agent
- Elementary: Park Avenue Enhanced Option
- Middle: Moses McKissack Middle
- High: Pearl Cohn Magnet High School
Source: RealTracs MLS as distributed by MLS GRID. This data may not be complete. We recommend contacting the local school district to confirm school assignments for this home.
- $4,0005 bd3 ba1.9k sqft2828 Georgia Ave #A, Nashville, TN 37209For Rent
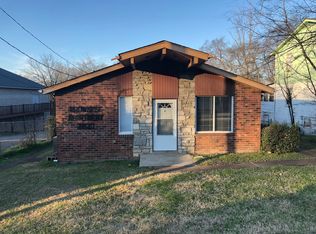
- $533,8007 bd4 ba2.8k sqft2830 Georgia Ave, Nashville, TN 37209Off Market
- $371,1002 bd1 ba704 sqft2830 Georgia Ave #A, Nashville, TN 37209Off Market
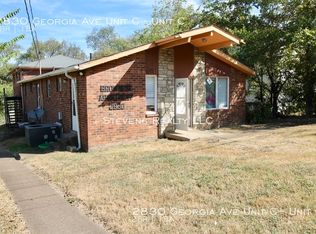
- $381,8002 bd1 ba920 sqft2830 Georgia Ave #C, Nashville, TN 37209Off Market
- $381,8002 bd1 ba920 sqft2830 Georgia Ave #B, Nashville, TN 37209Off Market
- $296,1003 bd1 ba1.1k sqft2826 Georgia Ave, Nashville, TN 37209Off Market
- $673,2004 bd2 ba1.9k sqft2929 Torbett St, Nashville, TN 37209Off Market
- $694,6003 bd2 ba2.1k sqft2925 Torbett St, Nashville, TN 37209Off Market
A local agent can set up tours, give advice and negotiate with sellers.
A local lender can help you make sure your offer is ready when you are.
Similar homes
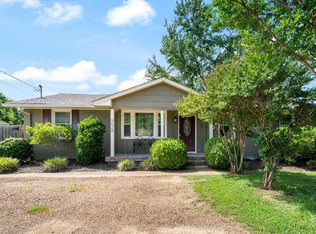
- $519,0004 bd2 ba1.4k sqft6628 Cabot Dr, Nashville, TN 37209For Sale
 MLS ID #3231678, Debbie DeLoach. RealTracs MLS as distributed by MLS GRID
 - $525,0003 bd2 ba1.4k sqft528 Achievement Dr, Nashville, TN 37209For Sale
 MLS ID #3245477, Jeramie Peterson. RealTracs MLS as distributed by MLS GRID
 - $649,9003 bd3 ba2.2k sqft540 River Rouge Dr, Nashville, TN 37209For Sale
 MLS ID #3232028, Mary Elcan May. RealTracs MLS as distributed by MLS GRID
 - $535,0003 bd2 ba1.1k sqft842 N 2nd St, Nashville, TN 37207For Sale
 MLS ID #3303989, Catherine Languido. RealTracs MLS as distributed by MLS GRID
 - $520,0003 bd3 ba1.9k sqft1814A 16th Ave N, Nashville, TN 37208For SaleMLS ID #3220501, Reed Sircy. RealTracs MLS as distributed by MLS GRID
- $475,0003 bd1 ba1.1k sqft944 McFerrin Ave, Nashville, TN 37206For SaleMLS ID #3311765, Allyson Krebs. RealTracs MLS as distributed by MLS GRID
- $499,9005 bd3 ba1.6k sqft246 Barker Rd, Nashville, TN 37214For SaleMLS ID #3246786, Adrianna Morehouse. RealTracs MLS as distributed by MLS GRID
- $599,9003 bd3 ba1.8k sqft5905 Old Harding Pike, Nashville, TN 37205For SaleMLS ID #3223009, Tabby Snyder Coldwell. RealTracs MLS as distributed by MLS GRID
- $444,9003 bd3 ba1.7k sqft1511 9th Ave N, Nashville, TN 37208For SaleMLS ID #3228502, Ryan Kozlowski. RealTracs MLS as distributed by MLS GRID
- $535,0003 bd2 ba1.7k sqft1008 Virginia Ave #A, Nashville, TN 37216For SaleMLS ID #3170547, Madalyn Woodside. RealTracs MLS as distributed by MLS GRID
- $514,9004 bd3 ba2.7k sqft3036 Vistavalley Ct, Nashville, TN 37218For SaleMLS ID #3147287, Scott L. Klein. RealTracs MLS as distributed by MLS GRID
- $719,9003 bd3 ba2.2k sqft2715A Delaware Ave, Nashville, TN 37209For SaleMLS ID #3234224, Eddie Cox. RealTracs MLS as distributed by MLS GRID
- $719,9003 bd3 ba2.2k sqft2715B Delaware Ave, Nashville, TN 37209For SaleMLS ID #3234225, Eddie Cox. RealTracs MLS as distributed by MLS GRID
- $399,9004 bd3 ba1.6k sqft3218 Moorewood Dr, Nashville, TN 37207For SaleMLS ID #3312381, John Zupancic. RealTracs MLS as distributed by MLS GRID
- $599,9003 bd4 ba2.2k sqft913A Cahal Ave, Nashville, TN 37206For SaleMLS ID #3312509, Lori Cloud. RealTracs MLS as distributed by MLS GRID
- $529,9003 bd2 ba1.5k sqft621 N 9th St, Nashville, TN 37206For SaleMLS ID #3131815, Donna Shell. RealTracs MLS as distributed by MLS GRID
- $499,9004 bd3 ba1.9k sqft126 Donelsonwood Dr, Nashville, TN 37214For SaleMLS ID #3264145, Remon Takla. RealTracs MLS as distributed by MLS GRID
- $594,0004 bd4 ba2.2k sqft1531 E Stewarts Ln, Nashville, TN 37218For SaleMLS ID #3260369, Chris Milfred. RealTracs MLS as distributed by MLS GRID
- $469,0003 bd3 ba2.1k sqft1117B 38th Ave N, Nashville, TN 37209For SaleMLS ID #3228738, Jay Cash. RealTracs MLS as distributed by MLS GRID
- $649,0003 bd3 ba2.2k sqft203 Oceola Ave #2, Nashville, TN 37209For SaleMLS ID #3173013, Cameron Tucker. RealTracs MLS as distributed by MLS GRID
