Completely renovated 3BR/2BA Charlotte Park home offering true one-level living with an open-concept layout, modern finishes, and thoughtful design throughout. The spacious chef’s kitchen features quartz countertops, large island with seating, premium Frigidaire Gallery stainless steel appliances, abundant cabinetry, and extended built-in storage with butcher block workspace ideal for entertaining and everyday function. Original white oak hardwood floors run throughout the main living areas and bedrooms, adding warmth and character.
Both fully updated designer bathrooms include floor-to-ceiling tile showers, with the primary suite showcasing a double vanity and marble tile finishes. Major system upgrades include all new electrical, plumbing, interior and exterior doors, trim, hardware, and paint (Sherwin Williams interior / Romabio exterior), along with HVAC replaced in 2022 and roof replaced in 2018.
Exceptional storage is a standout feature, including a large utility room with a full 12' closet, pantry/storage area, additional flex/storage room, oversized attic storage, and expanded cabinetry in the dining area. The functional layout also includes a dedicated den/office space and mudroom-style utility entry.
Exterior features include a level lot with mature maple trees and an oversized carport that can serve as covered parking or an ideal outdoor entertaining space. Located in highly desirable Charlotte Park, this home is just minutes from downtown Nashville, major hospitals, shopping, dining, and recreation, and is within walking distance (approximately one block) to the local elementary school.
Property offers excellent flexibility for owner-occupants, mid-term rental use, or potential future expansion/ADU opportunities (buyer to verify zoning and permitting). Previously featured as a filming location in NF’s “HAPPY” music video prior to its renovation, adding a unique Nashville connection to an already standout property.
Under contract - showing
$525,000
528 Achievement Dr, Nashville, TN 37209
3beds
1,410sqft
:
Get pre-qualified$3,170/mo
Single Family Residence, Residential
Built in 1959
9,583 Square Feet Lot
$-- Zestimate®
$372/sqft
$-- HOA
What's special
- 14 days |
- 325 |
- 24 |
Zillow last checked:
Listing updated:
Listed by:
Jeramie Peterson 615-593-0300,
Weichert, REALTORS - Big Dog Group 615-799-9494
Source: RealTracs MLS as distributed by MLS GRID,MLS#: 3245477
Facts & features
Interior
Bedrooms & bathrooms
- Bedrooms: 3
- Bathrooms: 2
- Full bathrooms: 2
- Main level bedrooms: 3
Bedroom 1
- Features: Suite
- Level: Suite
- Area: 120 Square Feet
- Dimensions: 12x10
Bedroom 2
- Features: Extra Large Closet
- Level: Extra Large Closet
- Area: 144 Square Feet
- Dimensions: 12x12
Bedroom 3
- Area: 132 Square Feet
- Dimensions: 12x11
Primary bathroom
- Features: Double Vanity
- Level: Double Vanity
Den
- Features: Separate
- Level: Separate
- Area: 132 Square Feet
- Dimensions: 12x11
Dining room
- Features: Combination
- Level: Combination
- Area: 96 Square Feet
- Dimensions: 12x8
Kitchen
- Area: 192 Square Feet
- Dimensions: 16x12
Living room
- Area: 180 Square Feet
- Dimensions: 15x12
Other
- Features: Utility Room
- Level: Utility Room
- Area: 96 Square Feet
- Dimensions: 12x8
Other
- Area: 25 Square Feet
- Dimensions: 5x5
Heating
- Central
Cooling
- Ceiling Fan(s), Central Air
Appliances
- Included: Dishwasher, Disposal, Ice Maker, Refrigerator, Stainless Steel Appliance(s), Built-In Electric Oven, Cooktop
- Laundry: Electric Dryer Hookup, Washer Hookup
Features
- Ceiling Fan(s), Extra Closets, Open Floorplan, Pantry, High Speed Internet, Kitchen Island
- Flooring: Wood, Marble, Tile
- Basement: None,Crawl Space
Interior area
- Total structure area: 1,410
- Total interior livable area: 1,410 sqft
- Finished area above ground: 1,410
Property
Parking
- Total spaces: 5
- Parking features: Attached, Driveway
- Carport spaces: 2
- Uncovered spaces: 3
Features
- Levels: One
- Stories: 1
- Patio & porch: Porch, Covered
- Exterior features: Smart Light(s)
- Fencing: Chain Link
Lot
- Size: 9,583 Square Feet
- Dimensions: 87 x 137
- Features: Level
- Topography: Level
Details
- Additional structures: Storage
- Parcel number: 09016019900
- Special conditions: Owner Agent
Construction
Type & style
- Home type: SingleFamily
- Architectural style: Ranch
- Property subtype: Single Family Residence, Residential
Materials
- Brick, Vinyl Siding
- Roof: Shingle
Condition
- New construction: No
- Year built: 1959
Utilities & green energy
- Sewer: Public Sewer
- Water: Public
- Utilities for property: Water Available
Community & HOA
Community
- Security: Carbon Monoxide Detector(s), Fire Alarm, Smoke Detector(s)
- Subdivision: Charlotte Park
HOA
- Has HOA: No
- Amenities included: Sidewalks
Location
- Region: Nashville
Financial & listing details
- Price per square foot: $372/sqft
- Tax assessed value: $453,400
- Annual tax amount: $3,190
- Date on market: 7/29/2026
Estimated market value
Not available
Estimated sales range
Not available
Not available
Price history
| Date | Event | Price |
|---|---|---|
| 8/9/2026 | Contingent | $525,000$372/sqft |
Source:  RealTracs MLS as distributed by MLS GRID #3245477 Report a problem RealTracs MLS as distributed by MLS GRID #3245477 Report a problem | ||
| 7/29/2026 | Listed for sale | $525,000-4.5%$372/sqft |
Source: RealTracs MLS as distributed by MLS GRID #3245477 Report a problem | ||
| 1/10/2026 | Listing removed | $550,000$390/sqft |
Source: RealTracs MLS as distributed by MLS GRID #3078690 Report a problem | ||
| 1/9/2026 | Listed for sale | $550,000$390/sqft |
Source: RealTracs MLS as distributed by MLS GRID #3078690 Report a problem | ||
| 1/1/2026 | Listing removed | $550,000$390/sqft |
Source: RealTracs MLS as distributed by MLS GRID #2975066 Report a problem | ||
| 12/10/2025 | Listed for rent | $2,750$2/sqft |
Source: Zillow Rentals Report a problem | ||
| 10/31/2025 | Price change | $550,000-2.6%$390/sqft |
Source: RealTracs MLS as distributed by MLS GRID #2975066 Report a problem | ||
| 10/17/2025 | Price change | $564,900-1.7%$401/sqft |
Source: RealTracs MLS as distributed by MLS GRID #2975066 Report a problem | ||
| 9/25/2025 | Price change | $574,900-0.9%$408/sqft |
Source: RealTracs MLS as distributed by MLS GRID #2975066 Report a problem | ||
| 8/15/2025 | Listed for sale | $579,900-1.7%$411/sqft |
Source: RealTracs MLS as distributed by MLS GRID #2975066 Report a problem | ||
| 8/8/2025 | Listing removed | $589,900$418/sqft |
Source: RealTracs MLS as distributed by MLS GRID #2774646 Report a problem | ||
| 7/1/2025 | Listed for sale | $589,9000%$418/sqft |
Source: RealTracs MLS as distributed by MLS GRID #2774646 Report a problem | ||
| 4/13/2025 | Contingent | $590,000$418/sqft |
Source: RealTracs MLS as distributed by MLS GRID #2774646 Report a problem | ||
| 4/4/2025 | Price change | $590,000-0.8%$418/sqft |
Source: RealTracs MLS as distributed by MLS GRID #2774646 Report a problem | ||
| 3/31/2025 | Price change | $595,000-0.8%$422/sqft |
Source: RealTracs MLS as distributed by MLS GRID #2774646 Report a problem | ||
| 3/21/2025 | Price change | $600,000-1.6%$426/sqft |
Source: RealTracs MLS as distributed by MLS GRID #2774646 Report a problem | ||
| 3/13/2025 | Price change | $610,000+2.5%$433/sqft |
Source: RealTracs MLS as distributed by MLS GRID #2774646 Report a problem | ||
| 1/4/2025 | Listed for sale | $595,000+40%$422/sqft |
Source: RealTracs MLS as distributed by MLS GRID #2774646 Report a problem | ||
| 12/19/2022 | Sold | $425,000$301/sqft |
Source: Public Record Report a problem | ||
Public tax history
| Year | Property taxes | Tax assessment |
|---|---|---|
| 2025 | $3,190 +35.1% | $113,350 +56.2% |
| 2024 | $2,361 | $72,550 |
| 2023 | $2,361 | $72,550 |
| 2022 | $2,361 -1% | $72,550 |
| 2021 | $2,385 +6.4% | $72,550 +36.6% |
| 2020 | $2,241 +33.8% | $53,100 |
| 2019 | $1,675 | $53,100 |
| 2018 | $1,675 | $53,100 |
| 2017 | $1,675 | $53,100 +51.4% |
| 2016 | $1,675 +5.8% | $35,075 |
| 2015 | $1,584 | $35,075 |
| 2014 | $1,584 | $35,075 |
| 2013 | -- | $35,075 -1.5% |
| 2012 | -- | $35,600 |
| 2011 | -- | $35,600 |
| 2010 | -- | $35,600 |
| 2009 | -- | $35,600 +11.1% |
| 2008 | -- | $32,050 |
| 2007 | -- | $32,050 |
| 2006 | -- | -- |
| 2005 | -- | -- |
| 2004 | -- | -- |
| 2003 | -- | -- |
| 2002 | -- | -- |
| 2001 | -- | -- |
| 2000 | -- | -- |
Find assessor info on the county website
Monthly payment
Est. payment
Payment breakdown
Explore the cost of this home by adjusting the details. Changes won't be saved.Climate risks
Neighborhood: Charlotte Park
Nearby schools
GreatSchools rating
- 4/10Charlotte Park Elementary SchoolGrades: PK-5Distance: 0.1 mi
- 5/10H G Hill Middle SchoolGrades: 6-8Distance: 2.4 mi
- 5/10James Lawson High SchoolGrades: 9-12Distance: 7.4 mi
Schools provided by the listing agent
- Elementary: Charlotte Park Elementary
- Middle: H. G. Hill Middle
- High: James Lawson High School
Source: RealTracs MLS as distributed by MLS GRID. This data may not be complete. We recommend contacting the local school district to confirm school assignments for this home.
- $416,7002 bd1 ba1.3k sqft530 Achievement Dr, Nashville, TN 37209Off Market
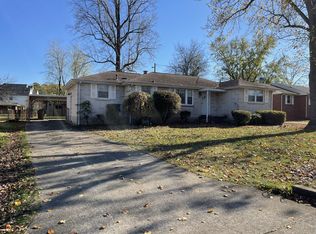
- $414,1003 bd1 ba1.3k sqft524 Achievement Dr, Nashville, TN 37209Off Market
- $436,4005 bd1 ba1.7k sqft510 Foundation Ct, Nashville, TN 37209Off Market
- $1,170,0004 bd5 ba3.1k sqft534 Achievement Dr, Nashville, TN 37209Sold

- $270,6003 bd1 ba1.1k sqft521 Achievement Dr, Nashville, TN 37209Off Market
- $454,7003 bd3 ba1.7k sqft520 Achievement Dr, Nashville, TN 37209Off Market
- $1,205,0004 bd4 ba3.2k sqft536 Achievement Dr, Nashville, TN 37209Sold
- $392,8002 bd1 ba1.3k sqft508 Foundation Ct, Nashville, TN 37209Off Market
A local agent can set up tours, give advice and negotiate with sellers.
A local lender can help you make sure your offer is ready when you are.
Similar homes
- $548,0003 bd2 ba1.3k sqft514 Continental Dr, Nashville, TN 37209For Sale
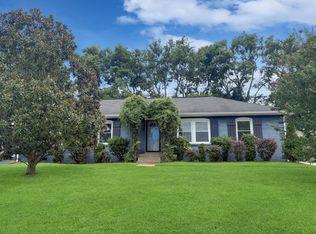
 MLS ID #3279301, Barbara Keith Payne. RealTracs MLS as distributed by MLS GRID
 - $519,0004 bd2 ba1.4k sqft6628 Cabot Dr, Nashville, TN 37209For Sale
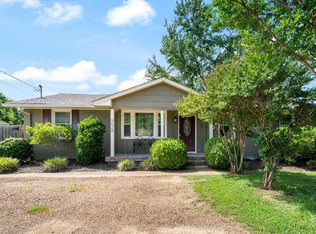 MLS ID #3231678, Debbie DeLoach. RealTracs MLS as distributed by MLS GRID
 - $509,5003 bd2 ba1.3k sqft2125 Crystal Dr, Nashville, TN 37210For Sale
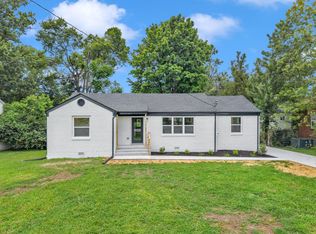 MLS ID #3314539, Francisco Javier Melgar. RealTracs MLS as distributed by MLS GRID
 - $525,0004 bd2 ba1.9k sqft608 Vinson Dr, Nashville, TN 37217For Sale
 MLS ID #3263962, Penny Tenpenny. RealTracs MLS as distributed by MLS GRID
 - $549,0005 bd3 ba1.9k sqft2828 Georgia Ave, Nashville, TN 37209For SaleMLS ID #3255842, Cade Seeley. RealTracs MLS as distributed by MLS GRID
- $525,0003 bd2 ba1.7k sqft2838 Brunswick Dr, Nashville, TN 37207For SaleMLS ID #3278588, Debbie Gerfin. RealTracs MLS as distributed by MLS GRID
- $380,0002 bd2 ba1k sqft5403 Georgia Ave, Nashville, TN 37209For SaleMLS ID #3322288, William ClenDening. RealTracs MLS as distributed by MLS GRID
- $599,9004 bd3 ba1.5k sqft918 Phillips St, Nashville, TN 37208For SaleMLS ID #3500952, Ruanda Lee Quay. RealTracs MLS as distributed by MLS GRID
- $499,9003 bd2 ba1.6k sqft138 Carriage Dr, Nashville, TN 37221For SaleMLS ID #3299469, Tim Schmid. RealTracs MLS as distributed by MLS GRID
- $535,0003 bd2 ba1.1k sqft842 N 2nd St, Nashville, TN 37207For SaleMLS ID #3303989, Catherine Languido. RealTracs MLS as distributed by MLS GRID
- $555,0003 bd2 ba1.6k sqft1523A Dugger Dr, Nashville, TN 37206For SaleMLS ID #3336308, Dean Nelson. RealTracs MLS as distributed by MLS GRID
- $500,0003 bd2 ba1.2k sqft910 Ward St, Nashville, TN 37207For SaleMLS ID #3280860, Joe Garrido. RealTracs MLS as distributed by MLS GRID
- $525,0003 bd3 ba2k sqft600 Huntington Pkwy, Nashville, TN 37211For SaleMLS ID #3312553, Amanda Morris. RealTracs MLS as distributed by MLS GRID
- $489,9004 bd3 ba1.9k sqft877 Kipling Dr, Nashville, TN 37217For SaleMLS ID #3335377, Brooke Seraphine. RealTracs MLS as distributed by MLS GRID
- $499,9994 bd2 ba1.2k sqft871 Carter St, Nashville, TN 37206For SaleMLS ID #3312098, Grant Gaines. RealTracs MLS as distributed by MLS GRID
- $529,9003 bd2 ba1.5k sqft621 N 9th St, Nashville, TN 37206For SaleMLS ID #3131815, Donna Shell. RealTracs MLS as distributed by MLS GRID
- $425,0003 bd2 ba1.3k sqft457 Ewing Ln, Nashville, TN 37207For SaleMLS ID #3319846, Brian Milton Vance. RealTracs MLS as distributed by MLS GRID
- $379,9003 bd2 ba1.6k sqft758 Moormans Arm Rd, Nashville, TN 37207For SaleMLS ID #3112121, DeWayna (Renee) McMillan. RealTracs MLS as distributed by MLS GRID
- $435,0004 bd2 ba1.5k sqft424 Kingview Ct, Nashville, TN 37218For SaleMLS ID #3319034, Evan Thomas. RealTracs MLS as distributed by MLS GRID
- $525,0003 bd2 ba1.9k sqft742 Currey Rd, Nashville, TN 37217For SaleMLS ID #3224297, Drew Hodges. RealTracs MLS as distributed by MLS GRID
