Your beautifully renovated ranch awaits in burgeoning Bordeaux! Located 15 minutes from downtown Nashville with easy access to the Nations, this home has it all: open floorplan for the living room and kitchen; sellers added additional kitchen cabinetry and countertops; large fenced-in backyard with a storage shed, big deck, and a shade sail for entertaining; primary suite with a large walk-in closet; and a fourth bedroom that can also serve as an office, playroom, or media room. Single-story, luxe living for those who aren't into stairs. All of this is available to you for under $440k with Kroger conveniently located one mile from home.
Coming soon / hold
$435,000
424 Kingview Ct, Nashville, TN 37218
4beds
1,508sqft
:
Get pre-qualified$2,654/mo
Single Family Residence, Residential
Built in 1975
0.25 Acres Lot
$-- Zestimate®
$288/sqft
$-- HOA
What's special
- 2 days |
- 65 |
- 8 |
Zillow last checked:
Listing updated:
Listed by:
Evan Thomas 615-475-8046,
Onward Real Estate 615-656-8599,
Blair Carver 479-651-2971,
Onward Real Estate
Source: RealTracs MLS as distributed by MLS GRID,MLS#: 3319034
Facts & features
Interior
Bedrooms & bathrooms
- Bedrooms: 4
- Bathrooms: 2
- Full bathrooms: 2
- Main level bedrooms: 4
Bedroom 1
- Features: Suite
- Level: Suite
- Area: 100 Square Feet
- Dimensions: 10x10
Bedroom 2
- Area: 100 Square Feet
- Dimensions: 10x10
Bedroom 3
- Area: 100 Square Feet
- Dimensions: 10x10
Bedroom 4
- Area: 100 Square Feet
- Dimensions: 10x10
Primary bathroom
- Features: Suite
- Level: Suite
Kitchen
- Features: Eat-in Kitchen
- Level: Eat-in Kitchen
- Area: 108 Square Feet
- Dimensions: 9x12
Living room
- Features: Separate
- Level: Separate
- Area: 144 Square Feet
- Dimensions: 12x12
Heating
- Central, Electric
Cooling
- Central Air, Electric
Appliances
- Included: Electric Oven, Electric Range, Dishwasher, Freezer, Ice Maker, Microwave, Refrigerator, Stainless Steel Appliance(s)
Features
- Flooring: Laminate, Tile
- Basement: Crawl Space
Interior area
- Total structure area: 1,508
- Total interior livable area: 1,508 sqft
- Finished area above ground: 1,508
Property
Parking
- Total spaces: 2
- Parking features: Driveway
- Uncovered spaces: 2
Features
- Levels: One
- Stories: 1
- Patio & porch: Deck
Lot
- Size: 0.25 Acres
- Dimensions: 40 x 134
Details
- Additional structures: Storage
- Parcel number: 05816008500
- Special conditions: Standard
Construction
Type & style
- Home type: SingleFamily
- Architectural style: Ranch
- Property subtype: Single Family Residence, Residential
Materials
- Brick
- Roof: Shingle
Condition
- New construction: No
- Year built: 1975
Utilities & green energy
- Sewer: Public Sewer
- Water: Public
- Utilities for property: Electricity Available, Water Available
Community & HOA
Community
- Subdivision: Haynes Park
HOA
- Has HOA: No
Location
- Region: Nashville
Financial & listing details
- Price per square foot: $288/sqft
- Tax assessed value: $379,200
- Annual tax amount: $2,668
- Date on market: 8/1/2026
- Electric utility on property: Yes
Estimated market value
Not available
Estimated sales range
Not available
Not available
Price history
| Date | Event | Price |
|---|---|---|
| 4/30/2022 | Sold | $417,000-0.5%$277/sqft |
Source:  RealTracs MLS as distributed by MLS GRID #2367562 Report a problem RealTracs MLS as distributed by MLS GRID #2367562 Report a problem | ||
| 3/28/2022 | Pending sale | $419,000$278/sqft |
Source: RealTracs MLS as distributed by MLS GRID #2367562 Report a problem | ||
| 3/24/2022 | Listed for sale | $419,000+120.5%$278/sqft |
Source: RealTracs MLS as distributed by MLS GRID #2367562 Report a problem | ||
| 11/8/2021 | Sold | $190,000+119.7%$126/sqft |
Source: Public Record Report a problem | ||
| 11/1/2006 | Sold | $86,500+23.6%$57/sqft |
Source: Public Record Report a problem | ||
| 12/3/1998 | Sold | $70,000-8.5%$46/sqft |
Source: Public Record Report a problem | ||
| 8/17/1998 | Sold | $76,500-1.3%$51/sqft |
Source: Public Record Report a problem | ||
| 8/27/1997 | Sold | $77,500+56.6%$51/sqft |
Source: Public Record Report a problem | ||
| 6/12/1996 | Sold | $49,500$33/sqft |
Source: Public Record Report a problem | ||
Public tax history
| Year | Property taxes | Tax assessment |
|---|---|---|
| 2025 | $2,668 +19.1% | $94,800 +37.7% |
| 2024 | $2,240 | $68,850 |
| 2023 | $2,240 +113.8% | $68,850 +113.8% |
| 2022 | $1,048 -1% | $32,200 |
| 2021 | $1,059 +11.7% | $32,200 +43.4% |
| 2020 | $948 +33.8% | $22,450 |
| 2019 | $708 | $22,450 |
| 2018 | $708 0% | $22,450 |
| 2017 | $708 | $22,450 +23.7% |
| 2016 | -- | $18,150 |
| 2015 | $820 | $18,150 |
| 2014 | $820 | $18,150 |
| 2013 | -- | $18,150 -13.7% |
| 2012 | -- | $21,025 |
| 2011 | -- | $21,025 |
| 2010 | -- | $21,025 |
| 2009 | -- | $21,025 +12.1% |
| 2008 | -- | $18,750 |
| 2007 | -- | $18,750 |
| 2006 | -- | -- |
| 2005 | -- | -- |
| 2004 | -- | -- |
| 2003 | -- | -- |
| 2002 | -- | -- |
| 2001 | -- | -- |
| 2000 | -- | -- |
Find assessor info on the county website
Monthly payment
Est. payment
Payment breakdown
Explore the cost of this home by adjusting the details. Changes won't be saved.Climate risks
Neighborhood: Haynes Park
Nearby schools
GreatSchools rating
- 4/10Cumberland Elementary SchoolGrades: K-5Distance: 1.8 mi
- 4/10Haynes MiddleGrades: 6-8Distance: 2.7 mi
- 4/10Whites Creek Comp High SchoolGrades: 9-12Distance: 4.1 mi
Schools provided by the listing agent
- Elementary: Cumberland Elementary
- Middle: Haynes Middle
- High: Whites Creek High
Source: RealTracs MLS as distributed by MLS GRID. This data may not be complete. We recommend contacting the local school district to confirm school assignments for this home.
- $247,0004 bd1 ba1.5k sqft420 Kingview Ct, Nashville, TN 37218Off Market
- $368,6003 bd2 ba1.5k sqft429 Kingview Ct, Nashville, TN 37218Off Market

- $239,5003 bd1 ba1.1k sqft3329 Kings Ln, Nashville, TN 37218Sold
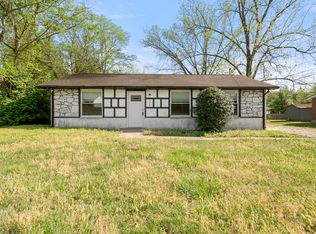
- $252,9003 bd1 ba1.3k sqft3335 Kings Ln, Nashville, TN 37218Off Market
- $365,6003 bd2 ba1.3k sqft3325 Kings Ln, Nashville, TN 37218Off Market
- $244,0003 bd1 ba1.3k sqft425 Kingview Ct, Nashville, TN 37218Off Market
- $250,4004 bd1 ba1.5k sqft416 Kingview Ct, Nashville, TN 37218Off Market
- $229,4003 bd1 ba1.1k sqft277 Haynes Park Dr, Nashville, TN 37218Off Market
A local agent can set up tours, give advice and negotiate with sellers.
Similar homes
- $425,0003 bd2 ba1.3k sqft457 Ewing Ln, Nashville, TN 37207For Sale

 MLS ID #3319846, Brian Milton Vance. RealTracs MLS as distributed by MLS GRID
 - $334,5003 bd2 ba1.1k sqft3236 Briarwick Dr, Nashville, TN 37218For Sale
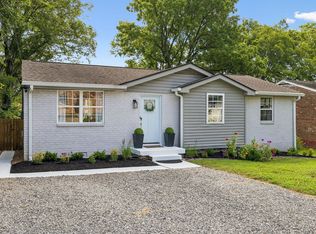 MLS ID #3312544, Leslie S. Hinlo. RealTracs MLS as distributed by MLS GRID
 - $415,0003 bd2 ba1.6k sqft417 Springview Dr, Nashville, TN 37214For Sale
 MLS ID #3314909, Pete Jones. RealTracs MLS as distributed by MLS GRID
 - $419,9003 bd2 ba1.2k sqft4408 Taylor Rd, Nashville, TN 37211For Sale
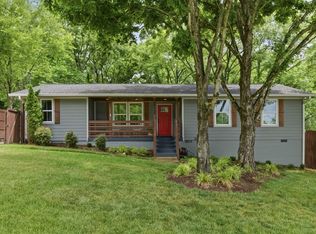 MLS ID #3318859, Abigail Hale. RealTracs MLS as distributed by MLS GRID
 - $389,0004 bd2 ba1.4k sqft708 Moormans Arm Rd, Nashville, TN 37207For SaleMLS ID #3251588, Stephanie McElvy. RealTracs MLS as distributed by MLS GRID
- $329,9003 bd2 ba952 sqft4003 Cedar Cir, Nashville, TN 37218For SaleMLS ID #3244056, Kelly Donovan. RealTracs MLS as distributed by MLS GRID
- $449,9994 bd2 ba1.5k sqft302 Dorr Dr, Goodlettsville, TN 37072For SaleMLS ID #3314387, Dustin Hopper. RealTracs MLS as distributed by MLS GRID
- $525,0003 bd3 ba2.1k sqft3715 Fairview Dr, Nashville, TN 37218For SaleMLS ID #3301734, Bernie Gallerani. RealTracs MLS as distributed by MLS GRID
- $410,4003 bd3 ba1.7k sqft711 Elissa Dr, Nashville, TN 37217For SaleMLS ID #3312166, Alex Gutierrez (615)779-6610. RealTracs MLS as distributed by MLS GRID
- $445,0004 bd2 ba1.7k sqft5333 Whites Creek Pike, Whites Creek, TN 37189For SaleMLS ID #3243089, Daniel Sun. RealTracs MLS as distributed by MLS GRID
- $494,9003 bd3 ba1.6k sqft2116 Courtney Ave #A, Nashville, TN 37218For SaleMLS ID #3243820, Steven Asadoorian. RealTracs MLS as distributed by MLS GRID
- $448,9003 bd2 ba1.2k sqft143 Donald St, Nashville, TN 37207For SaleMLS ID #3244083, Klint Ruud. RealTracs MLS as distributed by MLS GRID
- $465,0003 bd2 ba1.6k sqft109 26th St, Old Hickory, TN 37138For SaleMLS ID #3317541, Emily F. Paisley. RealTracs MLS as distributed by MLS GRID
- $499,9994 bd2 ba1.2k sqft871 Carter St, Nashville, TN 37206For SaleMLS ID #3312098, Grant Gaines. RealTracs MLS as distributed by MLS GRID
- $525,0003 bd2 ba1.3k sqft1204B Keller Ave, Nashville, TN 37216For SaleMLS ID #3314595, Travis Canby. RealTracs MLS as distributed by MLS GRID
- $399,9003 bd3 ba2.1k sqft1326 Shahan Rd, Ashland City, TN 37015For SaleMLS ID #3319071, Amanda L. Bell. RealTracs MLS as distributed by MLS GRID
- $449,9002 bd1 ba930 sqft6218 Laredo Ave, Nashville, TN 37209For SaleMLS ID #3312549, Laurie Cheek Omohundro. RealTracs MLS as distributed by MLS GRID
- $425,0003 bd2 ba1.4k sqft1815 Underwood St, Nashville, TN 37208For SaleMLS ID #3179778, Chris Fumia. RealTracs MLS as distributed by MLS GRID
- $459,0003 bd2 ba1.7k sqft3115 Southlake Dr, Nashville, TN 37211For SaleMLS ID #3303392, Abby Murphy. RealTracs MLS as distributed by MLS GRID
- $435,0003 bd2 ba1.1k sqft928 Chickasaw Ave, Nashville, TN 37207For SaleMLS ID #3248572, John C. Rochford. RealTracs MLS as distributed by MLS GRID
