Freshly updated, full of character, and in a location that's hard to beat, this move-in ready home is the perfect place to put down roots! With 3 bed, 2 baths and 1,711SF, you'll have plenty of space to live, work, and entertain. Step inside to find beautiful hardwood floors throughout, fresh paint in every room, and an abundance of natural light that makes the entire home feel warm and inviting. The updated kitchen features white cabinetry, granite countertops, a tile backsplash, and SS appliances. One of the home's most unique features is the thoughtfully converted garage, now offering an incredible walk-in pantry/laundry, a third bedroom, and exceptional storage! The cozy family room is the heart of the home with custom built-ins, a fireplace, and plenty of room to relax after a long day. Step outside to enjoy the oversized covered patio overlooking a large, level backyard that's ready for everything from weekend cookouts to games with friends or pets. A two-car carport and storage shed provide even more convenience, and the location makes everyday life easy. You're just 12 minutes from Downtown Nashville, 11 minutes from BNA Airport, and only 10 minutes to GEODIS Park, dining, entertainment, and travel all within quick reach.
Under contract - showing
$459,000
3115 Southlake Dr, Nashville, TN 37211
3beds
1,711sqft
Single Family Residence, Residential
Built in 1954
0.34 Acres Lot
$-- Zestimate®
$268/sqft
$-- HOA
What's special
Third bedroomStorage shedCustom built-insTwo-car carportFull of characterCozy family roomLarge level backyard
- 39 days
- 418
- 43
Likely to sell faster than
Zillow last checked:
Listing updated:
Listed by:
Abby Murphy 615-944-9970,
Wilson Group Real Estate 615-385-1414
Source: RealTracs MLS as distributed by MLS GRID,MLS#: 3303392
Facts & features
Interior
Bedrooms & bathrooms
- Bedrooms: 3
- Bathrooms: 2
- Full bathrooms: 2
- Main level bedrooms: 3
Bedroom 1
- Features: Full Bath
- Level: Full Bath
- Area: 180 Square Feet
- Dimensions: 15x12
Bedroom 2
- Area: 210 Square Feet
- Dimensions: 14x15
Bedroom 3
- Area: 132 Square Feet
- Dimensions: 11x12
Primary bathroom
- Features: Suite
- Level: Suite
Den
- Area: 300 Square Feet
- Dimensions: 15x20
Dining room
- Area: 132 Square Feet
- Dimensions: 12x11
Kitchen
- Area: 156 Square Feet
- Dimensions: 13x12
Living room
- Area: 204 Square Feet
- Dimensions: 17x12
Other
- Features: Utility Room
- Level: Utility Room
- Area: 117 Square Feet
- Dimensions: 13x9
Heating
- Central, Electric
Cooling
- Central Air, Electric
Appliances
- Included: Electric Oven, Electric Range, Dishwasher, Disposal, Dryer, Microwave, Refrigerator, Stainless Steel Appliance(s), Washer
Features
- Ceiling Fan(s), Extra Closets, Pantry
- Flooring: Wood, Tile
- Basement: Crawl Space,None
- Number of fireplaces: 1
- Fireplace features: Den
Interior area
- Total structure area: 1,711
- Total interior livable area: 1,711 sqft
- Finished area above ground: 1,711
Property
Parking
- Total spaces: 4
- Parking features: Detached
- Carport spaces: 4
Features
- Levels: One
- Stories: 1
- Patio & porch: Patio, Covered
- Fencing: Back Yard
Lot
- Size: 0.34 Acres
- Dimensions: 85 x 195
- Features: Level
- Topography: Level
Details
- Parcel number: 11915004900
- Special conditions: Standard
Construction
Type & style
- Home type: SingleFamily
- Architectural style: Ranch
- Property subtype: Single Family Residence, Residential
Materials
- Brick
- Roof: Shingle
Condition
- New construction: No
- Year built: 1954
Utilities & green energy
- Sewer: Public Sewer
- Water: Public
- Utilities for property: Electricity Available, Water Available
Community & HOA
Community
- Subdivision: Southlake
HOA
- Has HOA: No
Location
- Region: Nashville
Financial & listing details
- Price per square foot: $268/sqft
- Tax assessed value: $437,200
- Annual tax amount: $3,076
- Date on market: 7/22/2026
- Electric utility on property: Yes
Estimated market value
Not available
Estimated sales range
Not available
Not available
Price history
| Date | Event | Price |
|---|---|---|
| 8/20/2026 | Contingent | $459,000$268/sqft |
Source: RealTracs MLS as distributed by MLS GRID #3303392 Report a problem | ||
| 7/22/2026 | Listed for sale | $459,000+29.3%$268/sqft |
Source:  RealTracs MLS as distributed by MLS GRID #3303392 Report a problem RealTracs MLS as distributed by MLS GRID #3303392 Report a problem | ||
| 2/26/2021 | Sold | $354,900+1.4%$207/sqft |
Source: RealTracs MLS as distributed by MLS GRID #2220213 Report a problem | ||
| 1/24/2021 | Pending sale | $349,900$205/sqft |
Source:  RE/MAX International #2220213 Report a problem RE/MAX International #2220213 Report a problem | ||
| 1/24/2021 | Listed for sale | $349,900$205/sqft |
Source: RE/MAX International #2220213 Report a problem | ||
| 1/24/2021 | Pending sale | $349,900$205/sqft |
Source: RE/MAX Fine Homes #2220213 Report a problem | ||
| 1/23/2021 | Contingent | $349,900$205/sqft |
Source: RealTracs MLS as distributed by MLS GRID #2220213 Report a problem | ||
| 1/21/2021 | Listed for sale | $349,900+24.1%$205/sqft |
Source: RealTracs MLS as distributed by MLS GRID #2220213 Report a problem | ||
| 6/23/2017 | Sold | $282,000-6%$165/sqft |
Source: RealTracs MLS as distributed by MLS GRID #1813555 Report a problem | ||
| 6/3/2017 | Listed for sale | $299,900$175/sqft |
Source: Berkshire Hathaway HomeServices Woodmont Realty #1813555 Report a problem | ||
| 5/9/2017 | Pending sale | $299,900$175/sqft |
Source: Berkshire Hathaway HomeServices Woodmont Realty #1813555 Report a problem | ||
| 4/11/2017 | Price change | $299,900-9%$175/sqft |
Source: Berkshire Hathaway HomeServices Woodmont Realty #1813555 Report a problem | ||
| 3/31/2017 | Listed for sale | $329,500+119.7%$193/sqft |
Source: Berkshire Hathaway HomeServices Woodmont Realty #1813555 Report a problem | ||
| 10/25/2016 | Sold | $150,000$88/sqft |
Source: Public Record Report a problem | ||
Public tax history
| Year | Property taxes | Tax assessment |
|---|---|---|
| 2025 | $3,076 +14.6% | $109,300 +32.5% |
| 2024 | $2,684 | $82,475 |
| 2023 | $2,684 | $82,475 |
| 2022 | $2,684 -1% | $82,475 |
| 2021 | $2,712 -3% | $82,475 +24.5% |
| 2020 | $2,796 +33.8% | $66,250 |
| 2019 | $2,090 | $66,250 |
| 2018 | $2,090 0% | $66,250 +26% |
| 2017 | $2,090 +26% | $52,575 +71.4% |
| 2016 | $1,659 | $30,675 |
| 2015 | -- | $30,675 |
| 2014 | $1,385 | $30,675 |
| 2013 | -- | $30,675 -4.3% |
| 2012 | -- | $32,050 |
| 2011 | -- | $32,050 |
| 2010 | -- | $32,050 |
| 2009 | -- | $32,050 +5.2% |
| 2008 | -- | $30,475 |
| 2007 | -- | $30,475 |
| 2006 | -- | -- |
| 2005 | -- | -- |
| 2004 | -- | -- |
| 2003 | -- | -- |
| 2002 | -- | -- |
| 2001 | -- | -- |
| 2000 | -- | -- |
Find assessor info on the county website
Monthly payment
Est. payment
Payment breakdown
Explore the cost of this home by adjusting the details. Changes won't be saved.Climate risks
Neighborhood: Glencliff
Nearby schools
Schools provided by the listing agent
- Elementary: Glencliff Elementary
- Middle: Wright Middle
- High: Glencliff High School
Source: RealTracs MLS as distributed by MLS GRID. This data may not be complete. We recommend contacting the local school district to confirm school assignments for this home.

Similar homes
- $439,0003 bd2 ba1.6k sqft3118 Lake Park Dr, Nashville, TN 37211For Sale
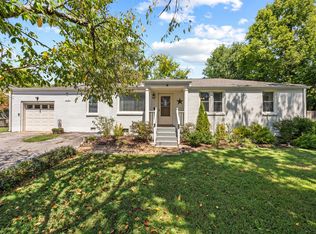
 MLS ID #3527315, Lupe Lagunas. RealTracs MLS as distributed by MLS GRID
 - $485,0003 bd3 ba1.6k sqft521 Fairhaven Ct, Nashville, TN 37211For Sale
 MLS ID #3511205, Robert Schwartz. RealTracs MLS as distributed by MLS GRID
 - $439,9003 bd2 ba1.5k sqft3731 Valley Ridge Dr, Nashville, TN 37211For Sale
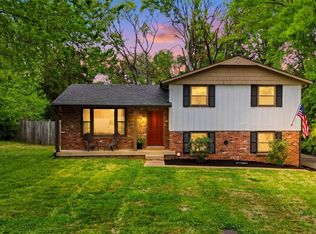 MLS ID #3224603, Lacee Fitch. RealTracs MLS as distributed by MLS GRID
 - $409,9003 bd2 ba1.4k sqft5004 W Durrett Dr, Nashville, TN 37211For Sale
 MLS ID #3520303, J. Daniel Long. RealTracs MLS as distributed by MLS GRID
 - $440,0002 bd2 ba1.2k sqft441 Coventry Dr, Nashville, TN 37211New ConstructionMLS ID #3309073, Brooks Spellings. RealTracs MLS as distributed by MLS GRID
- $414,9003 bd2 ba1.2k sqft4910 Raywood Ln, Nashville, TN 37211For SaleMLS ID #3264241, Tiffany Bippus. RealTracs MLS as distributed by MLS GRID
- $449,0003 bd2 ba1.3k sqft93 Jay St, Nashville, TN 37210For SaleMLS ID #3234195, Kristee Dickson. RealTracs MLS as distributed by MLS GRID
- $419,9003 bd2 ba1.2k sqft4408 Taylor Rd, Nashville, TN 37211For SaleMLS ID #3318859, Abigail Hale. RealTracs MLS as distributed by MLS GRID
- $474,9004 bd3 ba1.9k sqft877 Kipling Dr, Nashville, TN 37217For SaleMLS ID #3335377, Brooke Seraphine. RealTracs MLS as distributed by MLS GRID
- $449,9003 bd3 ba1.6k sqft5053 English Village Dr, Nashville, TN 37211For SaleMLS ID #3254755, Jon Schumm. RealTracs MLS as distributed by MLS GRID
- $399,9003 bd2 ba1.3k sqft453 Tusculum Rd, Nashville, TN 37211For SaleMLS ID #3518210, Happy Fulk. RealTracs MLS as distributed by MLS GRID
- $522,5004 bd2 ba1.9k sqft608 Vinson Dr, Nashville, TN 37217For SaleMLS ID #3263962, Penny Tenpenny. RealTracs MLS as distributed by MLS GRID
- $525,0003 bd3 ba2k sqft600 Huntington Pkwy, Nashville, TN 37211For SaleMLS ID #3312553, Amanda Morris. RealTracs MLS as distributed by MLS GRID
- $489,9005 bd3 ba1.6k sqft246 Barker Rd, Nashville, TN 37214For SaleMLS ID #3527900, Adrianna Morehouse. RealTracs MLS as distributed by MLS GRID
- $549,9003 bd2 ba2k sqft569 McMurray Dr, Nashville, TN 37211For SaleMLS ID #3328519, Andrea Wall. RealTracs MLS as distributed by MLS GRID
- $495,0003 bd3 ba1.7k sqft306 Valeria St, Nashville, TN 37210For SaleMLS ID #3510286, Jacqueline McDonald. RealTracs MLS as distributed by MLS GRID
- $535,0003 bd2 ba1.8k sqft4808 Overcrest Dr, Nashville, TN 37211For SaleMLS ID #3181254, Ashley Cline. RealTracs MLS as distributed by MLS GRID
- $519,9003 bd3 ba2.3k sqft535 Huntington Pkwy, Nashville, TN 37211For SaleMLS ID #3304212, Kelli Bjork. RealTracs MLS as distributed by MLS GRID
- $349,9003 bd2 ba1.3k sqft654 Huntington Pkwy, Nashville, TN 37211For SaleMLS ID #3514297, Chad Wohlers. RealTracs MLS as distributed by MLS GRID
- $447,9003 bd2 ba1.5k sqft900 Vantrease Rd, Madison, TN 37115For SaleMLS ID #3520983, Karen Hoff. RealTracs MLS as distributed by MLS GRID
