Over $9,500 in lender credits available with the preferred lender that may be used toward closing costs, discount points, or securing an interest rate below current market rates, reducing both upfront expenses and monthly payments for qualified buyers.
Move-in ready and beautifully updated in a prime Nashville location! This well-maintained 3-bedroom, 2.5-bath home offers the perfect blend of comfort, convenience, and modern updates. Major improvements include a new roof (2022), new upstairs windows and downstairs sliding glass door (2024), and fresh interior and exterior paint completed since 2022, providing peace of mind and long-term value.
The thoughtfully designed floor plan features spacious living areas, abundant natural light, and flexible spaces ideal for working from home, entertaining, or everyday living. Recent renovations and meticulous care make this a truly turnkey opportunity, allowing you to spend less time on projects and more time enjoying your home.
Enjoy a private backyard, inviting outdoor spaces, and easy access to shopping, dining, parks, and major commuter routes. Conveniently located just minutes from Lenox Village, Brentwood, and Downtown Nashville, this home offers the ideal balance of neighborhood charm and city accessibility.
Whether you're purchasing your first home, upsizing, relocating to Nashville, or simply looking for a move-in-ready property in a highly convenient location, this is an opportunity you won't want to miss.
Active
Price cut: $7.6K (8/17)
$449,900
5053 English Village Dr, Nashville, TN 37211
3beds
1,628sqft
Single Family Residence, Residential
Built in 1985
7,405 Square Feet Lot
$-- Zestimate®
$276/sqft
$2/mo HOA
What's special
Move-in readyPrivate backyardAbundant natural lightBeautifully updatedNew upstairs windowsInviting outdoor spacesThoughtfully designed floor plan
- 53 days |
- 692 |
- 41 |
Zillow last checked:
Listing updated:
Listed by:
Jon Schumm 615-371-1544,
Benchmark Realty, LLC 615-371-1544
Source: RealTracs MLS as distributed by MLS GRID,MLS#: 3254755
Facts & features
Interior
Bedrooms & bathrooms
- Bedrooms: 3
- Bathrooms: 3
- Full bathrooms: 2
- 1/2 bathrooms: 1
- Main level bedrooms: 3
Heating
- Central
Cooling
- Central Air
Appliances
- Included: Built-In Electric Oven, Cooktop, Dishwasher, Microwave, Refrigerator
Features
- Flooring: Carpet, Wood
- Basement: Crawl Space
Interior area
- Total structure area: 1,628
- Total interior livable area: 1,628 sqft
- Finished area above ground: 1,628
Property
Parking
- Total spaces: 2
- Parking features: Garage Faces Front
- Attached garage spaces: 2
Features
- Levels: One
- Stories: 2
Lot
- Size: 7,405 Square Feet
- Dimensions: 60 x 120
Details
- Parcel number: 161100A18100CO
- Special conditions: Standard
Construction
Type & style
- Home type: SingleFamily
- Property subtype: Single Family Residence, Residential
Materials
- Vinyl Siding
Condition
- New construction: No
- Year built: 1985
Utilities & green energy
- Sewer: Public Sewer
- Water: Public
- Utilities for property: Water Available
Community & HOA
Community
- Subdivision: Villages Of Brentwood
HOA
- Has HOA: Yes
- HOA fee: $20 annually
Location
- Region: Nashville
Financial & listing details
- Price per square foot: $276/sqft
- Tax assessed value: $395,500
- Annual tax amount: $2,782
- Date on market: 6/30/2026
Estimated market value
Not available
Estimated sales range
Not available
Not available
Price history
| Date | Event | Price |
|---|---|---|
| 8/17/2026 | Price change | $449,900-1.7%$276/sqft |
Source:  RealTracs MLS as distributed by MLS GRID #3254755 Report a problem RealTracs MLS as distributed by MLS GRID #3254755 Report a problem | ||
| 6/30/2026 | Listed for sale | $457,500-4.2%$281/sqft |
Source: RealTracs MLS as distributed by MLS GRID #3254755 Report a problem | ||
| 6/27/2026 | Listing removed | $477,500$293/sqft |
Source: RealTracs MLS as distributed by MLS GRID #3217255 Report a problem | ||
| 5/22/2026 | Listed for sale | $477,500+14.5%$293/sqft |
Source: RealTracs MLS as distributed by MLS GRID #3217255 Report a problem | ||
| 6/10/2022 | Sold | $417,000$256/sqft |
Source: Public Record Report a problem | ||
Public tax history
| Year | Property taxes | Tax assessment |
|---|---|---|
| 2025 | $2,782 | $98,875 |
Find assessor info on the county website
Monthly payment
Est. payment
Payment breakdown
Explore the cost of this home by adjusting the details. Changes won't be saved.Climate risks
Neighborhood: Villages of Brentwood
Nearby schools
GreatSchools rating
- 10/10Granbery Elementary SchoolGrades: K-5Distance: 1.1 mi
- 5/10William Henry Oliver Middle SchoolGrades: 6-8Distance: 2.1 mi
- 4/10John Overton High SchoolGrades: 9-12Distance: 3.1 mi
Schools provided by the listing agent
- Elementary: Granbery Elementary
- Middle: William Henry Oliver Middle
- High: John Overton Comp High School
Source: RealTracs MLS as distributed by MLS GRID. This data may not be complete. We recommend contacting the local school district to confirm school assignments for this home.
- $394,5003 bd3 ba1.6k sqft5057 English Village Dr, Nashville, TN 37211Off Market
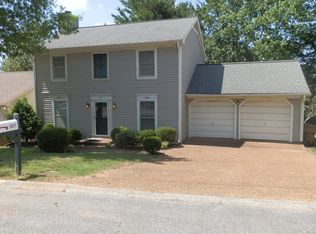
- $417,1003 bd3 ba1.4k sqft5049 English Village Dr, Nashville, TN 37211Off Market
- $396,6003 bd3 ba1.6k sqft5140 Village Trce, Nashville, TN 37211Off Market

- $430,0003 bd2 ba1.3k sqft5061 English Village Dr, Nashville, TN 37211Sold

- $489,0004 bd2 ba1.7k sqft5045 English Village Dr, Nashville, TN 37211Sold
- $390,9003 bd2 ba1.6k sqft5144 Village Trce, Nashville, TN 37211Off Market
- $341,9002 bd2 ba1.3k sqft5136 Village Trce, Nashville, TN 37211Off Market
- $2,2253 bd2 ba1.1k sqft5148 Village Trce, Nashville, TN 37211For Rent
A local agent can set up tours, give advice and negotiate with sellers.
A local lender can help you make sure your offer is ready when you are.
Similar homes
- $409,9003 bd2 ba1.4k sqft5004 W Durrett Dr, Nashville, TN 37211For Sale

 MLS ID #3520303, J. Daniel Long. RealTracs MLS as distributed by MLS GRID
 - $399,9003 bd2 ba1.3k sqft453 Tusculum Rd, Nashville, TN 37211For Sale
 MLS ID #3518210, Happy Fulk. RealTracs MLS as distributed by MLS GRID
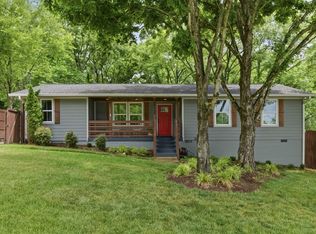
 - $419,9003 bd2 ba1.2k sqft4408 Taylor Rd, Nashville, TN 37211For Sale
 MLS ID #3318859, Abigail Hale. RealTracs MLS as distributed by MLS GRID
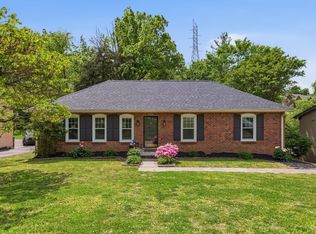
 - $524,9003 bd3 ba2.3k sqft535 Huntington Pkwy, Nashville, TN 37211For Sale
 MLS ID #3304212, Kelli Bjork. RealTracs MLS as distributed by MLS GRID
 - $444,4003 bd2 ba1.5k sqft3731 Valley Ridge Dr, Nashville, TN 37211For SaleMLS ID #3224603, Lacee Fitch. RealTracs MLS as distributed by MLS GRID
- $379,9003 bd2 ba1.4k sqft112 Vickey Ct, Nashville, TN 37211For SaleMLS ID #3272349, Lee Pfund | Broker. RealTracs MLS as distributed by MLS GRID
- $--3 bd2 ba1.1k sqft113 Smith Springs Ct, Nashville, TN 37217AuctionAuction.com 2
- $535,0003 bd3 ba2.3k sqft105 Holt Br, Nashville, TN 37211For SaleMLS ID #3336307, Bill Zufelt. RealTracs MLS as distributed by MLS GRID
- $399,9993 bd2 ba2.2k sqft505 Harding Pl, Nashville, TN 37211For SaleMLS ID #3220586, Tara Sitman. RealTracs MLS as distributed by MLS GRID
- $549,9003 bd2 ba1.7k sqft607 Elaine Dr, Nashville, TN 37211For SaleMLS ID #3220273, Sarah Wiley. RealTracs MLS as distributed by MLS GRID
- $457,5003 bd2 ba1.3k sqft93 Jay St, Nashville, TN 37210For SaleMLS ID #3234195, Kristee Dickson. RealTracs MLS as distributed by MLS GRID
- $389,9003 bd3 ba1.6k sqft1412 Beech Grove Way, Nashville, TN 37211For SaleMLS ID #3224752, Josh Anderson. RealTracs MLS as distributed by MLS GRID
- $414,9004 bd3 ba2k sqft2224 Green Trails Dr, Antioch, TN 37013For SaleMLS ID #3269459, Sara Evers. RealTracs MLS as distributed by MLS GRID
- $565,0004 bd3 ba2.3k sqft3032 Brookview Forest Dr, Nashville, TN 37211For SaleMLS ID #3318847, Lauren Taubman. RealTracs MLS as distributed by MLS GRID
- $489,9004 bd3 ba1.9k sqft877 Kipling Dr, Nashville, TN 37217For SaleMLS ID #3335377, Brooke Seraphine. RealTracs MLS as distributed by MLS GRID
- $435,0003 bd2 ba2.1k sqft5245 Catspaw Dr, Antioch, TN 37013For SaleMLS ID #3242806, Shanaz Hussain. RealTracs MLS as distributed by MLS GRID
- $465,0003 bd3 ba1.5k sqft601 Old Hickory Blvd Unit 26, Brentwood, TN 37027For SaleMLS ID #3170560, Kitt Pupel. RealTracs MLS as distributed by MLS GRID
- $450,0003 bd3 ba2.1k sqft2115 Ponty Pool Dr, Mount Juliet, TN 37122For SaleMLS ID #3513415, Gary Ashton. RealTracs MLS as distributed by MLS GRID
- $415,0003 bd2 ba1.9k sqft3320 Milbridge Dr, Antioch, TN 37013For SaleMLS ID #3510672, Alex Mindaga. RealTracs MLS as distributed by MLS GRID
- $454,9003 bd3 ba1.9k sqft2048 Harvest Ln, Nashville, TN 37218For SaleMLS ID #3216996, Daniel Loveday. RealTracs MLS as distributed by MLS GRID
