Fabulous townhouse in the highly sought after Townhomes of Fredericksburg in Brentwood! This 3 bedroom, 2.5 bath home offers 1,568 square feet and is ideally set in a peaceful community backing to a wooded area for added privacy and tranquility. The main level features beautiful luxury vinyl plank flooring, detailed trim work, and an open concept layout. The spacious kitchen flows seamlessly into the den with a cozy fireplace, perfect for everyday living and entertaining. Upstairs, you’ll find all three bedrooms, including the primary suite with a private en-suite bath, along with two additional bedrooms and a full bath. Recent updates include a new roof and HVAC system, plus a freshly painted interior, making this home truly move in ready. Washer, dryer, and refrigerator all remain for added convenience. Step outside to the back patio and enjoy serene views of lush trees and nature—your own quiet retreat just minutes from everything Brentwood has to offer. Vacant and ready for immediate occupancy!
Under contract - not showing
Price cut: $9.9K (7/21)
$465,000
601 Old Hickory Blvd Unit 26, Brentwood, TN 37027
3beds
1,568sqft
Townhouse, Residential, Condominium
Built in 2000
-- sqft lot
$-- Zestimate®
$297/sqft
$125/mo HOA
What's special
- 141 days |
- 238 |
- 16 |
Zillow last checked:
Listing updated:
Listed by:
Kitt Pupel 615-300-3550,
LuxSmart Realty 615-300-3550
Source: RealTracs MLS as distributed by MLS GRID,MLS#: 3170560
Facts & features
Interior
Bedrooms & bathrooms
- Bedrooms: 3
- Bathrooms: 3
- Full bathrooms: 2
- 1/2 bathrooms: 1
Bedroom 1
- Features: Walk-In Closet(s)
- Level: Walk-In Closet(s)
- Area: 168 Square Feet
- Dimensions: 14x12
Bedroom 2
- Area: 110 Square Feet
- Dimensions: 11x10
Bedroom 3
- Area: 110 Square Feet
- Dimensions: 11x10
Primary bathroom
- Features: Double Vanity
- Level: Double Vanity
Den
- Area: 192 Square Feet
- Dimensions: 16x12
Dining room
- Features: Combination
- Level: Combination
- Area: 130 Square Feet
- Dimensions: 13x10
Kitchen
- Features: Pantry
- Level: Pantry
- Area: 120 Square Feet
- Dimensions: 12x10
Living room
- Area: 156 Square Feet
- Dimensions: 13x12
Heating
- Central, Natural Gas
Cooling
- Central Air, Electric
Appliances
- Included: Electric Oven, Electric Range, Dishwasher, Disposal, Microwave, Refrigerator, Stainless Steel Appliance(s)
Features
- Ceiling Fan(s), Open Floorplan, Redecorated, Walk-In Closet(s), High Speed Internet
- Flooring: Carpet, Luxury Vinyl, Tile
- Basement: None
- Number of fireplaces: 1
- Fireplace features: Den, Gas
- Common walls with other units/homes: 2+ Common Walls
Interior area
- Total structure area: 1,568
- Total interior livable area: 1,568 sqft
- Finished area above ground: 1,568
Property
Parking
- Total spaces: 1
- Parking features: Garage Door Opener, Attached
- Attached garage spaces: 1
Features
- Levels: Two
- Stories: 2
- Patio & porch: Patio
Details
- Parcel number: 171030B22000CO
- Special conditions: Standard
Construction
Type & style
- Home type: Townhouse
- Property subtype: Townhouse, Residential, Condominium
- Attached to another structure: Yes
Materials
- Brick, Vinyl Siding
Condition
- New construction: No
- Year built: 2000
Utilities & green energy
- Sewer: Public Sewer
- Water: Public
- Utilities for property: Electricity Available, Natural Gas Available, Water Available, Cable Connected
Community & HOA
Community
- Subdivision: Townhomes Of Fredericksburg
HOA
- Has HOA: Yes
- HOA fee: $125 monthly
Location
- Region: Brentwood
Financial & listing details
- Price per square foot: $297/sqft
- Tax assessed value: $465,700
- Annual tax amount: $3,276
- Date on market: 4/8/2026
- Electric utility on property: Yes
Estimated market value
Not available
Estimated sales range
Not available
Not available
Price history
| Date | Event | Price |
|---|---|---|
| 8/23/2026 | Pending sale | $465,000$297/sqft |
Source:  RealTracs MLS as distributed by MLS GRID #3170560 Report a problem RealTracs MLS as distributed by MLS GRID #3170560 Report a problem | ||
| 7/21/2026 | Price change | $465,000-2.1%$297/sqft |
Source: RealTracs MLS as distributed by MLS GRID #3170560 Report a problem | ||
| 5/5/2026 | Price change | $474,900-2.1%$303/sqft |
Source: RealTracs MLS as distributed by MLS GRID #3170560 Report a problem | ||
| 4/9/2026 | Listed for sale | $484,900+122.5%$309/sqft |
Source: RealTracs MLS as distributed by MLS GRID #3170560 Report a problem | ||
| 3/20/2008 | Sold | $217,957-3.1%$139/sqft |
Source: Public Record Report a problem | ||
| 10/22/2007 | Listed for sale | $224,900+30%$143/sqft |
Source: Postlets Report a problem | ||
| 5/6/2003 | Sold | $173,000+8.2%$110/sqft |
Source: Public Record Report a problem | ||
| 2/1/2001 | Sold | $159,900+9%$102/sqft |
Source: Public Record Report a problem | ||
| 1/31/2000 | Sold | $146,750$94/sqft |
Source: Public Record Report a problem | ||
Public tax history
| Year | Property taxes | Tax assessment |
|---|---|---|
| 2025 | $3,276 +24.8% | $116,425 +44.4% |
| 2024 | $2,624 | $80,650 |
| 2023 | $2,624 | $80,650 |
| 2022 | $2,624 -1% | $80,650 |
| 2021 | $2,652 +2.2% | $80,650 +31.2% |
| 2020 | $2,594 +33.8% | $61,450 |
| 2019 | $1,939 | $61,450 |
| 2018 | $1,939 0% | $61,450 |
| 2017 | $1,939 | $61,450 +26.8% |
| 2016 | $1,939 -11.4% | $48,475 |
| 2015 | $2,189 | $48,475 |
| 2014 | $2,189 | $48,475 |
| 2013 | -- | $48,475 -1.9% |
| 2012 | -- | $49,400 |
| 2011 | -- | $49,400 |
| 2010 | -- | $49,400 |
| 2009 | -- | $49,400 +9.4% |
| 2008 | -- | $45,175 |
| 2007 | -- | $45,175 |
| 2006 | -- | -- |
| 2005 | -- | -- |
| 2004 | -- | -- |
| 2003 | -- | -- |
| 2002 | -- | -- |
| 2001 | -- | -- |
Find assessor info on the county website
Monthly payment
Est. payment
Payment breakdown
Explore the cost of this home by adjusting the details. Changes won't be saved.Climate risks
Neighborhood: Southeast
Nearby schools
GreatSchools rating
- 10/10Granbery Elementary SchoolGrades: K-5Distance: 0.6 mi
- 5/10William Henry Oliver Middle SchoolGrades: 6-8Distance: 3 mi
- 4/10John Overton High SchoolGrades: 9-12Distance: 2.8 mi
Schools provided by the listing agent
- Elementary: Granbery Elementary
- Middle: William Henry Oliver Middle
- High: John Overton Comp High School
Source: RealTracs MLS as distributed by MLS GRID. This data may not be complete. We recommend contacting the local school district to confirm school assignments for this home.
- $485,600-- bd-- ba-- sqft601 Old Hickory Blvd. #UNIT 25, Nashville, TN 37209Off Market
- $200-- bd-- ba-- sqft5235 Fredericksburg Way E, Brentwood, TN 37027Off Market
- $855,3004 bd3 ba3.4k sqft517 Danville Point, Brentwood, TN 37027Off Market
- $680,2003 bd2 ba2.3k sqft513 Danville Point, Brentwood, TN 37027Off Market
- $944,3004 bd3 ba3.9k sqft512 Danville Point, Brentwood, TN 37027Off Market
- $786,1006 bd4 ba3.4k sqft612 Palisades Ct, Brentwood, TN 37027Off Market
- $802,5003 bd3 ba3k sqft616 Palisades Ct, Brentwood, TN 37027Off Market
- $5,264,800-- bd-- ba4.9k sqft410A Old Hickory Blvd, Brentwood, TN 37027Off Market
A local agent can set up tours, give advice and negotiate with sellers.
Similar homes
- $575,0003 bd3 ba1.9k sqft905 Catlow Ct, Brentwood, TN 37027For Sale

 MLS ID #3216670, Josh Anderson. RealTracs MLS as distributed by MLS GRID
 - $449,9003 bd3 ba1.6k sqft5053 English Village Dr, Nashville, TN 37211For Sale
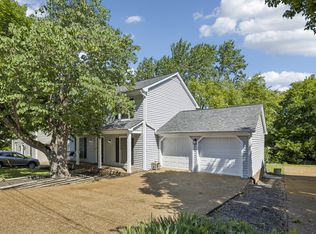 MLS ID #3254755, Jon Schumm. RealTracs MLS as distributed by MLS GRID
 - $435,0003 bd2 ba1.8k sqft833 Brentwood Point, Brentwood, TN 37027For Sale
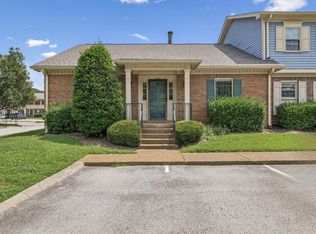 MLS ID #3510642, Matt C. Ligon. RealTracs MLS as distributed by MLS GRID
 - $428,5003 bd3 ba1.6k sqft908 Loxley Dr, Nashville, TN 37211For Sale
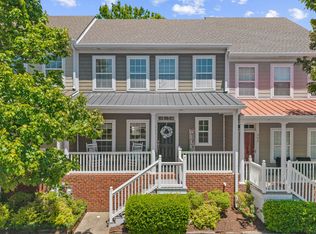 MLS ID #3172800, Wendy Dyes. RealTracs MLS as distributed by MLS GRID
 - $474,2003 bd3 ba2.1k sqft4417 J J Watson Ave, Nashville, TN 37211For SaleMLS ID #3047336, Tony Carletello. RealTracs MLS as distributed by MLS GRID
- $389,9003 bd3 ba1.6k sqft1412 Beech Grove Way, Nashville, TN 37211For SaleMLS ID #3224752, Josh Anderson. RealTracs MLS as distributed by MLS GRID
- $399,9003 bd2 ba1.3k sqft453 Tusculum Rd, Nashville, TN 37211For SaleMLS ID #3518210, Happy Fulk. RealTracs MLS as distributed by MLS GRID
- $449,9002 bd4 ba1.8k sqft458 Portsdale Dr, Brentwood, TN 37027For SaleMLS ID #3309506, Bob Hoff. RealTracs MLS as distributed by MLS GRID
- $424,9002 bd3 ba1.5k sqft702 Vineland Ct, Brentwood, TN 37027For SaleMLS ID #3242866, Chandler Whitley. RealTracs MLS as distributed by MLS GRID
- $457,5003 bd2 ba1.3k sqft93 Jay St, Nashville, TN 37210For SaleMLS ID #3234195, Kristee Dickson. RealTracs MLS as distributed by MLS GRID
- $329,9002 bd2 ba1k sqft837 Brentwood Point, Brentwood, TN 37027For SaleMLS ID #3500978, Brandon Carver. RealTracs MLS as distributed by MLS GRID
- $465,0003 bd3 ba1.9k sqft2043 Traemoor Village Dr, Nashville, TN 37209For SaleMLS ID #3251781, Allen DeCuyper. RealTracs MLS as distributed by MLS GRID
- $414,9004 bd3 ba2k sqft2224 Green Trails Dr, Antioch, TN 37013For SaleMLS ID #3269459, Sara Evers. RealTracs MLS as distributed by MLS GRID
- $454,9003 bd4 ba1.9k sqft320 Old Hickory Blvd APT 608, Nashville, TN 37221For SaleMLS ID #3225520, Bonnie Anderson. RealTracs MLS as distributed by MLS GRID
- $473,0002 bd3 ba1.5k sqft1831 Brentwood Pointe Dr, Franklin, TN 37067For SaleMLS ID #3170561, Kitt Pupel. RealTracs MLS as distributed by MLS GRID
- $579,0003 bd3 ba2k sqft451 Red Sunset Ct, Brentwood, TN 37027For SaleMLS ID #3288477, David West. RealTracs MLS as distributed by MLS GRID
- $485,0003 bd3 ba2k sqft2106 Traemoor Village Ct, Nashville, TN 37209For SaleMLS ID #3513065, Kim Song. RealTracs MLS as distributed by MLS GRID
- $475,0004 bd3 ba2.2k sqft5944 S New Hope Rd, Hermitage, TN 37076For SaleMLS ID #3336333, Matt Crockett. RealTracs MLS as distributed by MLS GRID
- $435,0003 bd3 ba1.8k sqft732 Preservation Way, Nashville, TN 37207For SaleMLS ID #3513070, Danny McCall. RealTracs MLS as distributed by MLS GRID
- $434,0002 bd3 ba1.4k sqft1648 Brentwood Pointe, Franklin, TN 37067For SaleMLS ID #3262920, Ed Puckett. RealTracs MLS as distributed by MLS GRID
