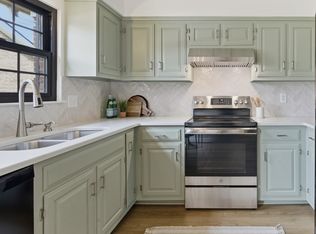
Renovated, move-in-ready, and perfectly positioned in Cool Springs, this townhome in Brentwood Pointe checks all the right boxes. The main level features attractive laminate flooring, a gas fireplace, stylish built-ins, and an updated kitchen with granite countertops and stainless steel appliances. Just off the kitchen, the private fenced patio offers a great spot to unwind or entertain, plus a separate storage unit for added convenience. A half bath completes the main level. Upstairs, two generously sized bedrooms offer plenty of room along with additional closets, while the nicely appointed full bath includes a linen closet. Beyond the front door, Brentwood Pointe offers a community pool and tennis club, and the location puts shopping, restaurants, Cool Springs Galleria, and more just minutes away. Zoned for highly regarded Williamson County schools, including Walnut Grove Elementary, Grassland Middle, and Franklin High School, this is an easy place to call home.
Active
$329,900
837 Brentwood Point, Brentwood, TN 37027
2beds
1,088sqft
Townhouse, Residential, Condominium
Built in 1985
1 Acres Lot
$-- Zestimate®
$303/sqft
$240/mo HOA
What's special
Gas fireplaceStylish built-insPrivate fenced patioLaminate flooring
- 24 days
- 506
- 63
Likely to sell faster than
Zillow last checked:
Listing updated:
Listed by:
Brandon Carver 615-838-3662,
Benchmark Realty, LLC 615-432-2919
Source: RealTracs MLS as distributed by MLS GRID,MLS#: 3500978
Facts & features
Interior
Bedrooms & bathrooms
- Bedrooms: 2
- Bathrooms: 2
- Full bathrooms: 1
- 1/2 bathrooms: 1
Bedroom 1
- Features: Extra Large Closet
- Level: Extra Large Closet
- Area: 168 Square Feet
- Dimensions: 14x12
Bedroom 2
- Features: Extra Large Closet
- Level: Extra Large Closet
- Area: 143 Square Feet
- Dimensions: 13x11
Kitchen
- Features: Eat-in Kitchen
- Level: Eat-in Kitchen
- Area: 156 Square Feet
- Dimensions: 13x12
Living room
- Area: 208 Square Feet
- Dimensions: 16x13
Heating
- Central
Cooling
- Central Air
Appliances
- Included: Electric Oven, Electric Range, Dishwasher, Disposal, Dryer, Microwave, Refrigerator, Stainless Steel Appliance(s), Washer
- Laundry: Electric Dryer Hookup, Washer Hookup
Features
- High Speed Internet
- Flooring: Carpet, Laminate, Tile
- Basement: None
- Number of fireplaces: 1
- Fireplace features: Family Room
Interior area
- Total structure area: 1,088
- Total interior livable area: 1,088 sqft
- Finished area above ground: 1,088
Property
Parking
- Parking features: Parking Lot
Features
- Levels: Two
- Stories: 2
- Patio & porch: Patio
- Pool features: Association
- Fencing: Back Yard
Lot
- Size: 1 Acres
Details
- Additional structures: Storage
- Parcel number: 094053C D 00100C03708053F
- Special conditions: Standard
Construction
Type & style
- Home type: Townhouse
- Property subtype: Townhouse, Residential, Condominium
- Attached to another structure: Yes
Materials
- Wood Siding
Condition
- New construction: No
- Year built: 1985
Utilities & green energy
- Sewer: Public Sewer
- Water: Public
- Utilities for property: Water Available, Cable Connected
Community & HOA
Community
- Subdivision: Brentwood Pointe Sec 2
HOA
- Has HOA: Yes
- Amenities included: Pool, Sidewalks
- Services included: Maintenance Structure, Maintenance Grounds, Recreation Facilities, Trash
- HOA fee: $240 monthly
Location
- Region: Brentwood
Financial & listing details
- Price per square foot: $303/sqft
- Tax assessed value: $82,700
- Annual tax amount: $1,232
- Date on market: 8/8/2026
Estimated market value
Not available
Estimated sales range
Not available
Not available
Price history
| Date | Event | Price |
|---|---|---|
| 8/8/2026 | Listed for sale | $329,900+57.1%$303/sqft |
Source: RealTracs MLS as distributed by MLS GRID #3500978 Report a problem | ||
| 12/5/2017 | Sold | $210,000+0%$193/sqft |
Source: Public Record Report a problem | ||
| 10/28/2017 | Pending sale | $209,900$193/sqft |
Source: RE/MAX ELITE #1867431 Report a problem | ||
| 10/21/2017 | Price change | $209,900-2.3%$193/sqft |
Source: RE/MAX ELITE #1867431 Report a problem | ||
| 9/30/2017 | Price change | $214,900-4.5%$198/sqft |
Source: RE/MAX ELITE #1867431 Report a problem | ||
| 8/16/2017 | Listed for sale | $225,000+33.9%$207/sqft |
Source: Owner Report a problem | ||
| 12/8/2015 | Sold | $168,000+54.1%$154/sqft |
Source: Public Record Report a problem | ||
| 10/2/2001 | Sold | $109,000+9%$100/sqft |
Source: Public Record Report a problem | ||
| 3/2/1999 | Sold | $100,000$92/sqft |
Source: Public Record Report a problem | ||
Public tax history
| Year | Property taxes | Tax assessment |
|---|---|---|
| 2025 | -- | $82,700 +46.3% |
| 2024 | -- | $56,525 |
| 2023 | -- | $56,525 |
| 2022 | -- | $56,525 |
| 2021 | -- | $56,525 +34.5% |
| 2020 | $1,084 | $42,025 |
| 2019 | $1,084 +2.7% | $42,025 |
| 2018 | $1,055 | $42,025 |
| 2017 | $1,055 | $42,025 |
| 2016 | -- | $42,025 +6.5% |
| 2015 | -- | $39,475 |
| 2014 | -- | $39,475 |
| 2013 | -- | $39,475 |
| 2012 | -- | $39,475 |
| 2011 | -- | $39,475 +16.4% |
| 2007 | $933 | $33,914 |
| 2006 | $933 +2.9% | $33,914 +26.5% |
| 2005 | $906 | $26,816 |
| 2004 | $906 | $26,816 |
| 2002 | $906 | $26,816 |
| 2001 | -- | $26,816 -75% |
| 2000 | -- | $107,264 |
Find assessor info on the county website
Monthly payment
Est. payment
Payment breakdown
Explore the cost of this home by adjusting the details. Changes won't be saved.Climate risks
Neighborhood: 37027
Nearby schools
Schools provided by the listing agent
- Elementary: Walnut Grove Elementary
- Middle: Grassland Middle School
- High: Franklin High School
Source: RealTracs MLS as distributed by MLS GRID. This data may not be complete. We recommend contacting the local school district to confirm school assignments for this home.


Similar homes
- $355,0002 bd2 ba1k sqft200 Royal Oaks Blvd APT C1, Franklin, TN 37067For Sale
 MLS ID #3499586, Timothy Fischer. RealTracs MLS as distributed by MLS GRID
 - $299,9252 bd2 ba1k sqft1011 Murfreesboro Rd Unit G7, Franklin, TN 37064For Sale
 MLS ID #3250208, Mark Dunham. RealTracs MLS as distributed by MLS GRID
 - $424,9002 bd3 ba1.5k sqft702 Vineland Ct, Brentwood, TN 37027For Sale
 MLS ID #3242866, Chandler Whitley. RealTracs MLS as distributed by MLS GRID
 - $429,0002 bd2 ba1.2k sqft1629 Brentwood Pointe, Franklin, TN 37067For Sale
 MLS ID #3254712, Kaelin Evans. RealTracs MLS as distributed by MLS GRID
 - $395,0002 bd2 ba1.2k sqft1273 Carriage Park Dr, Franklin, TN 37064For SaleMLS ID #3506002, Cooper Magli. RealTracs MLS as distributed by MLS GRID
- $325,0002 bd3 ba1.3k sqft7241 Highway 70 S APT 214, Nashville, TN 37221For SaleMLS ID #3527531, Wesley Harvey. RealTracs MLS as distributed by MLS GRID
- $434,0002 bd3 ba1.4k sqft1648 Brentwood Pointe, Franklin, TN 37067For SaleMLS ID #3262920, Ed Puckett. RealTracs MLS as distributed by MLS GRID
- $339,9002 bd3 ba1.2k sqft386 Huntington Ridge Dr, Nashville, TN 37211For SaleMLS ID #3319785, Kent Patterson. RealTracs MLS as distributed by MLS GRID
- $399,9002 bd3 ba1.2k sqft407 Compton Ln, Franklin, TN 37069For SaleMLS ID #3309208, Barbara Mahy. RealTracs MLS as distributed by MLS GRID
- $--3 bd2 ba1.6k sqft134 McNiel Dr, Murfreesboro, TN 37128AuctionMLS ID #3526811, Jay Cash. RealTracs MLS as distributed by MLS GRID
- $299,0002 bd2 ba1.1k sqft357 Yorkshire Cir, Nashville, TN 37211For SaleMLS ID #3255720, Amy McLendon. RealTracs MLS as distributed by MLS GRID
- $329,9003 bd2 ba1.4k sqft968 Todd Preis Dr, Nashville, TN 37221For SaleMLS ID #3336186, Gharib Haji. RealTracs MLS as distributed by MLS GRID
- $299,9903 bd3 ba1.5k sqft5600 Country Dr APT 164, Nashville, TN 37211For SaleMLS ID #3520957, Foster Phillips. RealTracs MLS as distributed by MLS GRID
- $399,9003 bd3 ba1.3k sqft1408 Granville Rd, Franklin, TN 37064For SaleMLS ID #3272189, Tony White. RealTracs MLS as distributed by MLS GRID
- $355,0002 bd2 ba1.5k sqft706 Barlin Ct, Nashville, TN 37221For SaleMLS ID #3512586, Marie Lee. RealTracs MLS as distributed by MLS GRID
- $319,5002 bd2 ba1.1k sqft2116 Hobbs Rd APT K1, Nashville, TN 37215For SaleMLS ID #3216305, Hampton Mauzy. RealTracs MLS as distributed by MLS GRID
- $374,9902 bd3 ba1.6k sqft817 Hobbit Ln, Nashville, TN 37211For SaleMLS ID #3221912, Victor Furdui. RealTracs MLS as distributed by MLS GRID
- $339,0002 bd2 ba1.1k sqft151 Hillsboro Pl, Nashville, TN 37215For SaleMLS ID #3511006, Rachel Smith. RealTracs MLS as distributed by MLS GRID
- $350,0003 bd3 ba1.4k sqft1210 General George Patton Rd, Nashville, TN 37221For SaleMLS ID #3513269, Jennifer Claxton. RealTracs MLS as distributed by MLS GRID
- $312,5002 bd3 ba1.2k sqft3387 Harpeth Springs Dr, Nashville, TN 37221For SaleMLS ID #3510206, Brooks Spellings. RealTracs MLS as distributed by MLS GRID
