Skip main navigation
Closed
  • $399,900

    1127 Brentwood Point, Brentwood, TN 37027

    3beds
    1,495sqft
    Townhouse, Residential, Condominium
    Built in 1986
    -- sqft lot
    $395,300 Zestimate®
    $267/sqft
    $2,397 Estimated rent

    Home value

    $395,300

    $376,000 - $415,000

    $2,397/mo

    Zestimate® history
    Loading
    Loading...

    Owner options

    List your home for rent

    $2,397/mo

    Rent Zestimate®

    Find your next renter with Zillow Rental Manager. Plus, with online applications, you can quickly screen prospective tenants – for free.

    Learn more

    $2,397/mo

    Rent Zestimate®

    Refinance and save

    $2,531/mo

    Est. payment

    Refinancing to a lower rate could help reduce your monthly payments and save thousands over the life of the loan.

    See today's rates

    $2,531/mo

    Est. payment

    Explore your selling options

    Work with a Zillow partner agent

    Leverage their expertise and Zillow's premium Showcase listings to get your home seen by more buyers.

    Get started

    List with your own agent

    Get your home in front of millions of buyers by listing it on Zillow.

    Learn how to do it

    Sell it yourself

    Take full control of how buyers see your home on Zillow by listing For Sale by Owner (FSBO).

    List your home

    What's special

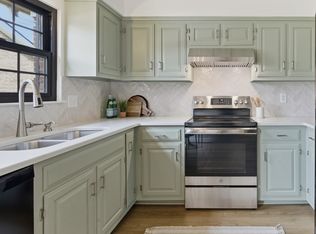
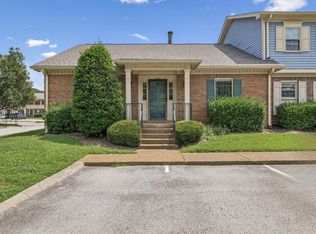
    Special incentive: Buyer may receive a $5,000 lender-paid credit toward closing costs if buyer chooses to finance with the participating lender. Beautifully renovated 3BR, 2.5BA townhome in Brentwood, featuring nearly 1,500 sq. ft. This townhome offers a functional layout perfect for daily living and entertaining. Recent renovations include refinished flooring, new carpet, fresh interior paint, updated appliances, modern lighting, ceiling fans, and bathroom fixtures with custom mirrors. The primary suite features a walk-in closet and updated en-suite bathroom. Additional upgrades include closet lighting, new ceiling fans, and upgraded fixtures throughout. Enjoy outdoor living with a private patio and storage shed, ideal for relaxing or entertaining. Located in a convenient Brentwood neighborhood with easy access to shopping, dining, and I-65, zoned for top rated schools, this home combines low-maintenance living with modern style, perfect for buyers seeking a turnkey property in one of Brentwood’s most desirable communities. Lender credit available for qualified buyers who elect financing with the offering lender. Buyer may work with any lender.

    Zillow last checked:

    Listing updated:

    Listed by:

    Denis Sverdlov 615-497-0170,

    Compass RE

    Bought with:

    Jeannie Ballard, 275105

    Benchmark Realty, LLC

    Source: RealTracs MLS as distributed by MLS GRID,MLS#: 3251911MLS Logo

    Facts & features

    Interior

    Bedrooms & bathrooms
    • Bedrooms: 3
    • Bathrooms: 3
    • Full bathrooms: 2
    • 1/2 bathrooms: 1
    Bedroom 1
    • Features: Full Bath
    • Level: Full Bath
    • Area: 154 Square Feet
    • Dimensions: 14x11
    Bedroom 2
    • Features: Walk-In Closet(s)
    • Level: Walk-In Closet(s)
    • Area: 120 Square Feet
    • Dimensions: 12x10
    Bedroom 3
    • Area: 120 Square Feet
    • Dimensions: 12x10
    Dining room
    • Features: Combination
    • Level: Combination
    • Area: 99 Square Feet
    • Dimensions: 11x9
    Kitchen
    • Features: Eat-in Kitchen
    • Level: Eat-in Kitchen
    • Area: 150 Square Feet
    • Dimensions: 15x10
    Living room
    • Area: 299 Square Feet
    • Dimensions: 23x13
    Heating
    • Central
    Cooling
    • Ceiling Fan(s), Central Air
    Appliances
    • Included: Electric Range, Dishwasher, Dryer, Refrigerator, Stainless Steel Appliance(s), Washer
    Features
    • Flooring: Carpet, Wood
    • Basement: None
    • Number of fireplaces: 1
    • Fireplace features: Gas
    Interior area
    • Total structure area: 1,495
    • Total interior livable area: 1,495 sqft
    • Finished area above ground: 1,495

    Property

    Parking
    • Total spaces: 2
    • Parking features: Assigned, Parking Lot
    • Uncovered spaces: 2
    Features
    • Levels: Two
    • Stories: 2
    • Patio & porch: Patio, Porch
    Details
    • Additional structures: Storage
    • Parcel number: 094053C D 00100C15508053C
    • Special conditions: Standard

    Construction

    Type & style
    • Home type: Townhouse
    • Architectural style: Traditional
    • Property subtype: Townhouse, Residential, Condominium
    • Attached to another structure: Yes
    Materials
    • Brick
    • Roof: Asphalt
    Condition
    • New construction: No
    • Year built: 1986

    Utilities & green energy

    • Sewer: Public Sewer
    • Water: Public
    • Utilities for property: Water Available

    Community & HOA

    Community
    • Subdivision: Brentwood Pointe Sec 2
    HOA
    • Has HOA: Yes
    • Services included: Maintenance Structure, Maintenance Grounds, Recreation Facilities, Trash, Water
    • HOA fee: $240 monthly
    • Second HOA fee: $300 one time
    Location
    • Region: Brentwood

    Financial & listing details

    • Price per square foot: $267/sqft
    • Tax assessed value: $97,275
    • Annual tax amount: $1,467
    • Date on market: 6/29/2026

    Price history

    DateEventPrice
    8/26/2026Sold$399,900$267/sqft
    Source: RealTracs MLS as distributed by MLS GRID #3251911 Report a problem
    7/25/2026Contingent$399,900$267/sqft
    Source: RealTracs MLS as distributed by MLS GRID #3251911 Report a problem
    7/16/2026Price change$399,900-2.4%$267/sqft
    Source: RealTracs MLS as distributed by MLS GRID #3251911 Report a problem
    6/29/2026Listed for sale$409,900$274/sqft
    Source: RealTracs MLS as distributed by MLS GRID #3251911 Report a problem
    6/29/2026Listing removed$409,900$274/sqft
    Source: RealTracs MLS as distributed by MLS GRID #3169645 Report a problem
    6/14/2026Price change$409,900-2.4%$274/sqft
    Source: RealTracs MLS as distributed by MLS GRID #3169645 Report a problem
    4/16/2026Listed for sale$419,900+127%$281/sqft
    Source: RealTracs MLS as distributed by MLS GRID #3169645 Report a problem
    5/29/2013Sold$185,000+1.1%$124/sqft
    Source: Agent Provided Report a problem
    4/22/2008Sold$183,000-1.1%$122/sqft
    Source: Public Record Report a problem
    10/19/2007Sold$185,000+40.3%$124/sqft
    Source: Public Record Report a problem
    7/20/1999Sold$131,900$88/sqft
    Source: Public Record Report a problem

    Public tax history

    YearProperty taxesTax assessment
    2025-- $97,275 +43.9%
    2024-- $67,600
    2023-- $67,600
    2022-- $67,600
    2021-- $67,600 +32.9%
    2020$1,312 $50,875
    2019$1,312 +2.7%$50,875
    2018$1,277 $50,875
    2017$1,277 $50,875
    2016-- $50,875 +12.6%
    2015-- $45,200
    2014-- $45,200
    2013-- $45,200
    2012-- $45,200
    2011-- $45,200 +14.6%
    2007$1,085 $39,455
    2006$1,085 -1.6%$39,455 +20.9%
    2005$1,103 $32,635
    2004$1,103 $32,635
    2002$1,103 $32,635
    2001-- $32,635 -75%
    2000-- $130,539
    Find assessor info on the county website

    Neighborhood: 37027

    Nearby schools

    GreatSchools rating
    Schools provided by the listing agent
    • Elementary: Walnut Grove Elementary
    • Middle: Grassland Middle School
    • High: Franklin High School

    Source: RealTracs MLS as distributed by MLS GRID. This data may not be complete. We recommend contacting the local school district to confirm school assignments for this home.

    Get a cash offer in 3 minutes
    Find out how much your home could sell for in as little as 3 minutes with a no-obligation cash offer.
    Estimated market value
    $395,300
    Get a cash offer in 3 minutes
    Find out how much your home could sell for in as little as 3 minutes with a no-obligation cash offer.
    Estimated market value
    $395,300