You'll feel at home the moment you step inside this beautifully updated, move-in-ready townhome. Filled with natural light, the inviting living room features a stunning fireplace accented by a custom wood beam mantel, creating the perfect space to unwind or entertain.
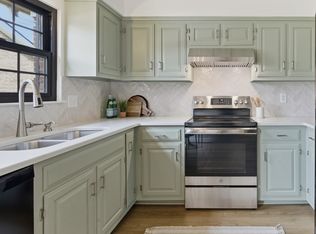
The stylish kitchen is designed to impress with quartz countertops, a designer tile backsplash, stainless steel appliances, and abundant workspace. Hardwood stair treads add warmth, durability, and easy maintenance.
Upstairs, two spacious bedrooms offer flexibility for guests, a home office, or everyday living. Every space has been thoughtfully updated to create a home that's as functional as it is beautiful.
Even better, qualified buyers may be eligible for 100% financing. When financing through preferred lender Amy Rickman with Primis Bank, buyers can also receive a 1% lender credit toward closing costs or an interest rate buy-down, plus a free appraisal (subject to qualification). Contact Amy Rickman at 615-586-2696 for complete details.
Under contract - not showing
$335,000
917 Brentwood Point, Brentwood, TN 37027
2beds
1,088sqft
Townhouse, Residential, Condominium
Built in 1986
1 Acres Lot
$-- Zestimate®
$308/sqft
$240/mo HOA
What's special
Stainless steel appliancesAbundant workspaceStylish kitchenTwo spacious bedroomsFilled with natural lightDesigner tile backsplashQuartz countertops
- 50 days
- 146
- 2
Likely to sell faster than
Zillow last checked:
Listing updated:
Listed by:
Lisa Evans 615-969-5771,
Onward Real Estate 615-234-5180
Source: RealTracs MLS as distributed by MLS GRID,MLS#: 3270554
Facts & features
Interior
Bedrooms & bathrooms
- Bedrooms: 2
- Bathrooms: 2
- Full bathrooms: 1
- 1/2 bathrooms: 1
Bedroom 1
- Area: 195 Square Feet
- Dimensions: 13x15
Bedroom 2
- Area: 132 Square Feet
- Dimensions: 12x11
Kitchen
- Features: Eat-in Kitchen
- Level: Eat-in Kitchen
- Area: 120 Square Feet
- Dimensions: 10x12
Living room
- Area: 224 Square Feet
- Dimensions: 16x14
Heating
- Central
Cooling
- Central Air
Appliances
- Included: Electric Oven, Electric Range, Dishwasher, Refrigerator
- Laundry: Electric Dryer Hookup, Washer Hookup
Features
- High Speed Internet
- Flooring: Other, Tile
- Basement: None
- Number of fireplaces: 1
- Fireplace features: Gas
Interior area
- Total structure area: 1,088
- Total interior livable area: 1,088 sqft
- Finished area above ground: 1,088
Property
Parking
- Parking features: Assigned
Features
- Levels: Two
- Stories: 2
- Patio & porch: Patio
- Pool features: Association
Lot
- Size: 1 Acres
Details
- Parcel number: 094053C D 00100C06508053F
- Special conditions: Standard
Construction
Type & style
- Home type: Townhouse
- Property subtype: Townhouse, Residential, Condominium
- Attached to another structure: Yes
Materials
- Vinyl Siding
Condition
- New construction: No
- Year built: 1986
Utilities & green energy
- Sewer: Public Sewer
- Water: Public
- Utilities for property: Water Available
Community & HOA
Community
- Subdivision: Brentwood Pointe Sec 2
HOA
- Has HOA: Yes
- Amenities included: Pool, Sidewalks, Tennis Court(s)
- Services included: Maintenance Structure, Maintenance Grounds, Recreation Facilities, Pest Control
- HOA fee: $240 monthly
- Second HOA fee: $500 one time
Location
- Region: Brentwood
Financial & listing details
- Price per square foot: $308/sqft
- Tax assessed value: $82,700
- Annual tax amount: $1,232
- Date on market: 7/10/2026
Estimated market value
Not available
Estimated sales range
Not available
Not available
Price history
| Date | Event | Price |
|---|---|---|
| 8/17/2026 | Pending sale | $335,000$308/sqft |
Source:  RealTracs MLS as distributed by MLS GRID #3270554 Report a problem RealTracs MLS as distributed by MLS GRID #3270554 Report a problem | ||
| 7/15/2026 | Contingent | $335,000$308/sqft |
Source: RealTracs MLS as distributed by MLS GRID #3270554 Report a problem | ||
| 7/10/2026 | Listed for sale | $335,000+53.7%$308/sqft |
Source: RealTracs MLS as distributed by MLS GRID #3270554 Report a problem | ||
| 8/22/2018 | Sold | $218,000+4.6%$200/sqft |
Source: RealTracs MLS as distributed by MLS GRID #1991923 Report a problem | ||
| 3/29/2017 | Sold | $208,500+36.7%$192/sqft |
Source: Public Record Report a problem | ||
| 3/16/2015 | Sold | $152,500+48.1%$140/sqft |
Source: Public Record Report a problem | ||
| 7/28/1998 | Sold | $103,000$95/sqft |
Source: Public Record Report a problem | ||
Public tax history
| Year | Property taxes | Tax assessment |
|---|---|---|
| 2025 | -- | $82,700 +46.2% |
| 2024 | -- | $56,575 |
| 2023 | -- | $56,575 |
| 2022 | -- | $56,575 |
| 2021 | -- | $56,575 +34.6% |
| 2020 | $1,084 | $42,025 |
| 2019 | $1,084 +2.7% | $42,025 |
| 2018 | $1,055 | $42,025 |
| 2017 | $1,055 | $42,025 |
| 2016 | -- | $42,025 +6.4% |
| 2015 | -- | $39,500 |
| 2014 | -- | $39,500 |
| 2013 | -- | $39,500 |
| 2012 | -- | $39,500 |
| 2011 | -- | $39,500 +16.4% |
| 2007 | $933 | $33,932 |
| 2006 | $933 +2.9% | $33,932 +26.5% |
| 2005 | $907 | $26,831 |
| 2004 | $907 | $26,831 |
| 2002 | $907 | $26,831 |
| 2001 | -- | $26,831 -75% |
| 2000 | -- | $107,325 |
Find assessor info on the county website
Monthly payment
Est. payment
Payment breakdown
Explore the cost of this home by adjusting the details. Changes won't be saved.Climate risks
Neighborhood: 37027
Nearby schools
Schools provided by the listing agent
- Elementary: Walnut Grove Elementary
- Middle: Grassland Middle School
- High: Franklin High School
Source: RealTracs MLS as distributed by MLS GRID. This data may not be complete. We recommend contacting the local school district to confirm school assignments for this home.


Similar homes
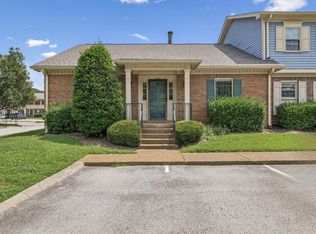
- $329,9002 bd2 ba1k sqft837 Brentwood Point, Brentwood, TN 37027For Sale

 MLS ID #3500978, Brandon Carver. RealTracs MLS as distributed by MLS GRID
 - $355,0002 bd2 ba1k sqft200 Royal Oaks Blvd APT C1, Franklin, TN 37067For Sale
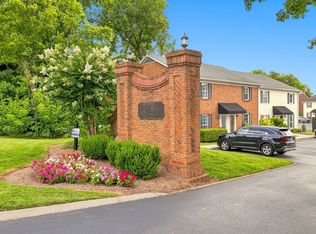 MLS ID #3499586, Timothy Fischer. RealTracs MLS as distributed by MLS GRID
 - $349,9002 bd3 ba1.2k sqft5713 Brentwood Meadows Cir, Brentwood, TN 37027For Sale
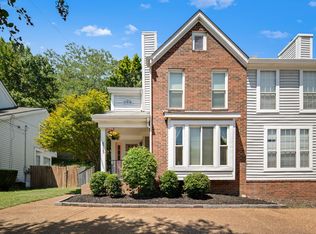 MLS ID #3524714, Angi Morgan. RealTracs MLS as distributed by MLS GRID
 - $424,9002 bd3 ba1.5k sqft702 Vineland Ct, Brentwood, TN 37027For Sale
 MLS ID #3242866, Chandler Whitley. RealTracs MLS as distributed by MLS GRID
 - $429,0002 bd2 ba1.2k sqft1629 Brentwood Pointe, Franklin, TN 37067For SaleMLS ID #3254712, Kaelin Evans. RealTracs MLS as distributed by MLS GRID
- $395,0002 bd2 ba1.2k sqft1273 Carriage Park Dr, Franklin, TN 37064For SaleMLS ID #3506002, Cooper Magli. RealTracs MLS as distributed by MLS GRID
- $434,0002 bd3 ba1.4k sqft1648 Brentwood Pointe, Franklin, TN 37067For SaleMLS ID #3262920, Ed Puckett. RealTracs MLS as distributed by MLS GRID
- $339,9002 bd3 ba1.2k sqft386 Huntington Ridge Dr, Nashville, TN 37211For SaleMLS ID #3319785, Kent Patterson. RealTracs MLS as distributed by MLS GRID
- $399,9002 bd3 ba1.2k sqft407 Compton Ln, Franklin, TN 37069For SaleMLS ID #3309208, Barbara Mahy. RealTracs MLS as distributed by MLS GRID
- $399,9002 bd3 ba1.2k sqft189 Stanton Hall Ln, Franklin, TN 37069For SaleMLS ID #3512581, Megan Baker Jernigan. RealTracs MLS as distributed by MLS GRID
- $299,0002 bd2 ba1.1k sqft357 Yorkshire Cir, Nashville, TN 37211For SaleMLS ID #3255720, Amy McLendon. RealTracs MLS as distributed by MLS GRID
- $349,9003 bd2 ba1.3k sqft654 Huntington Pkwy, Nashville, TN 37211For SaleMLS ID #3514297, Chad Wohlers. RealTracs MLS as distributed by MLS GRID
- $329,9003 bd2 ba1.4k sqft968 Todd Preis Dr, Nashville, TN 37221For SaleMLS ID #3336186, Gharib Haji. RealTracs MLS as distributed by MLS GRID
- $299,9903 bd3 ba1.5k sqft5600 Country Dr APT 164, Nashville, TN 37211For SaleMLS ID #3520957, Foster Phillips. RealTracs MLS as distributed by MLS GRID
- $339,0002 bd2 ba1.1k sqft151 Hillsboro Pl, Nashville, TN 37215For SaleMLS ID #3511006, Rachel Smith. RealTracs MLS as distributed by MLS GRID
- $473,0002 bd3 ba1.5k sqft1831 Brentwood Pointe Dr, Franklin, TN 37067For SaleMLS ID #3170561, Kitt Pupel. RealTracs MLS as distributed by MLS GRID
- $349,9993 bd3 ba1.2k sqft110 Bakertown Rd, Antioch, TN 37013For SaleMLS ID #3529130, Cindy Holmes. RealTracs MLS as distributed by MLS GRID
- $319,5002 bd2 ba1.1k sqft2116 Hobbs Rd APT K1, Nashville, TN 37215For SaleMLS ID #3216305, Hampton Mauzy. RealTracs MLS as distributed by MLS GRID
- $319,0003 bd3 ba1.3k sqft510 Moshe Flam Pl, La Vergne, TN 37086For SaleMLS ID #3256394, Brenda Vien. RealTracs MLS as distributed by MLS GRID
- $359,0002 bd2 ba1.1k sqft106 Sylvan Glen Ct, Nashville, TN 37209For SaleMLS ID #3245614, Janet McRae. RealTracs MLS as distributed by MLS GRID
