This spacious townhome combines comfort, style, and an unbeatable location is waiting for you! The inviting floor plan features a large living area with a cozy fireplace, an updated powder room, and an eat-in kitchen designed for both everyday living and entertaining. The stunning kitchen has been completely redesigned with white cabinetry, quartz countertops, and stainless steel appliances. Step outside to the private back deck, where you can relax and enjoy the view and extra greenspace, plus the convenience of an attached storage room. The remodeled jack and jill bathroom offers marble countertops, dual vanity areas, and stylish new fixtures for a spa-like feel. The HOA provides exceptional value by covering grounds maintenance, pool maintenance, pest control, and trash service, making for easy, low-maintenance living. Ideally located just minutes from shopping, restaurants, and convenient access to Hwy 65.
Active
$439,000
1629 Brentwood Pointe, Franklin, TN 37067
2beds
1,274sqft
Townhouse, Residential, Condominium
Built in 1999
-- sqft lot
$-- Zestimate®
$345/sqft
$365/mo HOA
What's special
- 21 days |
- 353 |
- 33 |
Zillow last checked:
Listing updated:
Listed by:
Kaelin Evans 615-397-5987,
Benchmark Realty, LLC 615-510-3006
Source: RealTracs MLS as distributed by MLS GRID,MLS#: 3254712
Facts & features
Interior
Bedrooms & bathrooms
- Bedrooms: 2
- Bathrooms: 2
- Full bathrooms: 1
- 1/2 bathrooms: 1
Bedroom 1
- Area: 180 Square Feet
- Dimensions: 15x12
Bedroom 2
- Area: 154 Square Feet
- Dimensions: 14x11
Kitchen
- Features: Eat-in Kitchen
- Level: Eat-in Kitchen
- Area: 180 Square Feet
- Dimensions: 12x15
Living room
- Area: 210 Square Feet
- Dimensions: 14x15
Heating
- Central
Cooling
- Central Air, Electric
Appliances
- Included: Electric Oven, Electric Range, Dishwasher, Disposal, Microwave, Refrigerator
Features
- Flooring: Wood, Tile
- Basement: Crawl Space,None
Interior area
- Total structure area: 1,274
- Total interior livable area: 1,274 sqft
- Finished area above ground: 1,274
Property
Parking
- Total spaces: 2
- Parking features: Open
- Uncovered spaces: 2
Features
- Levels: Two
- Stories: 2
- Patio & porch: Deck
Details
- Parcel number: 094053G A 00201C05808053G
- Special conditions: Standard
Construction
Type & style
- Home type: Townhouse
- Property subtype: Townhouse, Residential, Condominium
- Attached to another structure: Yes
Materials
- Brick
Condition
- New construction: No
- Year built: 1999
Utilities & green energy
- Sewer: Public Sewer
- Water: Public
- Utilities for property: Electricity Available, Water Available
Community & HOA
Community
- Subdivision: Brentwood Pointe 3
HOA
- Has HOA: Yes
- Services included: Maintenance Structure, Maintenance Grounds, Recreation Facilities
- HOA fee: $365 monthly
Location
- Region: Franklin
Financial & listing details
- Price per square foot: $345/sqft
- Tax assessed value: $98,950
- Annual tax amount: $2,042
- Date on market: 6/30/2026
- Electric utility on property: Yes
Estimated market value
Not available
Estimated sales range
Not available
Not available
Price history
| Date | Event | Price |
|---|---|---|
| 7/6/2026 | Listed for sale | $439,000+14%$345/sqft |
Source:  RealTracs MLS as distributed by MLS GRID #3254712 Report a problem RealTracs MLS as distributed by MLS GRID #3254712 Report a problem | ||
| 6/4/2025 | Listing removed | -- |
Source: Owner Report a problem | ||
| 5/5/2023 | Sold | $385,000$302/sqft |
Source: RealTracs MLS as distributed by MLS GRID #2506832 Report a problem | ||
| 4/16/2023 | Pending sale | $385,000$302/sqft |
Source: RealTracs MLS as distributed by MLS GRID #2506832 Report a problem | ||
| 4/15/2023 | Listed for sale | $385,000+45.8%$302/sqft |
Source: RealTracs MLS as distributed by MLS GRID #2506832 Report a problem | ||
| 2/8/2018 | Sold | $264,000$207/sqft |
Source: RealTracs MLS as distributed by MLS GRID #1891420 Report a problem | ||
| 12/4/2017 | Listed for sale | $264,000+37.5%$207/sqft |
Source: Owner Report a problem | ||
| 6/19/2006 | Sold | $192,000+24.7%$151/sqft |
Source: Public Record Report a problem | ||
| 5/22/2003 | Sold | $154,000+1.4%$121/sqft |
Source: Public Record Report a problem | ||
| 9/4/2001 | Sold | $151,900+8.6%$119/sqft |
Source: Public Record Report a problem | ||
| 3/15/2000 | Sold | $139,900$110/sqft |
Source: Public Record Report a problem | ||
Public tax history
| Year | Property taxes | Tax assessment |
|---|---|---|
| 2025 | -- | $98,950 +44.4% |
| 2024 | -- | $68,525 |
| 2023 | -- | $68,525 |
| 2022 | -- | $68,525 |
| 2021 | -- | $68,525 +35.6% |
| 2020 | $1,631 | $50,550 |
| 2019 | $1,631 +2.2% | $50,550 |
| 2018 | $1,596 | $50,550 |
| 2017 | $1,596 | $50,550 |
| 2016 | -- | $50,550 +8.4% |
| 2015 | -- | $46,650 |
| 2014 | -- | $46,650 |
| 2013 | -- | $46,650 |
| 2012 | -- | $46,650 |
| 2011 | -- | $46,650 +6.7% |
| 2007 | $1,532 +1.2% | $43,730 |
| 2006 | $1,515 +2.2% | $43,730 +22.1% |
| 2005 | $1,483 +2.7% | $35,818 |
| 2004 | $1,443 -4.3% | $35,818 |
| 2002 | $1,508 | $35,818 |
| 2001 | -- | $35,818 -75% |
| 2000 | -- | $143,271 |
Find assessor info on the county website
Monthly payment
Est. payment
Payment breakdown
Explore the cost of this home by adjusting the details. Changes won't be saved.Climate risks
Neighborhood: 37067
Nearby schools
GreatSchools rating
- 6/10Johnson Elementary SchoolGrades: PK-4Distance: 3.9 mi
- 8/10Freedom Middle SchoolGrades: 7-8Distance: 4 mi
- 7/10Freedom Intermediate SchoolGrades: 5-6Distance: 4 mi
Schools provided by the listing agent
- Elementary: Johnson Elementary
- Middle: Freedom Middle School
- High: Centennial High School
Source: RealTracs MLS as distributed by MLS GRID. This data may not be complete. We recommend contacting the local school district to confirm school assignments for this home.
- $401,5002 bd2 ba1.3k sqft1630 Brentwood Pointe, Franklin, TN 37067Off Market

- $373,5002 bd2 ba1.2k sqft1628 Brentwood Pointe, Franklin, TN 37067Off Market
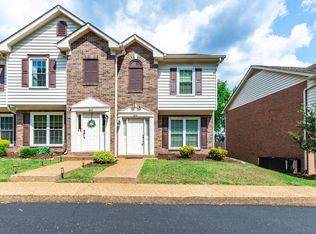
- $319,400-- bd2 ba619 sqft1631 Brentwood Pointe, Franklin, TN 37067Off Market
- $344,800-- bd2 ba619 sqft1627 Brentwood Pointe, Franklin, TN 37067Off Market
- $293,900-- bd-- ba619 sqft1626 Brentwood Pointe, Franklin, TN 37067Off Market
- $411,7002 bd3 ba1.3k sqft1625 Brentwood Pointe, Franklin, TN 37067Off Market
- $335,000-- bd2 ba619 sqft1624 Brentwood Pointe, Franklin, TN 37067Off Market
- $439,0003 bd3 ba1.5k sqft1623 Brentwood Pointe, Franklin, TN 37067Off Market
A local agent can set up tours, give advice and negotiate with sellers.
A local lender can help you make sure your offer is ready when you are.
Similar homes
- $449,0002 bd3 ba1.4k sqft1648 Brentwood Pointe, Franklin, TN 37067For Sale
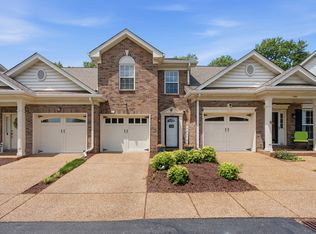
 MLS ID #3262920, Ed Puckett. RealTracs MLS as distributed by MLS GRID
 - $435,0003 bd3 ba1.4k sqft1138 Brentwood Point, Brentwood, TN 37027For Sale
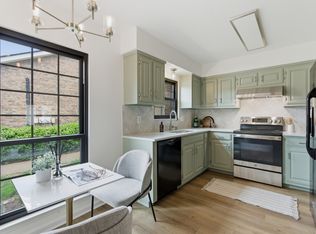 MLS ID #3167089, Maggie Bond. RealTracs MLS as distributed by MLS GRID
 - $415,0002 bd3 ba1.1k sqft119 Stanton Hall Ln, Franklin, TN 37069For Sale
 MLS ID #3264288, Brandon Wood. RealTracs MLS as distributed by MLS GRID
 - $450,0002 bd3 ba1.5k sqft702 Vineland Ct, Brentwood, TN 37027For Sale
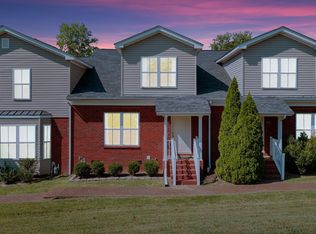 MLS ID #3242866, Chandler Whitley. RealTracs MLS as distributed by MLS GRID
 - $459,9003 bd2 ba1.5k sqft1614 Rosewood Dr, Brentwood, TN 37027For SaleMLS ID #3189819, Hyesun Kim. RealTracs MLS as distributed by MLS GRID
- $410,0002 bd3 ba1.3k sqft229 Orlando Ave #A, Nashville, TN 37209For SaleMLS ID #3263334, Matt Reed. RealTracs MLS as distributed by MLS GRID
- $465,0003 bd3 ba1.5k sqft601 Old Hickory Blvd Unit 26, Brentwood, TN 37027For SaleMLS ID #3170560, Kitt Pupel. RealTracs MLS as distributed by MLS GRID
- $480,0002 bd3 ba1.5k sqft766 Harpeth Trace Dr, Nashville, TN 37221For SaleMLS ID #3262740, Marcie Nash. RealTracs MLS as distributed by MLS GRID
- $619,9003 bd3 ba1.7k sqft4025 Viola Ln, Franklin, TN 37069For SaleMLS ID #3261393, Matt Daniel, Managing Broker. RealTracs MLS as distributed by MLS GRID
- $479,9002 bd2 ba1.1k sqft1939 Capers Ave, Nashville, TN 37212For SaleMLS ID #3245563, Catherine Hawkins. RealTracs MLS as distributed by MLS GRID
- $499,9002 bd3 ba1.4k sqft2036 Graybar Ln, Nashville, TN 37215For SaleMLS ID #3269719, Maria Holland. RealTracs MLS as distributed by MLS GRID
- $424,9003 bd4 ba1.9k sqft7252 Highway 70 S APT 1501, Nashville, TN 37221For SaleMLS ID #3250952, Katherine Reynolds. RealTracs MLS as distributed by MLS GRID
- $425,0003 bd2 ba1.2k sqft4910 Raywood Ln, Nashville, TN 37211For SaleMLS ID #3264241, Tiffany Bippus. RealTracs MLS as distributed by MLS GRID
- $439,0004 bd2 ba1.4k sqft746 Greymont Dr, Nashville, TN 37217For SaleMLS ID #3230421, Ryan Rucker. RealTracs MLS as distributed by MLS GRID
- $499,9992 bd3 ba1.3k sqft2018 Stokes Ln, Nashville, TN 37215For SaleMLS ID #3255620, Carol Carnahan. RealTracs MLS as distributed by MLS GRID
- $399,9002 bd2 ba1.6k sqft120 Hicks Rd, Nashville, TN 37221For SaleMLS ID #3231338, Sharon Graham. RealTracs MLS as distributed by MLS GRID
- $428,5003 bd3 ba1.6k sqft908 Loxley Dr, Nashville, TN 37211For SaleMLS ID #3172800, Wendy Dyes. RealTracs MLS as distributed by MLS GRID
- $575,0003 bd3 ba1.7k sqft520 Cobert Ln, Franklin, TN 37064For SaleMLS ID #3246081, Lauran Heckman. RealTracs MLS as distributed by MLS GRID
- $420,0003 bd2 ba1.4k sqft5004 W Durrett Dr, Nashville, TN 37211For SaleMLS ID #3247708, J. Daniel Long. RealTracs MLS as distributed by MLS GRID
- $445,0004 bd3 ba1.5k sqft3614 Floral Dr, Nashville, TN 37211For SaleMLS ID #3260603, Jaden Ismael Porto. RealTracs MLS as distributed by MLS GRID
