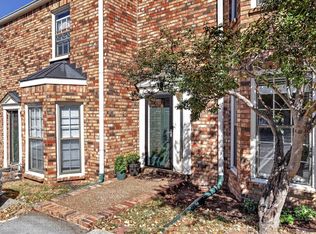
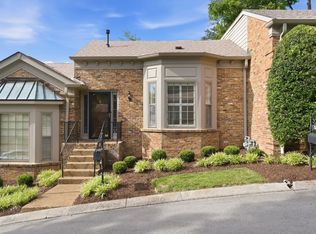
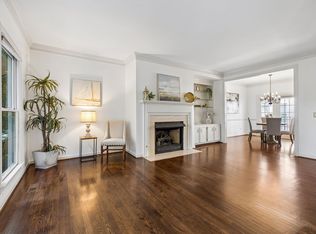
Great Price on this newly renovated townhome. This townhome has several high-quality updates, including a recently added stone retaining wall along the back patio, making it a wonderful opportunity for a potential buyer. Featuring 2 bedrooms and 2.5 baths, this townhome is nestled in the charming Abbingdon Place community on Stokes Lane in the heart of Green Hills. Every detail has been thoughtfully updated, offering a move-in-ready home perfect for everyday living. Tucked away in a quiet neighborhood just off both Hillsboro Pike and Belmont Boulevard, you'll enjoy quick access to some of Nashville's most desirable destinations. Belmont University, Lipscomb University, Vanderbilt University, Green Hills shopping and dining, Interstate 440, and Downtown Nashville are all just minutes away, making commuting and enjoying the city more convenient. Whether you are looking for a primary residence, a second home, or an investment opportunity, this beautiful townhome offers the perfect combination of style, convenience, and an unbeatable Green Hills location.
Active
$459,000
2018 Stokes Ln, Nashville, TN 37215
2beds
1,360sqft
Townhouse, Residential, Condominium
Built in 1984
435 Square Feet Lot
$-- Zestimate®
$338/sqft
$250/mo HOA
What's special
- 31 days
- 329
- 30
Zillow last checked:
Listing updated:
Listed by:
Carol Carnahan 931-446-3080,
Realty One Group Music City 615-636-8244
Source: RealTracs MLS as distributed by MLS GRID,MLS#: 3598164
Facts & features
Interior
Bedrooms & bathrooms
- Bedrooms: 2
- Bathrooms: 3
- Full bathrooms: 2
- 1/2 bathrooms: 1
Bedroom 1
- Features: Full Bath
- Level: Full Bath
- Area: 204 Square Feet
- Dimensions: 17x12
Bedroom 2
- Features: Bath
- Level: Bath
- Area: 132 Square Feet
- Dimensions: 12x11
Dining room
- Area: 310 Square Feet
- Dimensions: 31x10
Kitchen
- Area: 88 Square Feet
- Dimensions: 11x8
Living room
- Area: 225 Square Feet
- Dimensions: 15x15
Heating
- Central
Cooling
- Central Air
Appliances
- Included: Electric Oven, Electric Range, Dishwasher, Microwave, Refrigerator
Features
- Flooring: Wood, Tile
- Basement: None
Interior area
- Total structure area: 1,360
- Total interior livable area: 1,360 sqft
- Finished area above ground: 1,360
Video & virtual tour
Property
Features
- Levels: Two
- Stories: 2
Lot
- Size: 435 Square Feet
Details
- Parcel number: 117070E00700CO
- Special conditions: Standard
Construction
Type & style
- Home type: Townhouse
- Property subtype: Townhouse, Residential, Condominium
- Attached to another structure: Yes
Materials
- Brick
Condition
- New construction: No
- Year built: 1984
Utilities & green energy
- Sewer: Public Sewer
- Water: Public
- Utilities for property: Water Available
Community & HOA
Community
- Subdivision: Abbingdon Place
HOA
- Has HOA: Yes
- HOA fee: $250 monthly
Location
- Region: Nashville
Financial & listing details
- Price per square foot: $338/sqft
- Tax assessed value: $379,400
- Annual tax amount: $2,669
- Date on market: 9/24/2026
Estimated market value
Not available
Estimated sales range
Not available
Not available
Price history
| Date | Event | Price |
|---|---|---|
| 9/24/2026 | Listed for sale | $459,000-3.4%$338/sqft |
Source:  RealTracs MLS as distributed by MLS GRID #3598164 Report a problem RealTracs MLS as distributed by MLS GRID #3598164 Report a problem | ||
| 9/8/2026 | Listing removed | $475,000$349/sqft |
Source: RealTracs MLS as distributed by MLS GRID #3255620 Report a problem | ||
| 8/18/2026 | Price change | $475,000-3.1%$349/sqft |
Source: RealTracs MLS as distributed by MLS GRID #3255620 Report a problem | ||
| 8/4/2026 | Price change | $489,999-2%$360/sqft |
Source: RealTracs MLS as distributed by MLS GRID #3255620 Report a problem | ||
| 7/2/2026 | Listed for sale | $499,999+25%$368/sqft |
Source: RealTracs MLS as distributed by MLS GRID #3255620 Report a problem | ||
| 10/2/2025 | Sold | $400,000-4.8%$294/sqft |
Source: RealTracs MLS as distributed by MLS GRID #2973846 Report a problem | ||
| 9/11/2025 | Contingent | $420,000$309/sqft |
Source: RealTracs MLS as distributed by MLS GRID #2973846 Report a problem | ||
| 8/15/2025 | Listed for sale | $420,000+61.5%$309/sqft |
Source: RealTracs MLS as distributed by MLS GRID #2973846 Report a problem | ||
| 6/15/2015 | Sold | $260,000$191/sqft |
Source: RealTracs MLS as distributed by MLS GRID #1630030 Report a problem | ||
Public tax history
| Year | Property taxes | Tax assessment |
|---|---|---|
| 2025 | $2,669 +6.5% | $94,850 +23.1% |
| 2024 | $2,506 | $77,025 |
| 2023 | $2,506 | $77,025 |
| 2022 | $2,506 -1% | $77,025 |
| 2021 | $2,533 -7.8% | $77,025 +18.3% |
| 2020 | $2,748 +33.8% | $65,100 |
| 2019 | $2,054 | $65,100 |
| 2018 | $2,054 | $65,100 |
| 2017 | $2,054 | $65,100 +22.5% |
| 2016 | $2,054 -14.4% | $53,125 |
| 2015 | $2,399 | $53,125 |
| 2014 | $2,399 | $53,125 |
| 2013 | -- | $53,125 -3.4% |
| 2012 | -- | $54,975 |
| 2011 | -- | $54,975 |
| 2010 | -- | $54,975 |
| 2009 | -- | $54,975 +28.4% |
| 2008 | -- | $42,800 |
| 2007 | -- | $42,800 |
| 2006 | -- | -- |
| 2005 | -- | -- |
| 2004 | -- | -- |
| 2003 | -- | -- |
| 2002 | -- | -- |
| 2001 | -- | -- |
| 2000 | -- | -- |
Find assessor info on the county website
Monthly payment
Est. payment
Payment breakdown
Explore the cost of this home by adjusting the details. Changes won't be saved.Climate risks
Neighborhood: 37215
Nearby schools
Schools provided by the listing agent
- Elementary: Waverly-Belmont Elementary School
- Middle: John Trotwood Moore Middle
- High: Hillsboro Comp High School
Source: RealTracs MLS as distributed by MLS GRID. This data may not be complete. We recommend contacting the local school district to confirm school assignments for this home.


Similar homes
- $490,0002 bd3 ba1.4k sqft135 Matthew Ln, Nashville, TN 37215For Sale
 MLS ID #3613059, Elliott Hallum. RealTracs MLS as distributed by MLS GRID
 - $449,0002 bd3 ba1.4k sqft122 Matthew Ln, Nashville, TN 37215For Sale
 MLS ID #3510301, Whitney Musser. RealTracs MLS as distributed by MLS GRID
 - $449,0002 bd2 ba1.3k sqft534 Armistead Pl, Nashville, TN 37215For Sale
 MLS ID #3302298, Megan Smithwick. RealTracs MLS as distributed by MLS GRID
 - $510,0002 bd3 ba1.8k sqft3015 Woodlawn Dr, Nashville, TN 37215For Sale
 MLS ID #3336314, Carol S.Thayer. RealTracs MLS as distributed by MLS GRID
 - $495,0002 bd3 ba2k sqft223 Cheswick Ct, Nashville, TN 37215For SaleMLS ID #3311845, Nick Irwin. RealTracs MLS as distributed by MLS GRID
- $559,9992 bd3 ba1.8k sqft4220 Lone Oak Rd, Nashville, TN 37215For SaleMLS ID #3542295, Anthony Richie. RealTracs MLS as distributed by MLS GRID
- $399,9002 bd3 ba1.2k sqft3110 W End Cir APT 2, Nashville, TN 37203For SaleMLS ID #3285878, Beth Hooker ABR,SFR,Green. RealTracs MLS as distributed by MLS GRID
- $399,9002 bd3 ba1.6k sqft817 Battlefield Dr, Nashville, TN 37204For SaleMLS ID #3530180, Kyle Shults. RealTracs MLS as distributed by MLS GRID
- $399,9003 bd2 ba1.4k sqft5025 Hillsboro Pike APT 8B, Nashville, TN 37215For SaleMLS ID #3593216, Chase Leatherwood. RealTracs MLS as distributed by MLS GRID
- $489,9003 bd5 ba1.6k sqft3819 Dr Walter S Davis Blvd, Nashville, TN 37209For SaleMLS ID #3623702, Lisa Darling. RealTracs MLS as distributed by MLS GRID
- $445,0003 bd3 ba1.6k sqft6944 Highland Park Dr, Nashville, TN 37205For SaleMLS ID #3318428, Jeannie Smith-Rosenberg. RealTracs MLS as distributed by MLS GRID
- $685,0003 bd3 ba1.9k sqft4400 Belmont Park Ter APT 170, Nashville, TN 37215For SaleMLS ID #3514097, Matthew (Matt) Davis. RealTracs MLS as distributed by MLS GRID
- $449,0003 bd3 ba1.9k sqft6948 Highland Park Dr, Nashville, TN 37205For SaleMLS ID #3305441, Alyson R. Bennett. RealTracs MLS as distributed by MLS GRID
- $520,0003 bd3 ba1.8k sqft422 Normandy Cir, Nashville, TN 37209For SaleMLS ID #3311702, Victoria Rothberg. RealTracs MLS as distributed by MLS GRID
- $359,9002 bd1 ba992 sqft5025 Hillsboro Pike APT 18G, Nashville, TN 37215For SaleMLS ID #3547792, Claudia Thompson. RealTracs MLS as distributed by MLS GRID
- $425,0003 bd3 ba1.9k sqft6946 Highland Park Dr, Nashville, TN 37205For SaleMLS ID #3528820, Emilee Warner. RealTracs MLS as distributed by MLS GRID
- $449,0003 bd3 ba1.6k sqft437 Old Towne Dr, Brentwood, TN 37027For SaleMLS ID #3228471, Joey McCloskey. RealTracs MLS as distributed by MLS GRID
- $499,9993 bd3 ba1.8k sqft1022A Kellow St, Nashville, TN 37208For SaleMLS ID #3623013, Caroline Dean. RealTracs MLS as distributed by MLS GRID
- $480,0003 bd2 ba1.5k sqft2721 Call Hill Rd, Nashville, TN 37211For SaleMLS ID #3621984, Gary Ashton. RealTracs MLS as distributed by MLS GRID
- $400,0002 bd2 ba1.3k sqft3818 W End Ave APT 209, Nashville, TN 37205For SaleMLS ID #3254800, Kimberly Dougher. RealTracs MLS as distributed by MLS GRID
