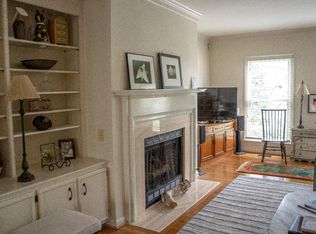
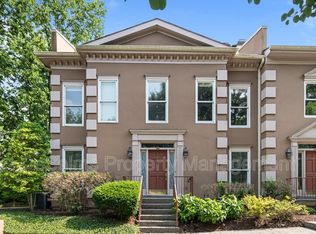
LOCATION~LOCATION~LOCATION! RARE FIND IN GREEN HILLS. Boasting High Ceilings, Plantation Shutters, and Fresh Paint & Harwood Flooring Throughout. Live Allergy Free with NO CARPET & ENJOY STAY DRY/Out-of the- Weather Parking. This Spacious Condo has a 2 Car Garage w/ Room for Storage & all your Home Project Needs. The Kitchen is Flooded with Natural Light and Features Beautiful Black Granite Countertops, Newer Stainless Steel Appliances (Including the Refrigerator, Stove & Microwave) A Large Pantry, New Cabinet Hardware & an Eat-On Bar. Just off the Kitchen is Formal Dining with an Adjoining Lounging Deck. The Expansive Great Room has a Large Set of Built-In Bookcases & a Cozy Gas Fireplace. Upstairs are 2 Large Bedrooms with En-Suite Baths. Both Baths have Separated Vanity Areas with New Quartz Tops, Undermount Sinks, Light Fixtures & Cabinet Hardware. The Primary Bedroom also has a Soaking Tub, a Tile Shower and an Outdoor Deck for Private Relaxation. On the Lower Level is More of the Beautiful Hardwood Flooring, 2 Large Storage Closets, an Oversized Garage, a Laundry Room Complete w/a Laundry Sink and Extra Shelving. Additional Highlights Include a New Upper Deck, Main Level HVAC Replacement in 2023 & a New Gas Hot Water Heater Installed in 2025. This Very Special Home is Move-In-Ready and Won't Last Long!
Active
$510,000
3015 Woodlawn Dr, Nashville, TN 37215
2beds
1,810sqft
Townhouse, Residential, Condominium
Built in 1986
871 Square Feet Lot
$-- Zestimate®
$282/sqft
$515/mo HOA
What's special
Cozy gas fireplaceExpansive great roomOversized garageNew upper deckLarge pantryNewer stainless steel appliancesHigh ceilings
- 12 days
- 408
- 28
Zillow last checked:
Listing updated:
Listed by:
Carol S.Thayer 615-500-6596,
Benchmark Realty, LLC 615-288-8292
Source: RealTracs MLS as distributed by MLS GRID,MLS#: 3336314
Facts & features
Interior
Bedrooms & bathrooms
- Bedrooms: 2
- Bathrooms: 3
- Full bathrooms: 2
- 1/2 bathrooms: 1
Bedroom 1
- Features: Suite
- Level: Suite
- Area: 192 Square Feet
- Dimensions: 16x12
Bedroom 2
- Features: Bath
- Level: Bath
- Area: 180 Square Feet
- Dimensions: 15x12
Primary bathroom
- Features: Double Vanity
- Level: Double Vanity
Dining room
- Features: Formal
- Level: Formal
- Area: 132 Square Feet
- Dimensions: 12x11
Kitchen
- Features: Pantry
- Level: Pantry
- Area: 143 Square Feet
- Dimensions: 13x11
Living room
- Features: Great Room
- Level: Great Room
- Area: 320 Square Feet
- Dimensions: 20x16
Other
- Features: Utility Room
- Level: Utility Room
- Area: 42 Square Feet
- Dimensions: 7x6
Heating
- Central, Natural Gas
Cooling
- Central Air, Electric
Appliances
- Included: Electric Oven, Electric Range, Dishwasher, Disposal, Microwave, Refrigerator, Stainless Steel Appliance(s)
- Laundry: Electric Dryer Hookup, Washer Hookup
Features
- Bookcases, Entrance Foyer, Extra Closets, High Ceilings, Pantry, High Speed Internet
- Flooring: Wood, Tile
- Basement: Partially Finished
- Number of fireplaces: 1
- Fireplace features: Gas
Interior area
- Total structure area: 1,810
- Total interior livable area: 1,810 sqft
- Finished area above ground: 1,606
- Finished area below ground: 204
Property
Parking
- Total spaces: 2
- Parking features: Garage Door Opener, Garage Faces Rear
- Attached garage spaces: 2
Features
- Levels: Three Or More
- Stories: 3
- Patio & porch: Deck
- Exterior features: Balcony
Lot
- Size: 871 Square Feet
Details
- Parcel number: 117020D00300CO
- Special conditions: Standard
Construction
Type & style
- Home type: Townhouse
- Property subtype: Townhouse, Residential, Condominium
- Attached to another structure: Yes
Materials
- Stucco
- Roof: Shingle
Condition
- New construction: No
- Year built: 1986
Utilities & green energy
- Sewer: Public Sewer
- Water: Public
- Utilities for property: Electricity Available, Natural Gas Available, Water Available
Community & HOA
Community
- Security: Smoke Detector(s)
- Subdivision: The Clairmont
HOA
- Has HOA: Yes
- Services included: Maintenance Structure, Maintenance Grounds, Insurance, Sewer, Trash, Water
- HOA fee: $515 monthly
- Second HOA fee: $495 one time
Location
- Region: Nashville
Financial & listing details
- Price per square foot: $282/sqft
- Tax assessed value: $473,300
- Annual tax amount: $3,330
- Date on market: 8/19/2026
- Electric utility on property: Yes
Estimated market value
Not available
Estimated sales range
Not available
Not available
Price history
| Date | Event | Price |
|---|---|---|
| 8/20/2026 | Listed for sale | $510,000$282/sqft |
Source:  RealTracs MLS as distributed by MLS GRID #3336314 Report a problem RealTracs MLS as distributed by MLS GRID #3336314 Report a problem | ||
| 8/14/2026 | Contingent | $510,000$282/sqft |
Source: RealTracs MLS as distributed by MLS GRID #3336314 Report a problem | ||
| 8/7/2026 | Listed for sale | $510,000+56.9%$282/sqft |
Source: RealTracs MLS as distributed by MLS GRID #3336314 Report a problem | ||
| 1/30/2018 | Sold | $325,000-4.4%$180/sqft |
Source: Public Record Report a problem | ||
| 12/27/2017 | Pending sale | $339,900$188/sqft |
Source: Crye-Leike #1866585 Report a problem | ||
| 12/5/2017 | Price change | $339,900-1.5%$188/sqft |
Source: Crye-Leike #1866585 Report a problem | ||
| 10/30/2017 | Price change | $345,000-1.4%$191/sqft |
Source: Crye-Leike #1866585 Report a problem | ||
| 10/16/2017 | Price change | $350,000-1.4%$193/sqft |
Source: Crye-Leike #1866585 Report a problem | ||
| 10/2/2017 | Listed for sale | $355,000+12.5%$196/sqft |
Source: Crye-Leike #1866585 Report a problem | ||
| 8/26/2015 | Sold | $315,617+1.8%$174/sqft |
Source: Public Record Report a problem | ||
| 7/9/2015 | Listed for sale | $310,000+28.1%$171/sqft |
Source: TheDailyClassifieds.Com #1649895 Report a problem | ||
| 4/21/2012 | Sold | $242,000-16.3%$134/sqft |
Source: RealTracs MLS as distributed by MLS GRID #1356203 Report a problem | ||
| 10/31/2010 | Listing removed | $289,000$160/sqft |
Source: Owner #1217334 Report a problem | ||
| 9/16/2010 | Price change | $289,000-5.2%$160/sqft |
Source: Owner #1217334 Report a problem | ||
| 8/29/2010 | Listed for sale | $304,999+5.2%$169/sqft |
Source: Owner #1217334 Report a problem | ||
| 4/3/2007 | Sold | $290,000+31.8%$160/sqft |
Source: Public Record Report a problem | ||
| 12/22/2003 | Sold | $220,000+13.4%$122/sqft |
Source: Public Record Report a problem | ||
| 7/10/2001 | Sold | $194,000-1.5%$107/sqft |
Source: Public Record Report a problem | ||
| 8/23/1996 | Sold | $197,000$109/sqft |
Source: Public Record Report a problem | ||
Public tax history
| Year | Property taxes | Tax assessment |
|---|---|---|
| 2025 | $3,330 +17.9% | $118,325 +36.4% |
| 2024 | $2,824 | $86,775 |
| 2023 | $2,824 | $86,775 |
| 2022 | $2,824 -1% | $86,775 |
| 2021 | $2,853 -13.3% | $86,775 +11.3% |
| 2020 | $3,290 +33.8% | $77,950 |
| 2019 | $2,459 | $77,950 |
| 2018 | $2,459 0% | $77,950 |
| 2017 | $2,459 | $77,950 +31.8% |
| 2016 | $2,459 -7.9% | $59,125 |
| 2015 | $2,670 | $59,125 |
| 2014 | $2,670 | $59,125 |
| 2013 | -- | $59,125 -1.3% |
| 2012 | -- | $59,900 |
| 2011 | -- | $59,900 |
| 2010 | -- | $59,900 |
| 2009 | -- | $59,900 +8.6% |
| 2008 | -- | $55,150 |
| 2007 | -- | $55,150 |
| 2006 | -- | -- |
| 2005 | -- | -- |
| 2004 | -- | -- |
| 2003 | -- | -- |
| 2002 | -- | -- |
| 2001 | -- | -- |
| 2000 | -- | -- |
Find assessor info on the county website
Monthly payment
Est. payment
Payment breakdown
Explore the cost of this home by adjusting the details. Changes won't be saved.Climate risks
Neighborhood: 37215
Nearby schools
Schools provided by the listing agent
- Elementary: Eakin Elementary
- Middle: West End Middle School
- High: Hillsboro Comp High School
Source: RealTracs MLS as distributed by MLS GRID. This data may not be complete. We recommend contacting the local school district to confirm school assignments for this home.


Similar homes
- $475,0002 bd3 ba1.4k sqft122 Matthew Ln, Nashville, TN 37215For Sale

 MLS ID #3510301, Whitney Musser. RealTracs MLS as distributed by MLS GRID
 - $550,0002 bd3 ba1.5k sqft2828 Woodlawn Dr, Nashville, TN 37215For Sale
 MLS ID #3217597, Louis Belote. RealTracs MLS as distributed by MLS GRID
 - $475,0002 bd3 ba1.3k sqft2018 Stokes Ln, Nashville, TN 37215For Sale
 MLS ID #3255620, Carol Carnahan. RealTracs MLS as distributed by MLS GRID
 - $524,0002 bd3 ba2k sqft223 Cheswick Ct, Nashville, TN 37215For Sale
 MLS ID #3311845, Nick Irwin. RealTracs MLS as distributed by MLS GRID
 - $510,0003 bd2 ba1.5k sqft2021 Lombardy Ave, Nashville, TN 37215For SaleMLS ID #3251598, Chris Grimes, C2EX. RealTracs MLS as distributed by MLS GRID
- $474,5002 bd2 ba1.3k sqft534 Armistead Pl, Nashville, TN 37215For SaleMLS ID #3302298, Megan Smithwick. RealTracs MLS as distributed by MLS GRID
- $599,0002 bd3 ba1.6k sqft3429 Golf Club Ln, Nashville, TN 37215For SaleMLS ID #2945417, Damon Smith. RealTracs MLS as distributed by MLS GRID
- $455,0002 bd3 ba1.6k sqft201 Westchase Dr, Nashville, TN 37205For SaleMLS ID #3298072, Jeff Irwin. RealTracs MLS as distributed by MLS GRID
- $685,0003 bd3 ba1.9k sqft4400 Belmont Park Ter APT 170, Nashville, TN 37215For SaleMLS ID #3514097, Matthew (Matt) Davis. RealTracs MLS as distributed by MLS GRID
- $459,9002 bd2 ba1.1k sqft1939 Capers Ave, Nashville, TN 37212For SaleMLS ID #3245563, Catherine Hawkins. RealTracs MLS as distributed by MLS GRID
- $695,0003 bd2 ba2.1k sqft8 Sharonwood Dr, Nashville, TN 37215For SaleMLS ID #3244671, Pierre Khoury. RealTracs MLS as distributed by MLS GRID
- $339,0002 bd2 ba1.1k sqft151 Hillsboro Pl, Nashville, TN 37215For SaleMLS ID #3511006, Rachel Smith. RealTracs MLS as distributed by MLS GRID
- $519,9003 bd3 ba1.6k sqft904 Ireland St, Nashville, TN 37208For SaleMLS ID #3251354, Sam Miller. RealTracs MLS as distributed by MLS GRID
- $524,0002 bd3 ba1.7k sqft3733 W End Ave APT 200, Nashville, TN 37205For SaleMLS ID #2968397, Brenda S Freeman, ABR,CRS,E-PRO,GRI. RealTracs MLS as distributed by MLS GRID
- $399,0002 bd2 ba1.3k sqft504 Armistead Pl, Nashville, TN 37215For SaleMLS ID #3247731, Elizabeth Unger. RealTracs MLS as distributed by MLS GRID
- $424,9002 bd3 ba1.2k sqft3110 W End Cir APT 2, Nashville, TN 37203For SaleMLS ID #3285878, Beth Hooker ABR,SFR,Green. RealTracs MLS as distributed by MLS GRID
- $499,9003 bd3 ba2.1k sqft641 Old Hickory Blvd Unit 53, Brentwood, TN 37027For SaleMLS ID #3261387, Joy Shin. RealTracs MLS as distributed by MLS GRID
- $499,0003 bd3 ba1.9k sqft737 Cedar Crest Dr, Nashville, TN 37209For SaleMLS ID #3513081, Anthony Wade. RealTracs MLS as distributed by MLS GRID
- $489,0001 bd1 ba971 sqft303 Criddle St APT 405, Nashville, TN 37219For SaleMLS ID #3525632, Tricia Gray. RealTracs MLS as distributed by MLS GRID
- $380,0002 bd2 ba1.1k sqft323 Boxmere Pl, Nashville, TN 37215For SaleMLS ID #3214285, Josh Anderson. RealTracs MLS as distributed by MLS GRID
