Beautifully updated and move-in ready, this 3 bedroom, 2.5 bath townhome offers the perfect balance of vibrant city living and peaceful retreat. Enjoy a primary suite with vaulted ceilings and a versatile loft, a balcony with Nashville skyline views, a charming front porch, back porch, attached garage, and private driveway. Watch the New Year's Eve and 4th of July fireworks from your balcony away from the crowd, or take a short walk to be in the middle of it all.
Filled with natural light, the open-concept main level flows seamlessly from the living room to the dining area and kitchen, creating a warm gathering place designed for both everyday comfort and entertaining. Upstairs, the private primary suite provides a relaxing retreat, with a loft that is ideal as a home office, fitness space, reading nook, or creative studio. Two additional bedrooms offer flexibility for guests, family, or work-from-home living.
Step outside to your private outdoor space and take in skyline views while sipping morning coffee or unwinding after a night out. The attached garage and private driveway are a rare, highly sought-after convenience in this vibrant urban neighborhood.
Thoughtfully updated for peace of mind with a new HVAC system (2023), new roofing (2021), new front windows, and fresh interior paint, this home lets you move in and simply enjoy.
The unbeatable location is easily walkable to Germantown, The Gulch, and Downtown Nashville, with the Nashville Farmers' Market just across the street. Start mornings with coffee from a neighborhood cafe, stroll the market for fresh produce and local favorites, meet friends for dinner in Germantown, or catch a legendary performance at the Ryman. With award-winning restaurants, boutique shops, live music, the Predators, Titans, and Sounds all a short walk away, you'll love having the very best of Music City right outside your door.
Active
$499,900
904 Ireland St, Nashville, TN 37208
3beds
1,608sqft
Townhouse, Residential, Condominium
Built in 2004
1,742 Square Feet Lot
$-- Zestimate®
$311/sqft
$400/mo HOA
What's special
Charming front porchAttached garageBack porchVersatile loftFresh interior paintNew front windowsPrivate driveway
- 6 days
- 322
- 26
Likely to sell faster than
Zillow last checked:
Listing updated:
Listed by:
Sam Miller 615-300-6704,
Compass RE 615-475-5616,
Steve Miller 615-957-4957,
Compass RE
Source: RealTracs MLS as distributed by MLS GRID,MLS#: 3531085
Facts & features
Interior
Bedrooms & bathrooms
- Bedrooms: 3
- Bathrooms: 3
- Full bathrooms: 2
- 1/2 bathrooms: 1
Bedroom 1
- Area: 168 Square Feet
- Dimensions: 14x12
Bedroom 2
- Features: Extra Large Closet
- Level: Extra Large Closet
- Area: 150 Square Feet
- Dimensions: 15x10
Bedroom 3
- Area: 90 Square Feet
- Dimensions: 10x9
Primary bathroom
- Features: Double Vanity
- Level: Double Vanity
Dining room
- Area: 99 Square Feet
- Dimensions: 11x9
Kitchen
- Area: 128 Square Feet
- Dimensions: 16x8
Living room
- Features: Great Room
- Level: Great Room
- Area: 154 Square Feet
- Dimensions: 14x11
Heating
- Central, Electric
Cooling
- Central Air, Electric
Appliances
- Included: Electric Oven, Electric Range, Trash Compactor, Dishwasher, Disposal, Dryer, Microwave, Refrigerator, Washer
Features
- Ceiling Fan(s), High Ceilings, Smart Thermostat
- Flooring: Wood, Tile
- Basement: Crawl Space
- Number of fireplaces: 1
- Fireplace features: Electric
Interior area
- Total structure area: 1,608
- Total interior livable area: 1,608 sqft
- Finished area above ground: 1,608
Property
Parking
- Total spaces: 1
- Parking features: Garage Door Opener, Alley Access, Concrete
- Garage spaces: 1
Features
- Levels: Two
- Stories: 2
- Patio & porch: Porch, Covered, Patio
- Exterior features: Balcony
- Has view: Yes
- View description: City
Lot
- Size: 1,742 Square Feet
Details
- Parcel number: 082130B00500CO
- Special conditions: Standard
Construction
Type & style
- Home type: Townhouse
- Property subtype: Townhouse, Residential, Condominium
- Attached to another structure: Yes
Materials
- Wood Siding
Condition
- New construction: No
- Year built: 2004
Utilities & green energy
- Sewer: Public Sewer
- Water: Public
- Utilities for property: Electricity Available, Water Available
Community & HOA
Community
- Subdivision: Ireland Street 28
HOA
- Has HOA: Yes
- Services included: Maintenance Structure, Insurance
- HOA fee: $400 monthly
Location
- Region: Nashville
Financial & listing details
- Price per square foot: $311/sqft
- Tax assessed value: $605,200
- Annual tax amount: $4,258
- Date on market: 9/2/2026
- Electric utility on property: Yes
Estimated market value
Not available
Estimated sales range
Not available
Not available
Price history
| Date | Event | Price |
|---|---|---|
| 9/2/2026 | Listed for sale | $499,900-3.8%$311/sqft |
Source:  RealTracs MLS as distributed by MLS GRID #3531085 Report a problem RealTracs MLS as distributed by MLS GRID #3531085 Report a problem | ||
| 9/1/2026 | Listing removed | $519,900$323/sqft |
Source: RealTracs MLS as distributed by MLS GRID #3251354 Report a problem | ||
| 8/14/2026 | Price change | $519,900-5.5%$323/sqft |
Source: RealTracs MLS as distributed by MLS GRID #3251354 Report a problem | ||
| 8/3/2026 | Price change | $549,900-1.8%$342/sqft |
Source: RealTracs MLS as distributed by MLS GRID #3251354 Report a problem | ||
| 7/18/2026 | Price change | $560,000-2.6%$348/sqft |
Source: RealTracs MLS as distributed by MLS GRID #3251354 Report a problem | ||
| 7/7/2026 | Price change | $575,000-2.4%$358/sqft |
Source: RealTracs MLS as distributed by MLS GRID #3251354 Report a problem | ||
| 6/29/2026 | Listed for sale | $589,000+55.4%$366/sqft |
Source: RealTracs MLS as distributed by MLS GRID #3251354 Report a problem | ||
| 7/28/2017 | Sold | $379,000$236/sqft |
Source: RealTracs MLS as distributed by MLS GRID #1827237 Report a problem | ||
| 6/23/2017 | Price change | $379,000-2.6%$236/sqft |
Source: Zeitlin & Co., Realtors #1827237 Report a problem | ||
| 5/14/2017 | Listed for sale | $389,000+90.7%$242/sqft |
Source: Zeitlin & Co., Realtors #1827237 Report a problem | ||
| 5/11/2012 | Sold | $204,000-2.4%$127/sqft |
Source: RealTracs MLS as distributed by MLS GRID #1342580 Report a problem | ||
| 12/27/2005 | Sold | $209,000+14.8%$130/sqft |
Source: Public Record Report a problem | ||
| 6/14/2004 | Sold | $182,028+232.8%$113/sqft |
Source: Public Record Report a problem | ||
| 5/21/2002 | Sold | $54,700$34/sqft |
Source: Public Record Report a problem | ||
Public tax history
| Year | Property taxes | Tax assessment |
|---|---|---|
| 2025 | $4,258 +36.7% | $151,300 +58.1% |
| 2024 | $3,115 | $95,725 |
| 2023 | $3,115 | $95,725 |
| 2022 | $3,115 -1% | $95,725 |
| 2021 | $3,147 -12% | $95,725 +13% |
| 2020 | $3,575 +33.8% | $84,700 |
| 2019 | $2,672 | $84,700 |
| 2018 | $2,672 | $84,700 |
| 2017 | $2,672 | $84,700 +65.9% |
| 2016 | $2,672 +15.9% | $51,050 |
| 2015 | $2,305 | $51,050 |
| 2014 | $2,305 | $51,050 |
| 2013 | -- | $51,050 -11.4% |
| 2012 | -- | $57,625 |
| 2011 | -- | $57,625 |
| 2010 | -- | $57,625 |
| 2009 | -- | $57,625 +16.5% |
| 2008 | -- | $49,475 |
| 2007 | -- | $49,475 |
| 2006 | -- | -- |
Find assessor info on the county website
Monthly payment
Est. payment
Payment breakdown
Explore the cost of this home by adjusting the details. Changes won't be saved.Climate risks
Neighborhood: 37208
Nearby schools
Schools provided by the listing agent
- Elementary: Jones Paideia Magnet
- Middle: John Early Paideia Magnet
- High: Pearl Cohn Magnet High School
Source: RealTracs MLS as distributed by MLS GRID. This data may not be complete. We recommend contacting the local school district to confirm school assignments for this home.


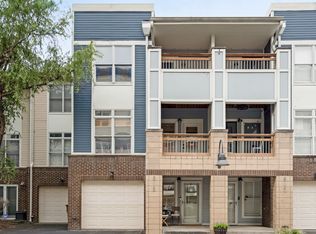
Similar homes
- $549,0003 bd3 ba1.3k sqft1026 9th Ave N, Nashville, TN 37208For Sale
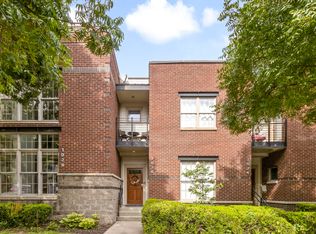 MLS ID #1529484, Marie C Pangle. Greater Chattanooga Realtors
 - $499,9003 bd3 ba2.1k sqft2403 Underwood St, Nashville, TN 37208For Sale

 MLS ID #3512493, Ron Hodges. RealTracs MLS as distributed by MLS GRID
 - $560,0003 bd3 ba1.8k sqft1613 14th Ave N, Nashville, TN 37208For Sale
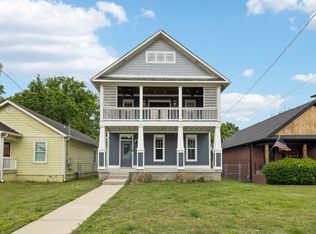 MLS ID #3316080, Lisa Gaston. RealTracs MLS as distributed by MLS GRID
 - $489,9003 bd3 ba1.2k sqft121 Oceola Ave, Nashville, TN 37209For Sale
 MLS ID #3528558, Ian Ratliff. RealTracs MLS as distributed by MLS GRID
 - $499,0002 bd3 ba1.3k sqft940 Gale Ln APT 127, Nashville, TN 37204For SaleMLS ID #3515222, Kamillia Halloun. RealTracs MLS as distributed by MLS GRID
- $439,0003 bd3 ba1.5k sqft2140 15th Ave N, Nashville, TN 37208For SaleMLS ID #3525851, Laura M. Boldt. RealTracs MLS as distributed by MLS GRID
- $389,9003 bd2 ba1.4k sqft1712 17th Ave N, Nashville, TN 37208For SaleMLS ID #3525756, Callie Southerland. RealTracs MLS as distributed by MLS GRID
- $469,9992 bd2 ba816 sqft1325 5th Ave N #4, Nashville, TN 37208For SaleMLS ID #3248785, Anna Shea Woodruff. RealTracs MLS as distributed by MLS GRID
- $524,9003 bd4 ba1.7k sqft647 Nashua Ln, Nashville, TN 37209For SaleMLS ID #3542412, Allen DeCuyper. RealTracs MLS as distributed by MLS GRID
- $495,0003 bd4 ba1.8k sqft5610B Burgess Ave, Nashville, TN 37209For SaleMLS ID #3190704, Gabriela Lira Sjogren. RealTracs MLS as distributed by MLS GRID
- $550,0003 bd3 ba2.1k sqft735 28th Ave N, Nashville, TN 37208For SaleMLS ID #3318443, Eric Workman. RealTracs MLS as distributed by MLS GRID
- $490,0003 bd2 ba1.2k sqft910 Ward St, Nashville, TN 37207For SaleMLS ID #3518891, Joe Garrido. RealTracs MLS as distributed by MLS GRID
- $499,0003 bd4 ba1.7k sqft1027 E Trinity Ln APT 7, Nashville, TN 37216For SaleMLS ID #3178335, Pamela Lash. RealTracs MLS as distributed by MLS GRID
- $425,0002 bd3 ba1.3k sqft1501B 9th Ave N, Nashville, TN 37208For SaleMLS ID #3175956, Garren McCloud. RealTracs MLS as distributed by MLS GRID
- $489,0001 bd1 ba971 sqft303 Criddle St APT 405, Nashville, TN 37219For SaleMLS ID #3525632, Tricia Gray. RealTracs MLS as distributed by MLS GRID
- $425,0002 bd2 ba1k sqft1015 Fatherland St APT 308, Nashville, TN 37206For SaleMLS ID #3542038, Mindy Hampton. RealTracs MLS as distributed by MLS GRID
- $449,0003 bd3 ba1.7k sqft2204D Buena Vista Pike, Nashville, TN 37218For SaleMLS ID #3501062, Timothy (Tim) Warren. RealTracs MLS as distributed by MLS GRID
- $510,0003 bd4 ba1.8k sqft530 Edwin St #16, Nashville, TN 37207For SaleMLS ID #3225068, Neely Kennedy. RealTracs MLS as distributed by MLS GRID
- $495,0003 bd3 ba1.7k sqft306 Valeria St, Nashville, TN 37210For SaleMLS ID #3510286, Jacqueline McDonald. RealTracs MLS as distributed by MLS GRID
- $459,9002 bd2 ba1.1k sqft1939 Capers Ave, Nashville, TN 37212For SaleMLS ID #3245563, Catherine Hawkins. RealTracs MLS as distributed by MLS GRID
