Modern, move-in ready, and designed for the way you live today—this 3-bedroom, 3.5-bath, three-story townhouse offers the ideal blend of functionality and elevated design in a prime location.
The main level welcomes you with a spacious two-car garage, a private bedroom, and a full bath—perfect for guests, a home office, or flexible living. Upstairs, the heart of the home unfolds with a bright, open-concept layout connecting the kitchen, dining, and living areas. The kitchen is thoughtfully appointed with a gas range and vent hood, waterfall-edge island, built-in microwave, abundant cabinetry, and a walk-in pantry—creating a space that is both highly functional and visually striking. A convenient half bath completes this level.
The third floor is dedicated to rest and retreat, featuring a well-sized guest bedroom with its own bath and a primary suite with an en-suite bathroom designed for comfort and privacy.
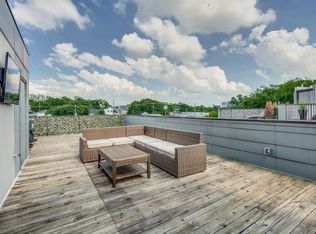
At the top, a large rooftop deck delivers the ultimate entertaining experience, with ample space for both dining and lounging, making it an extension of your living space year-round.
Ideally situated with a direct route to downtown via Charlotte Pike or the interstate, and just moments from everyday conveniences like Target and Trader Joe’s, this home offers both accessibility and lifestyle.
Active
Price cut: $25K (7/25)
$520,000
5610B Burgess Ave, Nashville, TN 37209
3beds
1,843sqft
Townhouse, Residential, Condominium
Built in 2016
871 Square Feet Lot
$-- Zestimate®
$282/sqft
$200/mo HOA
What's special
- 106 days |
- 288 |
- 30 |
Zillow last checked:
Listing updated:
Listed by:
Gabriela Lira Sjogren 615-440-6327,
Compass RE 615-475-5616
Source: RealTracs MLS as distributed by MLS GRID,MLS#: 3190704
Facts & features
Interior
Bedrooms & bathrooms
- Bedrooms: 3
- Bathrooms: 4
- Full bathrooms: 3
- 1/2 bathrooms: 1
- Main level bedrooms: 1
Bedroom 1
- Features: Full Bath
- Level: Full Bath
- Area: 132 Square Feet
- Dimensions: 11x12
Bedroom 2
- Features: Bath
- Level: Bath
- Area: 165 Square Feet
- Dimensions: 15x11
Bedroom 3
- Features: Bath
- Level: Bath
- Area: 180 Square Feet
- Dimensions: 15x12
Primary bathroom
- Features: Double Vanity
- Level: Double Vanity
Kitchen
- Area: 285 Square Feet
- Dimensions: 19x15
Living room
- Area: 225 Square Feet
- Dimensions: 15x15
Heating
- Central
Cooling
- Central Air
Appliances
- Included: Electric Oven, Gas Range, Dishwasher, Disposal, Dryer, Microwave, Stainless Steel Appliance(s), Washer
Features
- Built-in Features, Ceiling Fan(s), Entrance Foyer, High Ceilings, Open Floorplan, Pantry, Smart Thermostat, Walk-In Closet(s), Wet Bar, Kitchen Island
- Flooring: Concrete, Wood
- Basement: Crawl Space
Interior area
- Total structure area: 1,843
- Total interior livable area: 1,843 sqft
- Finished area above ground: 1,843
Property
Parking
- Total spaces: 2
- Parking features: Garage Door Opener, Garage Faces Rear
- Attached garage spaces: 2
Features
- Levels: Three Or More
- Stories: 3
- Patio & porch: Porch, Covered
- Exterior features: Balcony
Lot
- Size: 871 Square Feet
Details
- Parcel number: 103020K01200CO
- Special conditions: Standard
Construction
Type & style
- Home type: Townhouse
- Property subtype: Townhouse, Residential, Condominium
- Attached to another structure: Yes
Materials
- Fiber Cement
Condition
- New construction: No
- Year built: 2016
Utilities & green energy
- Sewer: Public Sewer
- Water: Public
- Utilities for property: Water Available
Community & HOA
Community
- Security: Smoke Detector(s)
- Subdivision: Catalyst Nashville
HOA
- Has HOA: Yes
- Services included: Maintenance Grounds, Trash
- HOA fee: $200 monthly
- Second HOA fee: $50 one time
Location
- Region: Nashville
Financial & listing details
- Price per square foot: $282/sqft
- Tax assessed value: $456,600
- Annual tax amount: $4,489
- Date on market: 5/6/2026
Estimated market value
Not available
Estimated sales range
Not available
Not available
Price history
| Date | Event | Price |
|---|---|---|
| 7/25/2026 | Price change | $520,000-4.6%$282/sqft |
Source:  RealTracs MLS as distributed by MLS GRID #3190704 Report a problem RealTracs MLS as distributed by MLS GRID #3190704 Report a problem | ||
| 5/7/2026 | Listed for sale | $545,000$296/sqft |
Source: RealTracs MLS as distributed by MLS GRID #3190704 Report a problem | ||
Public tax history
| Year | Property taxes | Tax assessment |
|---|---|---|
| 2024 | $3,714 | $114,150 |
| 2023 | $3,714 | $114,150 |
| 2022 | $3,714 -1% | $114,150 |
| 2021 | $3,753 -14.9% | $114,150 +9.3% |
| 2020 | $4,409 +33.8% | $104,450 |
| 2019 | $3,295 | $104,450 |
| 2018 | $3,295 0% | $104,450 |
| 2017 | $3,295 | $104,450 +457.1% |
| 2016 | $3,295 | $18,750 |
Find assessor info on the county website
Monthly payment
Est. payment
Payment breakdown
Explore the cost of this home by adjusting the details. Changes won't be saved.Climate risks
Neighborhood: White Bridge
Nearby schools
GreatSchools rating
- 4/10Charlotte Park Elementary SchoolGrades: PK-5Distance: 1.4 mi
- 5/10H G Hill Middle SchoolGrades: 6-8Distance: 2 mi
- 5/10James Lawson High SchoolGrades: 9-12Distance: 8.1 mi
Schools provided by the listing agent
- Elementary: Charlotte Park Elementary
- Middle: H. G. Hill Middle
- High: James Lawson High School
Source: RealTracs MLS as distributed by MLS GRID. This data may not be complete. We recommend contacting the local school district to confirm school assignments for this home.
- $531,4003 bd4 ba1.8k sqft5610 Burgess Ave #A, Nashville, TN 37209Off Market
- $624,3003 bd4 ba1.8k sqft5610 Burgess Ave #B, Nashville, TN 37209Off Market
- $628,1003 bd4 ba1.8k sqft5610 Burgess #B, Nashville, TN 37209Off Market
- $545,0003 bd4 ba1.8k sqft5616 Burgess Ave, Nashville, TN 37209Sold

- $603,4003 bd4 ba1.8k sqft5612 Burgess Ave, Nashville, TN 37209Off Market
- $578,3003 bd4 ba1.8k sqft5612 Burgess Avenue Lot #1, Nashville, TN 37209Off Market
- $619,3003 bd4 ba1.8k sqft5618 Burgess Ave, Nashville, TN 37209Off Market
- $612,8003 bd3 ba1.8k sqft5620 Burgess Ave, Nashville, TN 37209Off Market
A local agent can set up tours, give advice and negotiate with sellers.
A local lender can help you make sure your offer is ready when you are.
Similar homes
- $499,9993 bd4 ba2.2k sqft6719 Charlotte Pike #3, Nashville, TN 37209For Sale

 MLS ID #3181109, Paul Scott. RealTracs MLS as distributed by MLS GRID
 - $539,0003 bd4 ba1.7k sqft647 Nashua Ln, Nashville, TN 37209For Sale
 MLS ID #3229237, Allen DeCuyper. RealTracs MLS as distributed by MLS GRID
 - $615,0003 bd3 ba2k sqft417A 35th Ave N, Nashville, TN 37209For Sale
 MLS ID #3515188, Susan Gregory. RealTracs MLS as distributed by MLS GRID
 - $559,9003 bd3 ba1.9k sqft5829 Leslie Ave, Nashville, TN 37209For Sale
 MLS ID #3281403, Tracy Blair-Kwapis. RealTracs MLS as distributed by MLS GRID
 - $650,0003 bd3 ba2.1k sqft98B Oceola Ave, Nashville, TN 37209For SaleMLS ID #3270514, JC Connolly. RealTracs MLS as distributed by MLS GRID
- $519,9003 bd3 ba1.6k sqft904 Ireland St, Nashville, TN 37208For SaleMLS ID #3251354, Sam Miller. RealTracs MLS as distributed by MLS GRID
- $499,0002 bd3 ba1.9k sqft5608 Morrow Rd, Nashville, TN 37209For SaleMLS ID #3208562, Jay Clark. RealTracs MLS as distributed by MLS GRID
- $589,9003 bd3 ba1.8k sqft406 37th Ave N, Nashville, TN 37209For SaleMLS ID #3233503, Allen Huggins. RealTracs MLS as distributed by MLS GRID
- $650,0003 bd3 ba1.5k sqft719 Bradford Ave, Nashville, TN 37204For SaleMLS ID #3516621, Ruth Picha. RealTracs MLS as distributed by MLS GRID
- $569,9003 bd3 ba2.3k sqft1728B Pecan St, Nashville, TN 37208For SaleMLS ID #3516604, Jennifer Hatchette. RealTracs MLS as distributed by MLS GRID
- $565,0003 bd3 ba1.9k sqft752B Croley Dr, Nashville, TN 37209For SaleMLS ID #3166395, Cristian Vargas. RealTracs MLS as distributed by MLS GRID
- $669,5003 bd4 ba1.8k sqft411B Eastboro Dr, Nashville, TN 37209For SaleMLS ID #3225979, Donnie Stanley. RealTracs MLS as distributed by MLS GRID
- $450,0002 bd3 ba1.3k sqft672 James Ave, Nashville, TN 37209For SaleMLS ID #3272241, William R. Wilson. RealTracs MLS as distributed by MLS GRID
- $489,9003 bd3 ba1.8k sqft721 Harpeth Trace Dr, Nashville, TN 37221For SaleMLS ID #3276570, David Romagna. RealTracs MLS as distributed by MLS GRID
- $549,9003 bd3 ba1.7k sqft2508 Colbert Dr, Nashville, TN 37206For SaleMLS ID #3515049, Jeremy Wist. RealTracs MLS as distributed by MLS GRID
- $490,0003 bd2 ba1.2k sqft910 Ward St, Nashville, TN 37207For SaleMLS ID #3518891, Joe Garrido. RealTracs MLS as distributed by MLS GRID
- $650,0003 bd3 ba2.1k sqft6215B New York Ave, Nashville, TN 37209For SaleMLS ID #3301879, Vikki Williams. RealTracs MLS as distributed by MLS GRID
- $614,9993 bd3 ba2.1k sqft2812 Torbett St, Nashville, TN 37209For SaleMLS ID #3216442, Tim Bozeman. RealTracs MLS as distributed by MLS GRID
- $565,0003 bd3 ba2.1k sqft735 28th Ave N, Nashville, TN 37208For SaleMLS ID #3318443, Eric Workman. RealTracs MLS as distributed by MLS GRID
- $530,0003 bd4 ba2.2k sqft731 Douglas Ave, Nashville, TN 37207For SaleMLS ID #3255662, Kina McKissack. RealTracs MLS as distributed by MLS GRID
