Incredible find under $500k that's only MINUTES from DOWNTOWN and SHOPPING across the street in a beautiful part of town!
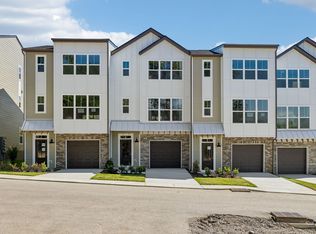
Designed for the buyer who wants more than just a place to live, this three-level modern residence delivers a rare sense of separation, flow, and flexibility with three true suites—each creating its own experience within the home.
The main living level is built for connection. A statement kitchen anchors the space with a large island, walk-in pantry, and elevated finishes, opening seamlessly into living and dining areas that extend onto an oversized balcony. Whether it’s game day, a late-night hang, or a quiet evening in, this level adapts effortlessly to the moment.
Upstairs, dual primary suites create a true retreat dynamic—both featuring vaulted ceilings and spa-style baths, while the main suite elevates the experience with double walk-in closets and private balcony access, offering a quiet place to reset above it all.
The entry level functions as its own private escape—ideal for guests, a creative space, or a work-from-home setup—complete with a full bath and direct access to another oversized balcony.
Wide-plank flooring throughout, a two-car garage, and a cobblestone drive create a polished, low-maintenance lifestyle that feels intentional from arrival to everyday living.
And when it’s time to step out, you’re positioned exactly where you want to be—walkable access to Target, dining, and daily essentials, with downtown just minutes away.
For those who want proximity without compromise, and a home that lives as well as it looks—this one delivers. 1% towards closing when using Carey Ann and My Mortgage Team at CMG Home Loans.
Active
Price cut: $18.9K (5/13)
$499,999
6719 Charlotte Pike #3, Nashville, TN 37209
3beds
2,200sqft
:
Get pre-qualified$3,240/mo
Townhouse, Residential, Condominium
Built in 2023
-- sqft lot
$-- Zestimate®
$227/sqft
$220/mo HOA
What's special
Two-car garageLarge islandPrivate balcony accessWalk-in pantryCobblestone driveOversized balconyThree-level modern residence
- 103 days |
- 340 |
- 25 |
Zillow last checked:
Listing updated:
Listed by:
Paul Scott 615-275-8541,
Keller Williams Realty 615-425-3600
Source: RealTracs MLS as distributed by MLS GRID,MLS#: 3181109
Facts & features
Interior
Bedrooms & bathrooms
- Bedrooms: 3
- Bathrooms: 4
- Full bathrooms: 3
- 1/2 bathrooms: 1
- Main level bedrooms: 1
Bedroom 1
- Features: Suite
- Level: Suite
- Area: 180 Square Feet
- Dimensions: 15x12
Bedroom 2
- Features: Bath
- Level: Bath
- Area: 168 Square Feet
- Dimensions: 14x12
Bedroom 3
- Features: Bath
- Level: Bath
- Area: 110 Square Feet
- Dimensions: 11x10
Kitchen
- Area: 196 Square Feet
- Dimensions: 14x14
Living room
- Features: Combination
- Level: Combination
- Area: 304 Square Feet
- Dimensions: 19x16
Heating
- Central
Cooling
- Ceiling Fan(s), Central Air, Electric
Appliances
- Included: Electric Oven, Electric Range, Dishwasher, Microwave, Stainless Steel Appliance(s), Smart Appliance(s)
- Laundry: Electric Dryer Hookup, Washer Hookup
Features
- Ceiling Fan(s), High Ceilings, Open Floorplan, Pantry, Walk-In Closet(s), High Speed Internet, Kitchen Island
- Flooring: Laminate, Tile
- Basement: None
- Common walls with other units/homes: 2+ Common Walls
Interior area
- Total structure area: 2,200
- Total interior livable area: 2,200 sqft
- Finished area above ground: 2,200
Property
Parking
- Total spaces: 2
- Parking features: Garage Faces Rear
- Attached garage spaces: 2
Features
- Levels: Three Or More
- Stories: 3
- Exterior features: Balcony
- Has view: Yes
- View description: City
Details
- Parcel number: 102110C00300CO
- Special conditions: Standard
Construction
Type & style
- Home type: Townhouse
- Property subtype: Townhouse, Residential, Condominium
- Attached to another structure: Yes
Materials
- Brick, Hardboard Siding
- Roof: Shingle
Condition
- New construction: No
- Year built: 2023
Utilities & green energy
- Sewer: Public Sewer
- Water: Public
- Utilities for property: Electricity Available, Water Available
Community & HOA
Community
- Subdivision: Brook Hollow Residences
HOA
- Has HOA: Yes
- Amenities included: Sidewalks
- Services included: Maintenance Structure, Maintenance Grounds, Trash
- HOA fee: $220 monthly
Location
- Region: Nashville
Financial & listing details
- Price per square foot: $227/sqft
- Tax assessed value: $465,900
- Annual tax amount: $3,729
- Date on market: 4/22/2026
- Electric utility on property: Yes
Estimated market value
Not available
Estimated sales range
Not available
Not available
Price history
| Date | Event | Price |
|---|---|---|
| 5/13/2026 | Price change | $499,999-3.6%$227/sqft |
Source:  RealTracs MLS as distributed by MLS GRID #3181109 Report a problem RealTracs MLS as distributed by MLS GRID #3181109 Report a problem | ||
| 4/24/2026 | Listed for sale | $518,900$236/sqft |
Source: RealTracs MLS as distributed by MLS GRID #3181109 Report a problem | ||
| 4/17/2026 | Listing removed | $518,900$236/sqft |
Source: RealTracs MLS as distributed by MLS GRID #3113318 Report a problem | ||
| 4/3/2026 | Price change | $518,900-0.2%$236/sqft |
Source: RealTracs MLS as distributed by MLS GRID #3113318 Report a problem | ||
| 2/7/2026 | Listed for sale | $519,900+11.8%$236/sqft |
Source: RealTracs MLS as distributed by MLS GRID #3113318 Report a problem | ||
| 10/19/2025 | Listing removed | $3,650$2/sqft |
Source: Zillow Rentals Report a problem | ||
| 8/18/2025 | Price change | $3,650-7.6%$2/sqft |
Source: Zillow Rentals Report a problem | ||
| 7/18/2025 | Listed for rent | $3,950$2/sqft |
Source: Zillow Rentals Report a problem | ||
| 12/22/2023 | Sold | $465,000+3.4%$211/sqft |
Source: RealTracs MLS as distributed by MLS GRID #2590850 Report a problem | ||
| 11/15/2023 | Contingent | $449,900$205/sqft |
Source: RealTracs MLS as distributed by MLS GRID #2590850 Report a problem | ||
| 11/7/2023 | Listed for sale | $449,900-18.2%$205/sqft |
Source: RealTracs MLS as distributed by MLS GRID #2590850 Report a problem | ||
| 10/17/2023 | Listing removed | -- |
Source: RealTracs MLS as distributed by MLS GRID #2475892 Report a problem | ||
| 6/7/2023 | Price change | $549,900-8.3%$250/sqft |
Source: RealTracs MLS as distributed by MLS GRID #2475892 Report a problem | ||
| 4/28/2023 | Price change | $600,000-3.2%$273/sqft |
Source: RealTracs MLS as distributed by MLS GRID #2475892 Report a problem | ||
| 1/13/2023 | Listed for sale | $619,900$282/sqft |
Source: RealTracs MLS as distributed by MLS GRID #2475892 Report a problem | ||
Public tax history
| Year | Property taxes | Tax assessment |
|---|---|---|
| 2025 | $3,278 -12.1% | $116,475 +1.6% |
| 2024 | $3,730 | $114,625 |
| 2023 | $3,730 +382.6% | $114,625 +382.6% |
| 2022 | $773 -1% | $23,750 |
| 2021 | $781 -22.1% | $23,750 |
| 2020 | $1,002 +33.8% | $23,750 |
| 2019 | $749 | $23,750 |
| 2018 | -- | -- |
Find assessor info on the county website
Monthly payment
Est. payment
Payment breakdown
Explore the cost of this home by adjusting the details. Changes won't be saved.Climate risks
Neighborhood: Hillwood Estates
Nearby schools
GreatSchools rating
- 6/10Gower Elementary SchoolGrades: PK-5Distance: 2.4 mi
- 5/10H G Hill Middle SchoolGrades: 6-8Distance: 1.7 mi
- 5/10James Lawson High SchoolGrades: 9-12Distance: 6.5 mi
Schools provided by the listing agent
- Elementary: Gower Elementary
- Middle: H. G. Hill Middle
- High: James Lawson High School
Source: RealTracs MLS as distributed by MLS GRID. This data may not be complete. We recommend contacting the local school district to confirm school assignments for this home.
- $1,013,0001.1 Acres6719 Charlotte Pike, Nashville, TN 37209Off Market

- $656,7003 bd2 ba2.2k sqft6719 Charlotte Pike #10, Nashville, TN 37209Off Market
- $644,2003 bd2 ba2.2k sqft6719 Charlotte Pike #9, Nashville, TN 37209Off Market
- $555,0003 bd3 ba2.4k sqft6719 Charlotte Pike #6, Nashville, TN 37209Sold
- $555,0003 bd4 ba2.4k sqft6719 Charlotte Pike #7, Nashville, TN 37209Sold
- $535,0003 bd4 ba2.4k sqft6719 Charlotte Pike #8, Nashville, TN 37209Sold
- $555,0003 bd4 ba2.4k sqft6719 Charlotte Pike #6, Nashville, TN 37209Sold
- $100,000-- bd-- ba-- sqft6719B Charlotte Pike, Nashville, TN 37209Off Market
A local agent can set up tours, give advice and negotiate with sellers.
A local lender can help you make sure your offer is ready when you are.
Similar homes
- $440,0002 bd3 ba1.5k sqft730 Old Hickory Blvd APT 126, Nashville, TN 37209For Sale

 MLS ID #3320588, Erica Scherle. RealTracs MLS as distributed by MLS GRID
 - $515,0004 bd4 ba2k sqft169 Stonecrest Dr, Nashville, TN 37209For Sale
 MLS ID #3247207, Emma Nies. RealTracs MLS as distributed by MLS GRID
 - from $499,9003 bd4 ba2k sqftBentley A Plan, Sonya Park, Nashville, TN 37209New Construction
 Vastland Communities
 - $450,0002 bd3 ba1.1k sqft700 James Ave APT 28, Nashville, TN 37209For Sale
 MLS ID #3249029, Andy Hunt. RealTracs MLS as distributed by MLS GRID
 - $389,0002 bd3 ba1.2k sqft114 Stella Dr, Nashville, TN 37209For SaleMLS ID #3311667, Gary Ashton. RealTracs MLS as distributed by MLS GRID
- $539,0002 bd3 ba1.9k sqft5608 Morrow Rd, Nashville, TN 37209For SaleMLS ID #3208562, Jay Clark. RealTracs MLS as distributed by MLS GRID
- $569,0003 bd3 ba1.9k sqft752B Croley Dr, Nashville, TN 37209For SaleMLS ID #3166395, Cristian Vargas. RealTracs MLS as distributed by MLS GRID
- $585,0004 bd4 ba2.3k sqft638B Annex Ave, Nashville, TN 37209For SaleMLS ID #3183429, Whit Murray. RealTracs MLS as distributed by MLS GRID
- $450,0002 bd3 ba1.3k sqft672 James Ave, Nashville, TN 37209For SaleMLS ID #3272241, William R. Wilson. RealTracs MLS as distributed by MLS GRID
- $499,9003 bd3 ba1.6k sqft1732 25th Ave N, Nashville, TN 37208For SaleMLS ID #3279170, Pamela Lash. RealTracs MLS as distributed by MLS GRID
- $599,9994 bd4 ba2.1k sqft2318 Batavia St, Nashville, TN 37208For SaleMLS ID #3319040, Diane Journell. RealTracs MLS as distributed by MLS GRID
- $650,0003 bd3 ba2.1k sqft625A Ries Ave, Nashville, TN 37209For SaleMLS ID #3234721, Corinne Lincoln. RealTracs MLS as distributed by MLS GRID
- $599,0003 bd4 ba2.3k sqft1007 44th Ave N, Nashville, TN 37209For SaleMLS ID #3247497, Margaret Davidson. RealTracs MLS as distributed by MLS GRID
- $499,9003 bd3 ba1.8k sqft911 Cahal Ave, Nashville, TN 37206For SaleMLS ID #3305561, Catherine Coley. RealTracs MLS as distributed by MLS GRID
- $509,9003 bd3 ba2.3k sqft3016 Wiltshire Park Pl, Hermitage, TN 37076For SaleMLS ID #3215718, Whitfield Jeffords. RealTracs MLS as distributed by MLS GRID
- $499,0003 bd3 ba1.5k sqft1930A Herman St, Nashville, TN 37208For SaleMLS ID #3035392, Rachel Schutter. RealTracs MLS as distributed by MLS GRID
- $574,9004 bd4 ba2.2k sqft3835 Dr Walter S Davis Blvd, Nashville, TN 37209For SaleMLS ID #3148500, Shawanda Dodson-Crawford. RealTracs MLS as distributed by MLS GRID
- $650,0003 bd4 ba2.4k sqft1633 54th Ave N #15, Nashville, TN 37209For SaleMLS ID #3190918, Viyaleta Tooley. RealTracs MLS as distributed by MLS GRID
- $685,0003 bd3 ba2k sqft643 Vernon Ave APT 1, Nashville, TN 37209For SaleMLS ID #3267409, Lorene Hetherington. RealTracs MLS as distributed by MLS GRID
- $649,0003 bd3 ba2.2k sqft6205 New York Ave, Nashville, TN 37209For SaleMLS ID #3208126, Emily Stephens. RealTracs MLS as distributed by MLS GRID
