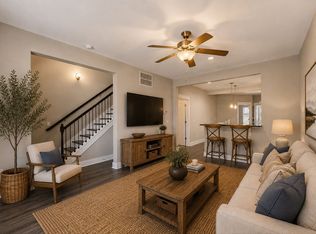
Welcome home to this beautifully maintained 2-bedroom, 2.5-bath condo offering 1,280 square feet of open concept living space! The kitchen features quartz countertops, stainless steel appliances, and a large double-basin sink, making it both stylish and functional. Both spacious bedrooms include private en-suite bathrooms, while the primary suite boasts an oversized walk-in shower and double closets. Large windows fill the home with natural light, creating a bright and inviting atmosphere throughout. The covered back porch is a peaceful place to unwind after a long day. Enjoy the convenience of two designated parking spaces and an outdoor storage. This is the LAST home in the beautiful Sage Run community! With easy access to I-40, Charlotte Pike, shopping, dining, and everyday conveniences, this home has it all! A 1-year home warranty is included for added peace of mind and you're only 10 minutes from downtown Nashville. Up to 1% lender credit on the loan amount when buyer uses Seller's Preferred Lender.
Active
Price cut: $14K (8/11)
$375,000
114 Stella Dr, Nashville, TN 37209
2beds
1,280sqft
Townhouse, Residential, Condominium
Built in 2023
871 Square Feet Lot
$-- Zestimate®
$293/sqft
$240/mo HOA
What's special
- 28 days |
- 223 |
- 23 |
Zillow last checked:
Listing updated:
Listed by:
Gary Ashton 615-301-1650,
The Ashton Real Estate Group of RE/MAX Advantage 615-301-1631,
Brittany Kohler 629-260-4440,
The Ashton Real Estate Group of RE/MAX Advantage
Source: RealTracs MLS as distributed by MLS GRID,MLS#: 3311667
Facts & features
Interior
Bedrooms & bathrooms
- Bedrooms: 2
- Bathrooms: 3
- Full bathrooms: 2
- 1/2 bathrooms: 1
Bedroom 1
- Features: Full Bath
- Level: Full Bath
- Area: 168 Square Feet
- Dimensions: 12x14
Bedroom 2
- Features: Bath
- Level: Bath
- Area: 168 Square Feet
- Dimensions: 14x12
Primary bathroom
- Features: Double Vanity
- Level: Double Vanity
Kitchen
- Area: 180 Square Feet
- Dimensions: 12x15
Living room
- Features: Combination
- Level: Combination
- Area: 144 Square Feet
- Dimensions: 12x12
Heating
- Central, Electric
Cooling
- Central Air, Electric
Appliances
- Included: Electric Oven, Electric Range, Dishwasher, Microwave, Refrigerator, Stainless Steel Appliance(s)
- Laundry: Electric Dryer Hookup, Washer Hookup
Features
- Pantry, Kitchen Island
- Flooring: Carpet, Tile, Vinyl
- Basement: None
Interior area
- Total structure area: 1,280
- Total interior livable area: 1,280 sqft
- Finished area above ground: 1,280
Video & virtual tour
Property
Parking
- Total spaces: 2
- Parking features: Assigned
- Uncovered spaces: 2
Features
- Levels: One
- Stories: 2
- Patio & porch: Patio, Covered
Lot
- Size: 871 Square Feet
Details
- Parcel number: 102130C11400CO
- Special conditions: Standard
Construction
Type & style
- Home type: Townhouse
- Architectural style: Traditional
- Property subtype: Townhouse, Residential, Condominium
- Attached to another structure: Yes
Materials
- Fiber Cement
Condition
- New construction: No
- Year built: 2023
Utilities & green energy
- Sewer: Public Sewer
- Water: Public
- Utilities for property: Electricity Available, Water Available
Community & HOA
Community
- Subdivision: Sage Run Townhomes
HOA
- Has HOA: Yes
- Amenities included: Dog Park, Trail(s)
- Services included: Maintenance Grounds
- HOA fee: $240 monthly
Location
- Region: Nashville
Financial & listing details
- Price per square foot: $293/sqft
- Tax assessed value: $412,700
- Annual tax amount: $2,870
- Date on market: 7/30/2026
- Electric utility on property: Yes
Estimated market value
Not available
Estimated sales range
Not available
Not available
Price history
| Date | Event | Price |
|---|---|---|
| 8/11/2026 | Price change | $375,000-3.6%$293/sqft |
Source:  RealTracs MLS as distributed by MLS GRID #3311667 Report a problem RealTracs MLS as distributed by MLS GRID #3311667 Report a problem | ||
| 7/30/2026 | Listed for sale | $389,000+2.4%$304/sqft |
Source: RealTracs MLS as distributed by MLS GRID #3311667 Report a problem | ||
| 8/12/2025 | Listing removed | $2,300$2/sqft |
Source: RealTracs MLS as distributed by MLS GRID #2924804 Report a problem | ||
| 8/5/2025 | Listing removed | $379,900$297/sqft |
Source: RealTracs MLS as distributed by MLS GRID #2776453 Report a problem | ||
| 7/16/2025 | Price change | $379,900-2.6%$297/sqft |
Source: RealTracs MLS as distributed by MLS GRID #2776453 Report a problem | ||
| 6/27/2025 | Listed for rent | $2,300-6.1%$2/sqft |
Source: RealTracs MLS as distributed by MLS GRID #2924804 Report a problem | ||
| 4/24/2025 | Price change | $390,000-2.5%$305/sqft |
Source: RealTracs MLS as distributed by MLS GRID #2776453 Report a problem | ||
| 1/10/2025 | Listed for sale | $399,900-1.3%$312/sqft |
Source: RealTracs MLS as distributed by MLS GRID #2776453 Report a problem | ||
| 12/31/2024 | Listing removed | $405,000$316/sqft |
Source: RealTracs MLS as distributed by MLS GRID #2694706 Report a problem | ||
| 8/22/2024 | Listed for sale | $405,000$316/sqft |
Source: RealTracs MLS as distributed by MLS GRID #2694706 Report a problem | ||
| 7/5/2024 | Listing removed | -- |
Source: RealTracs MLS as distributed by MLS GRID #2627314 Report a problem | ||
| 3/7/2024 | Listed for sale | $405,000-1.2%$316/sqft |
Source: RealTracs MLS as distributed by MLS GRID #2627314 Report a problem | ||
| 1/22/2024 | Listing removed | -- |
Source: RealTracs MLS as distributed by MLS GRID #2593599 Report a problem | ||
| 11/15/2023 | Listed for rent | $2,450$2/sqft |
Source: RealTracs MLS as distributed by MLS GRID #2593599 Report a problem | ||
| 6/30/2023 | Listing removed | -- |
Source: RealTracs MLS as distributed by MLS GRID #2497354 Report a problem | ||
| 3/16/2023 | Listed for sale | $409,900$320/sqft |
Source: RealTracs MLS as distributed by MLS GRID #2497354 Report a problem | ||
Public tax history
| Year | Property taxes | Tax assessment |
|---|---|---|
| 2025 | $2,870 +35.7% | $103,175 +42.5% |
| 2024 | $2,116 +137.6% | $72,400 +137.6% |
| 2023 | $890 +43.4% | $30,475 +43.4% |
| 2022 | $621 | $21,250 |
Find assessor info on the county website
Monthly payment
Est. payment
Payment breakdown
Explore the cost of this home by adjusting the details. Changes won't be saved.Climate risks
Neighborhood: Whites Bend
Nearby schools
GreatSchools rating
- 6/10Gower Elementary SchoolGrades: PK-5Distance: 1.2 mi
- 5/10H G Hill Middle SchoolGrades: 6-8Distance: 2.5 mi
- 5/10James Lawson High SchoolGrades: 9-12Distance: 5.3 mi
Schools provided by the listing agent
- Elementary: Gower Elementary
- Middle: H. G. Hill Middle
- High: James Lawson High School
Source: RealTracs MLS as distributed by MLS GRID. This data may not be complete. We recommend contacting the local school district to confirm school assignments for this home.
- $399,8002 bd3 ba1k sqft112 Stella Dr, Nashville, TN 37209Off Market

- $399,9002 bd3 ba1k sqft103 Stella Dr, Nashville, TN 37209Sold
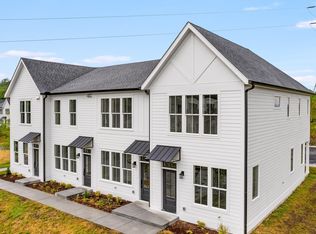
- $399,0002 bd3 ba1k sqft106 Stella Dr, Nashville, TN 37209Sold

- $401,0002 bd3 ba1k sqft105 Stella Dr, Nashville, TN 37209Off Market
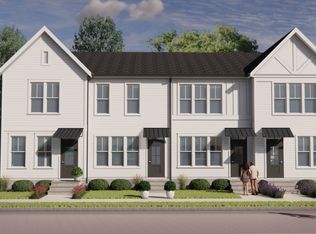
- $6,900,0009.28 acres5754 River Rd, Nashville, TN 37209Lot/Land
- $406,3002 bd3 ba1k sqft111 Stella Dr, Nashville, TN 37209Off Market
- $406,3002 bd3 ba1k sqft117 Stella Dr, Nashville, TN 37209Off Market
- $415,0002 bd3 ba1k sqft115 Stella Dr, Nashville, TN 37209Sold
A local agent can set up tours, give advice and negotiate with sellers.
A local lender can help you make sure your offer is ready when you are.
Similar homes
- $359,5002 bd3 ba1.2k sqft1126 Lilly Valley Way, Nashville, TN 37209For Sale
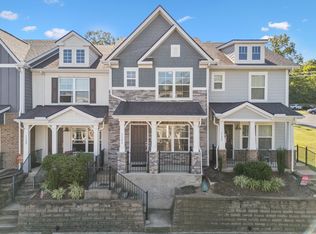
 MLS ID #3513654, Marina S. Rucker. RealTracs MLS as distributed by MLS GRID
 - $365,0002 bd3 ba1.2k sqft615 Old Hickory Blvd #635, Nashville, TN 37209For Sale
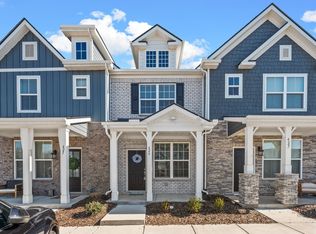 MLS ID #3183205, Heather Mansholt. RealTracs MLS as distributed by MLS GRID
 - $424,9003 bd4 ba1.7k sqft730 Old Hickory Blvd APT 104, Nashville, TN 37209For Sale
 MLS ID #3256500, Leigh Ann Emerson. RealTracs MLS as distributed by MLS GRID
 - $450,0002 bd3 ba1.1k sqft700 James Ave APT 28, Nashville, TN 37209For Sale
 MLS ID #3249029, Andy Hunt. RealTracs MLS as distributed by MLS GRID
 - $379,0002 bd3 ba1.4k sqft2221 Belle Creek Way, Nashville, TN 37221For SaleMLS ID #3220769, Ying Lei Xiang. RealTracs MLS as distributed by MLS GRID
- $380,0003 bd3 ba1.3k sqft2265 Belle Creek Way, Nashville, TN 37221For SaleMLS ID #3211859, Heather Poiry. RealTracs MLS as distributed by MLS GRID
- $450,0002 bd3 ba1.3k sqft672 James Ave, Nashville, TN 37209For SaleMLS ID #3272241, William R. Wilson. RealTracs MLS as distributed by MLS GRID
- $334,0002 bd3 ba1.1k sqft680 Bristol Creek Dr, Nashville, TN 37221For SaleMLS ID #3176265, Cody Crye. RealTracs MLS as distributed by MLS GRID
- $375,0003 bd2 ba1.5k sqft932 Millstream Dr, Nashville, TN 37218For SaleMLS ID #3223796, Shameka Britton. RealTracs MLS as distributed by MLS GRID
- $399,9003 bd3 ba1.8k sqft134 Valentine Aly Lot 42, Nashville, TN 37218New ConstructionMLS ID #3520730, Jamie Hagan. RealTracs MLS as distributed by MLS GRID
- $439,0003 bd3 ba1.5k sqft2140 15th Ave N, Nashville, TN 37208For SaleMLS ID #3525851, Laura M. Boldt. RealTracs MLS as distributed by MLS GRID
- $379,9903 bd3 ba1.7k sqft1311 Stubblefield Aly Lot 75, Nashville, TN 37218New ConstructionMLS ID #3520442, Matt Cantrell. RealTracs MLS as distributed by MLS GRID
- $355,0003 bd3 ba1.4k sqft4689 Ridge Bend Dr, Nashville, TN 37207For SaleMLS ID #3244938, Amal Anto. RealTracs MLS as distributed by MLS GRID
- $339,9002 bd2 ba1k sqft505 Community Ct #302, Nashville, TN 37209For SaleMLS ID #3205759, Brian Merrill. RealTracs MLS as distributed by MLS GRID
- $394,0003 bd3 ba1.5k sqft3112 Greggwood Dr, Nashville, TN 37207For SaleMLS ID #3320174, Misty Lindsey. RealTracs MLS as distributed by MLS GRID
- $389,9993 bd3 ba1.6k sqft4524 Skywood Ln, Nashville, TN 37207For SaleMLS ID #3242392, Conner Parks | (615) 598-6226. RealTracs MLS as distributed by MLS GRID
- $384,9002 bd3 ba1.7k sqft3316 Tasker Dr, Antioch, TN 37013For SaleMLS ID #3245874, Tom Vanhooser. RealTracs MLS as distributed by MLS GRID
- $399,9993 bd3 ba1.8k sqft733 Arbor Trace Cir, Nashville, TN 37207For SaleMLS ID #3205456, Jack Costigan. RealTracs MLS as distributed by MLS GRID
- $429,9003 bd3 ba1.8k sqft140 Valentine Aly Lot 39, Nashville, TN 37218New ConstructionMLS ID #3520728, Jamie Hagan. RealTracs MLS as distributed by MLS GRID
- $364,9002 bd3 ba1.2k sqft500 Creative Way #22, Madison, TN 37115For SaleMLS ID #3246847, Sheri Hendel. RealTracs MLS as distributed by MLS GRID
