BRING US AN OFFER! This desirable end-unit townhome in the heart of Bellevue is priced to sell under $400,000! Just 5 minutes from Bellevue Plaza, you’re next to everything: shopping, dining, restaurants, movie theaters, and bars, everything you need right at your fingertips. Plus, easy access to I-40 means downtown Nashville is under 20 minutes away.
This light-filled corner unit offers added privacy, abundant natural light, and an open-concept main level perfect for daily living and entertaining. The spacious living area flows to a private deck/patio overlooking a grassy gully. Upstairs, the primary suite has a walk-in closet and ensuite bath with double vanities. Two additional bedrooms offer flexibility for guests or office space. The home also provides ample storage, a one-car garage, and guest parking. Don’t miss this rare, move-in ready corner unit in one of Bellevue’s best locations!
Active
Price cut: $14K (8/6)
$380,000
2265 Belle Creek Way, Nashville, TN 37221
3beds
1,391sqft
Townhouse, Residential, Condominium
Built in 2019
871 Square Feet Lot
$-- Zestimate®
$273/sqft
$265/mo HOA
What's special
One-car garageAdded privacyAmple storageAbundant natural lightGuest parkingOpen-concept main levelLight-filled corner unit
- 96 days |
- 373 |
- 21 |
Zillow last checked:
Listing updated:
Listed by:
Heather Poiry 615-788-4288,
Blue Sky Realty Partners 615-234-1200
Source: RealTracs MLS as distributed by MLS GRID,MLS#: 3211859
Facts & features
Interior
Bedrooms & bathrooms
- Bedrooms: 3
- Bathrooms: 3
- Full bathrooms: 2
- 1/2 bathrooms: 1
Bedroom 1
- Features: Suite
- Level: Suite
- Area: 156 Square Feet
- Dimensions: 13x12
Bedroom 2
- Area: 108 Square Feet
- Dimensions: 12x9
Bedroom 3
- Area: 99 Square Feet
- Dimensions: 11x9
Primary bathroom
- Features: Double Vanity
- Level: Double Vanity
Dining room
- Features: Combination
- Level: Combination
- Area: 63 Square Feet
- Dimensions: 9x7
Kitchen
- Area: 121 Square Feet
- Dimensions: 11x11
Living room
- Area: 190 Square Feet
- Dimensions: 19x10
Heating
- Central
Cooling
- Ceiling Fan(s), Central Air
Appliances
- Included: Oven, Range, Dishwasher, Disposal, Dryer, Freezer, Ice Maker, Microwave, Refrigerator, Washer
- Laundry: Electric Dryer Hookup, Washer Hookup
Features
- Ceiling Fan(s), Extra Closets, Open Floorplan, Pantry, Walk-In Closet(s), High Speed Internet, Kitchen Island
- Flooring: Carpet, Wood, Tile, Vinyl
- Basement: None
- Common walls with other units/homes: End Unit
Interior area
- Total structure area: 1,391
- Total interior livable area: 1,391 sqft
- Finished area above ground: 1,391
Property
Parking
- Total spaces: 1
- Parking features: Garage Faces Front, Unassigned
- Attached garage spaces: 1
Features
- Levels: One
- Stories: 2
- Patio & porch: Deck, Patio, Porch
- Exterior features: Balcony
Lot
- Size: 871 Square Feet
Details
- Parcel number: 141030C03400CO
- Special conditions: Standard
Construction
Type & style
- Home type: Townhouse
- Property subtype: Townhouse, Residential, Condominium
- Attached to another structure: Yes
Materials
- Brick
Condition
- New construction: No
- Year built: 2019
Utilities & green energy
- Sewer: Public Sewer
- Water: Public
- Utilities for property: Water Available, Cable Connected
Community & HOA
Community
- Security: Smoke Detector(s)
- Subdivision: Harpeth Springs
HOA
- Has HOA: Yes
- HOA fee: $265 monthly
Location
- Region: Nashville
Financial & listing details
- Price per square foot: $273/sqft
- Tax assessed value: $412,000
- Annual tax amount: $2,865
- Date on market: 5/15/2026
Estimated market value
Not available
Estimated sales range
Not available
Not available
Price history
| Date | Event | Price |
|---|---|---|
| 8/6/2026 | Price change | $380,000-3.6%$273/sqft |
Source:  RealTracs MLS as distributed by MLS GRID #3211859 Report a problem RealTracs MLS as distributed by MLS GRID #3211859 Report a problem | ||
| 7/27/2026 | Price change | $394,000-0.3%$283/sqft |
Source: RealTracs MLS as distributed by MLS GRID #3211859 Report a problem | ||
| 7/16/2026 | Price change | $395,000-1%$284/sqft |
Source: RealTracs MLS as distributed by MLS GRID #3211859 Report a problem | ||
| 5/28/2026 | Price change | $399,000-0.2%$287/sqft |
Source: RealTracs MLS as distributed by MLS GRID #3211859 Report a problem | ||
| 5/15/2026 | Listed for sale | $399,900-2.5%$287/sqft |
Source: RealTracs MLS as distributed by MLS GRID #3211859 Report a problem | ||
| 5/11/2026 | Listing removed | $410,000$295/sqft |
Source: RealTracs MLS as distributed by MLS GRID #3122456 Report a problem | ||
| 5/1/2026 | Price change | $410,000-1.2%$295/sqft |
Source: RealTracs MLS as distributed by MLS GRID #3122456 Report a problem | ||
| 4/23/2026 | Price change | $414,900-1.2%$298/sqft |
Source: RealTracs MLS as distributed by MLS GRID #3122456 Report a problem | ||
| 3/26/2026 | Price change | $419,900-2.3%$302/sqft |
Source: RealTracs MLS as distributed by MLS GRID #3122456 Report a problem | ||
| 2/6/2026 | Listed for sale | $429,900+2.4%$309/sqft |
Source: RealTracs MLS as distributed by MLS GRID #3122456 Report a problem | ||
| 9/15/2022 | Sold | $420,000$302/sqft |
Source: RealTracs MLS as distributed by MLS GRID #2406180 Report a problem | ||
| 7/22/2022 | Pending sale | $420,000$302/sqft |
Source: RealTracs MLS as distributed by MLS GRID #2406180 Report a problem | ||
| 7/8/2022 | Listed for sale | $420,000+44.7%$302/sqft |
Source: RealTracs MLS as distributed by MLS GRID #2406180 Report a problem | ||
| 3/28/2019 | Sold | $290,335$209/sqft |
Source: Public Record Report a problem | ||
Public tax history
| Year | Property taxes | Tax assessment |
|---|---|---|
| 2025 | $2,865 +21.9% | $103,000 +28% |
| 2024 | $2,351 | $80,450 |
| 2023 | $2,351 | $80,450 |
| 2022 | $2,351 -1% | $80,450 |
| 2021 | $2,376 -2.8% | $80,450 +24.7% |
| 2020 | $2,444 +409.1% | $64,525 +270.3% |
| 2019 | $480 | $17,425 |
| 2018 | -- | -- |
Find assessor info on the county website
Monthly payment
Est. payment
Payment breakdown
Explore the cost of this home by adjusting the details. Changes won't be saved.Climate risks
Neighborhood: 37221
Nearby schools
GreatSchools rating
- 8/10Harpeth Valley Elementary SchoolGrades: PK-5Distance: 2.1 mi
- 6/10Bellevue Middle SchoolGrades: 6-8Distance: 1.8 mi
- 5/10James Lawson High SchoolGrades: 9-12Distance: 0.7 mi
Schools provided by the listing agent
- Elementary: Harpeth Valley Elementary
- Middle: Bellevue Middle
- High: James Lawson High School
Source: RealTracs MLS as distributed by MLS GRID. This data may not be complete. We recommend contacting the local school district to confirm school assignments for this home.
- $389,7003 bd3 ba1.4k sqft2261 Belle Creek Way, Nashville, TN 37221Off Market
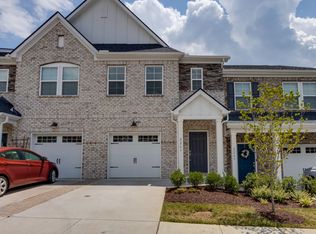
- $409,6003 bd3 ba1.4k sqft2257 Belle Creek Way, Nashville, TN 37221Off Market

- $423,0002 bd3 ba1.3k sqft2253 Belle Creek Way, Nashville, TN 37221Sold

- $434,100-- bd-- ba1.4k sqft7980 Coley Davis Rd SUITE 102, Nashville, TN 37221Off Market
- $376,400-- bd-- ba1.4k sqft7980 Coley Davis Rd SUITE 101, Nashville, TN 37221Off Market
- $388,600-- bd-- ba1.4k sqft7980 Coley Davis Rd SUITE 201, Nashville, TN 37221Off Market
- $396,000-- bd-- ba1.4k sqft7980 Coley Davis Rd SUITE 202, Nashville, TN 37221Off Market
- $396,8002 bd3 ba1.4k sqft2249 Belle Creek Way, Nashville, TN 37221Off Market
A local agent can set up tours, give advice and negotiate with sellers.
Similar homes
- $329,9003 bd2 ba1.4k sqft968 Todd Preis Dr, Nashville, TN 37221For Sale
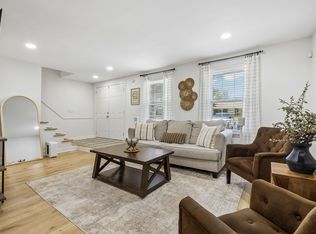
 MLS ID #3336186, Gharib Haji. RealTracs MLS as distributed by MLS GRID
 - $415,0003 bd4 ba1.9k sqft7252 Highway 70 S APT 1501, Nashville, TN 37221For Sale
 MLS ID #3250952, Katherine Reynolds. RealTracs MLS as distributed by MLS GRID
 - $334,0002 bd3 ba1.1k sqft680 Bristol Creek Dr, Nashville, TN 37221For Sale
 MLS ID #3176265, Cody Crye. RealTracs MLS as distributed by MLS GRID
 - $359,5002 bd3 ba1.2k sqft1126 Lilly Valley Way, Nashville, TN 37209For Sale
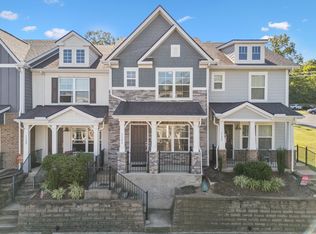 MLS ID #3513654, Marina S. Rucker. RealTracs MLS as distributed by MLS GRID
 - $459,9003 bd3 ba1.7k sqft6006 Mill Tree Ct, Nashville, TN 37221For SaleMLS ID #3306043, Jenilee Anthony. RealTracs MLS as distributed by MLS GRID
- $324,9002 bd3 ba1.2k sqft1130 Woodbury Falls Ct, Nashville, TN 37221For SaleMLS ID #3247009, Nancy Cleppe. RealTracs MLS as distributed by MLS GRID
- $498,0003 bd3 ba1.8k sqft924 Fairdale Ct, Nashville, TN 37221For SaleMLS ID #3336317, Sara Ludlam. RealTracs MLS as distributed by MLS GRID
- $514,9903 bd3 ba1.9k sqft1645 Brockton Ln, Nashville, TN 37221For SaleMLS ID #3333723, Brittney Kimbro. RealTracs MLS as distributed by MLS GRID
- $375,0002 bd3 ba1.2k sqft114 Stella Dr, Nashville, TN 37209For SaleMLS ID #3311667, Gary Ashton. RealTracs MLS as distributed by MLS GRID
- $365,0002 bd3 ba1.2k sqft615 Old Hickory Blvd #635, Nashville, TN 37209For SaleMLS ID #3183205, Heather Mansholt. RealTracs MLS as distributed by MLS GRID
- $389,9003 bd3 ba1.6k sqft1412 Beech Grove Way, Nashville, TN 37211For SaleMLS ID #3224752, Josh Anderson. RealTracs MLS as distributed by MLS GRID
- $440,0002 bd3 ba1.5k sqft730 Old Hickory Blvd APT 126, Nashville, TN 37209For SaleMLS ID #3320588, Erica Scherle. RealTracs MLS as distributed by MLS GRID
- $519,9003 bd4 ba2k sqft624 Parkvue Place Dr, Nashville, TN 37221For SaleMLS ID #3190994, Jerome Pillow. RealTracs MLS as distributed by MLS GRID
- $535,0004 bd4 ba2k sqft614 Parkvue Place Dr, Nashville, TN 37221For SaleMLS ID #3248306, Marion Kincade. RealTracs MLS as distributed by MLS GRID
- $375,0003 bd2 ba1.5k sqft932 Millstream Dr, Nashville, TN 37218For SaleMLS ID #3223796, Shameka Britton. RealTracs MLS as distributed by MLS GRID
- $379,9003 bd2 ba1.1k sqft2617 Herman St, Nashville, TN 37208For SaleMLS ID #3314448, Mike Mekhail, Principal Broker, CRS, ABR. RealTracs MLS as distributed by MLS GRID
- $389,9993 bd3 ba1.6k sqft4524 Skywood Ln, Nashville, TN 37207For SaleMLS ID #3242392, Conner Parks | (615) 598-6226. RealTracs MLS as distributed by MLS GRID
- $399,9993 bd3 ba1.8k sqft733 Arbor Trace Cir, Nashville, TN 37207For SaleMLS ID #3205456, Jack Costigan. RealTracs MLS as distributed by MLS GRID
- $398,0003 bd4 ba2k sqft5125 Ander Dr, Brentwood, TN 37027For SaleMLS ID #3314401, Leslie S. Hinlo. RealTracs MLS as distributed by MLS GRID
- $525,0003 bd4 ba2k sqft171 Stonecrest Dr, Nashville, TN 37209For SaleMLS ID #3312269, Cara Hudson Owen. RealTracs MLS as distributed by MLS GRID
