*Seller to offer a 2-1 buydown with acceptable offer* Nestled on a quiet street in Avondale, this charming 3-bedroom, 2.5-bathroom home offers an exceptional opportunity for buyers seeking incredible value without sacrificing location. Enter to discover a thoughtfully designed layout that balances comfortable everyday living with room to entertain. The outdoor patio invites you to create your own personal oasis — whether you envision weekend barbecues, a flourishing garden, or simply a tranquil spot to unwind after a long day. At this price point, finding a home with this kind of outdoor potential in Nashville is a rare find. Book your showing today!
Active
$498,000
924 Fairdale Ct, Nashville, TN 37221
3beds
1,815sqft
:
Get pre-qualified$3,034/mo
Single Family Residence, Residential
Built in 2017
7,405 Square Feet Lot
$-- Zestimate®
$274/sqft
$61/mo HOA
What's special
Flourishing gardenOutdoor patioQuiet streetPersonal oasisThoughtfully designed layout
- 4 days |
- 198 |
- 24 |
Likely to sell faster than
Zillow last checked:
Listing updated:
Listed by:
Sara Ludlam 615-686-1577,
Zeitlin Sotheby's International Realty 615-383-0183,
Missy Rodriguez Brower 615-476-5455,
Zeitlin Sotheby's International Realty
Source: RealTracs MLS as distributed by MLS GRID,MLS#: 3336317
Facts & features
Interior
Bedrooms & bathrooms
- Bedrooms: 3
- Bathrooms: 3
- Full bathrooms: 2
- 1/2 bathrooms: 1
Bedroom 1
- Features: Suite
- Level: Suite
- Area: 228 Square Feet
- Dimensions: 12x19
Bedroom 2
- Area: 156 Square Feet
- Dimensions: 12x13
Bedroom 3
- Area: 110 Square Feet
- Dimensions: 11x10
Dining room
- Area: 110 Square Feet
- Dimensions: 11x10
Kitchen
- Area: 221 Square Feet
- Dimensions: 17x13
Living room
- Features: Combination
- Level: Combination
- Area: 221 Square Feet
- Dimensions: 17x13
Heating
- Natural Gas
Cooling
- Central Air
Appliances
- Included: Gas Oven, Gas Range, Dishwasher, Disposal, Freezer, Microwave, Refrigerator, Stainless Steel Appliance(s)
Features
- Entrance Foyer, Pantry, Smart Thermostat, Kitchen Island
- Flooring: Carpet, Wood, Tile
- Basement: Crawl Space
- Number of fireplaces: 1
- Fireplace features: Gas
Interior area
- Total structure area: 1,815
- Total interior livable area: 1,815 sqft
- Finished area above ground: 1,815
Property
Parking
- Total spaces: 2
- Parking features: Garage Faces Front
- Attached garage spaces: 2
Features
- Levels: Two
- Stories: 2
- Patio & porch: Patio
- Pool features: Association
- Fencing: Back Yard
Lot
- Size: 7,405 Square Feet
- Dimensions: 50 x 150
Details
- Parcel number: 141050A14700CO
- Special conditions: Standard
Construction
Type & style
- Home type: SingleFamily
- Property subtype: Single Family Residence, Residential
Materials
- Aluminum Siding, Stone, Wood Siding
- Roof: Asphalt
Condition
- New construction: No
- Year built: 2017
Utilities & green energy
- Sewer: Public Sewer
- Water: Public
- Utilities for property: Natural Gas Available, Water Available
Green energy
- Energy efficient items: Thermostat
Community & HOA
Community
- Security: Security System, Smoke Detector(s)
- Subdivision: Avondale
HOA
- Has HOA: Yes
- Amenities included: Playground, Pool, Sidewalks
- Services included: Recreation Facilities
- HOA fee: $61 monthly
- Second HOA fee: $1,000 one time
Location
- Region: Nashville
Financial & listing details
- Price per square foot: $274/sqft
- Tax assessed value: $438,200
- Annual tax amount: $3,048
- Date on market: 8/7/2026
Estimated market value
Not available
Estimated sales range
Not available
Not available
Price history
| Date | Event | Price |
|---|---|---|
| 8/7/2026 | Listed for sale | $498,000$274/sqft |
Source:  RealTracs MLS as distributed by MLS GRID #3336317 Report a problem RealTracs MLS as distributed by MLS GRID #3336317 Report a problem | ||
| 7/30/2026 | Listing removed | $498,000$274/sqft |
Source: RealTracs MLS as distributed by MLS GRID #3232611 Report a problem | ||
| 7/16/2026 | Price change | $498,000-1.4%$274/sqft |
Source: RealTracs MLS as distributed by MLS GRID #3232611 Report a problem | ||
| 6/11/2026 | Listed for sale | $505,000+46.4%$278/sqft |
Source: RealTracs MLS as distributed by MLS GRID #3232611 Report a problem | ||
| 6/30/2020 | Sold | $345,000$190/sqft |
Source: RealTracs MLS as distributed by MLS GRID #2144467 Report a problem | ||
| 4/30/2020 | Listed for sale | $345,000+22.5%$190/sqft |
Source: PARKS #2144467 Report a problem | ||
| 6/21/2017 | Sold | $281,550+279.2%$155/sqft |
Source: Public Record Report a problem | ||
| 3/14/2017 | Sold | $74,252$41/sqft |
Source: Public Record Report a problem | ||
Public tax history
| Year | Property taxes | Tax assessment |
|---|---|---|
| 2025 | $3,048 +27.8% | $109,550 +34.3% |
| 2024 | $2,384 | $81,600 |
| 2023 | $2,384 | $81,600 |
| 2022 | $2,384 -1% | $81,600 |
| 2021 | $2,410 +1.4% | $81,600 +30.1% |
| 2020 | $2,376 +37.5% | $62,725 |
| 2019 | $1,728 | $62,725 |
| 2018 | $1,728 | $62,725 +248.5% |
| 2017 | $1,728 | $18,000 |
Find assessor info on the county website
Monthly payment
Est. payment
Payment breakdown
Explore the cost of this home by adjusting the details. Changes won't be saved.Climate risks
Neighborhood: Avondale Park
Getting around
0 / 100
Car-DependentNearby schools
GreatSchools rating
- 8/10Harpeth Valley Elementary SchoolGrades: PK-5Distance: 2.9 mi
- 6/10Bellevue Middle SchoolGrades: 6-8Distance: 3.4 mi
- 5/10James Lawson High SchoolGrades: 9-12Distance: 1 mi
Schools provided by the listing agent
- Elementary: Harpeth Valley Elementary
- Middle: Bellevue Middle
- High: James Lawson High School
Source: RealTracs MLS as distributed by MLS GRID. This data may not be complete. We recommend contacting the local school district to confirm school assignments for this home.
- $486,8003 bd3 ba1.8k sqft925 Fairdale Ct LOT 130, Nashville, TN 37221Off Market

- $507,4003 bd2 ba2.1k sqft920 Fairdale Ct, Nashville, TN 37221Off Market
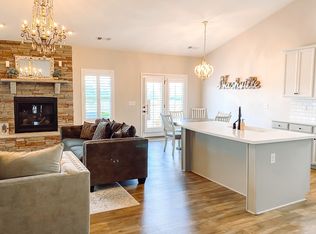
- $568,4004 bd2 ba2.4k sqft928 Fairdale Ct, Nashville, TN 37221Off Market
- $550,1004 bd2 ba2.5k sqft916 Fairdale Ct, Nashville, TN 37221Off Market
- $570,1004 bd3 ba2.4k sqft933 Fairdale Ct LOT 132, Nashville, TN 37221Off Market
- $514,5003 bd3 ba2.1k sqft937 Fairdale Ct LOT 133, Nashville, TN 37221Off Market
- $629,3004 bd4 ba2.8k sqft929 Fairdale Ct LOT 131, Nashville, TN 37221Off Market
- $488,6003 bd3 ba1.8k sqft949 Fairdale Ct LOT 136, Nashville, TN 37221Off Market
A local agent can set up tours, give advice and negotiate with sellers.
Similar homes
- $534,9003 bd2 ba1.9k sqft1257 Scarcroft Ln, Nashville, TN 37221For Sale

 MLS ID #3320071, Adam Beach. RealTracs MLS as distributed by MLS GRID
 - $465,0003 bd3 ba1.7k sqft657 Wolfeboro Ln, Nashville, TN 37221For Sale
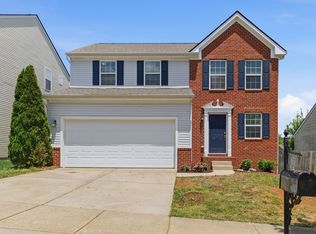 MLS ID #3221549, Amy Hancock Biggs. RealTracs MLS as distributed by MLS GRID
 - $560,0003 bd3 ba2.6k sqft7313 S Colony Ct, Nashville, TN 37221For Sale
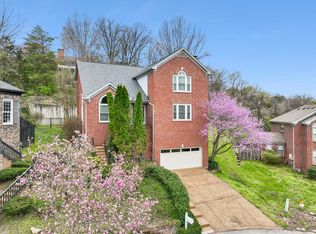 MLS ID #3214592, Julie A. Davis. RealTracs MLS as distributed by MLS GRID
 - $540,0003 bd2 ba2.3k sqft1142 Indian Springs Rd, Pegram, TN 37143For Sale
 MLS ID #3508065, Addy Biggers. RealTracs MLS as distributed by MLS GRID
 - $499,9003 bd2 ba1.6k sqft14 Hemlock Cir, Burns, TN 37029For SaleMLS ID #3322433, Kayla Carter Williams. RealTracs MLS as distributed by MLS GRID
- $535,0003 bd3 ba2.3k sqft815 Silkwood Dr, Nashville, TN 37221For SaleMLS ID #3183976, Reenie Sanders. RealTracs MLS as distributed by MLS GRID
- $525,0003 bd3 ba2k sqft600 Huntington Pkwy, Nashville, TN 37211For SaleMLS ID #3312553, Amanda Morris. RealTracs MLS as distributed by MLS GRID
- $650,0004 bd3 ba2.6k sqft301 Mill Run Cir, Nashville, TN 37221For SaleMLS ID #3243997, Jenny Newman. RealTracs MLS as distributed by MLS GRID
- $415,0003 bd4 ba1.9k sqft7252 Highway 70 S APT 1501, Nashville, TN 37221For SaleMLS ID #3250952, Katherine Reynolds. RealTracs MLS as distributed by MLS GRID
- $629,9003 bd3 ba1.7k sqft5819A Maxon Ave, Nashville, TN 37209For SaleMLS ID #3508249, Megan Baker Jernigan. RealTracs MLS as distributed by MLS GRID
- $535,0003 bd3 ba2.3k sqft105 Holt Br, Nashville, TN 37211For SaleMLS ID #3336307, Bill Zufelt. RealTracs MLS as distributed by MLS GRID
- $479,9002 bd3 ba2.3k sqft320 Old Hickory Blvd APT 2210, Nashville, TN 37221For SaleMLS ID #3179082, Kimberly Davis. RealTracs MLS as distributed by MLS GRID
- $565,0004 bd3 ba2.4k sqft8052 Brockman Ln, Nashville, TN 37211For SaleMLS ID #3506056, Karen Albright. RealTracs MLS as distributed by MLS GRID
- $499,9003 bd3 ba1.8k sqft911 Cahal Ave, Nashville, TN 37206For SaleMLS ID #3305561, Catherine Coley. RealTracs MLS as distributed by MLS GRID
- $499,9003 bd3 ba1.6k sqft1732 25th Ave N, Nashville, TN 37208For SaleMLS ID #3279170, Pamela Lash. RealTracs MLS as distributed by MLS GRID
- $450,0003 bd3 ba1.6k sqft532 Paragon Mills Rd #B, Nashville, TN 37211For SaleMLS ID #3305217, Brett Hickey. RealTracs MLS as distributed by MLS GRID
- $454,9003 bd3 ba1.9k sqft2048 Harvest Ln, Nashville, TN 37218For SaleMLS ID #3216996, Daniel Loveday. RealTracs MLS as distributed by MLS GRID
- $575,0003 bd3 ba1.8k sqft1613 14th Ave N, Nashville, TN 37208For SaleMLS ID #3316080, Lisa Gaston. RealTracs MLS as distributed by MLS GRID
- $575,0003 bd3 ba2.1k sqft735 28th Ave N, Nashville, TN 37208For SaleMLS ID #3318443, Eric Workman. RealTracs MLS as distributed by MLS GRID
- $459,9003 bd3 ba1.8k sqft4411 Providence Hts #B, Nashville, TN 37211For SaleMLS ID #3304599, Maggie Odle, ABR, SRES, E-PRO, AHWD, C2EX. RealTracs MLS as distributed by MLS GRID
