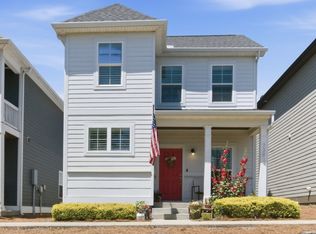
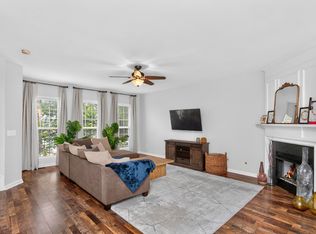
Great home, great floorplan and great community! This three bed, 2 1/2 bath home in the popular Avondale Park neighborhood is ready for a new owner! Property has a fully fenced backyard that is ideal for children or fur babies, a fireplace in the living room and an amazing community with pools, a playground and safe sidewalks for your evening walks. Added bonus is the short 20 minute drive to the heart of downtown!
Active
Price cut: $10K (7/15)
$465,000
657 Wolfeboro Ln, Nashville, TN 37221
3beds
1,700sqft
:
Get pre-qualified$2,869/mo
Single Family Residence, Residential
Built in 2009
7,405 Square Feet Lot
$-- Zestimate®
$274/sqft
$61/mo HOA
What's special
- 61 days |
- 385 |
- 24 |
Zillow last checked:
Listing updated:
Listed by:
Amy Hancock Biggs 615-390-5855,
Onward Real Estate 615-656-8599
Source: RealTracs MLS as distributed by MLS GRID,MLS#: 3221549
Facts & features
Interior
Bedrooms & bathrooms
- Bedrooms: 3
- Bathrooms: 3
- Full bathrooms: 2
- 1/2 bathrooms: 1
Bedroom 1
- Features: Full Bath
- Level: Full Bath
- Area: 228 Square Feet
- Dimensions: 19x12
Bedroom 2
- Area: 156 Square Feet
- Dimensions: 13x12
Bedroom 3
- Area: 120 Square Feet
- Dimensions: 12x10
Kitchen
- Features: Eat-in Kitchen
- Level: Eat-in Kitchen
- Area: 204 Square Feet
- Dimensions: 17x12
Living room
- Area: 238 Square Feet
- Dimensions: 17x14
Heating
- Central
Cooling
- Central Air
Appliances
- Included: Electric Oven, Electric Range, Dishwasher, Disposal, Microwave, Refrigerator
Features
- Flooring: Carpet, Wood, Tile, Vinyl
- Basement: Crawl Space
- Number of fireplaces: 1
- Fireplace features: Gas, Living Room
Interior area
- Total structure area: 1,700
- Total interior livable area: 1,700 sqft
- Finished area above ground: 1,700
Property
Parking
- Total spaces: 2
- Parking features: Garage Faces Front
- Attached garage spaces: 2
Features
- Levels: Two
- Stories: 2
- Pool features: Association
- Fencing: Back Yard
Lot
- Size: 7,405 Square Feet
- Dimensions: 51 x 148
Details
- Parcel number: 141050A30500CO
- Special conditions: Standard
Construction
Type & style
- Home type: SingleFamily
- Property subtype: Single Family Residence, Residential
Materials
- Brick, Vinyl Siding
Condition
- New construction: No
- Year built: 2009
Utilities & green energy
- Sewer: Public Sewer
- Water: Public
- Utilities for property: Water Available
Community & HOA
Community
- Subdivision: Avondale Park
HOA
- Has HOA: Yes
- Amenities included: Playground, Pool, Sidewalks
- Services included: Recreation Facilities
- HOA fee: $61 monthly
Location
- Region: Nashville
Financial & listing details
- Price per square foot: $274/sqft
- Tax assessed value: $429,200
- Annual tax amount: $2,985
- Date on market: 5/26/2026
Estimated market value
Not available
Estimated sales range
Not available
Not available
Price history
| Date | Event | Price |
|---|---|---|
| 7/15/2026 | Price change | $465,000-2.1%$274/sqft |
Source:  RealTracs MLS as distributed by MLS GRID #3221549 Report a problem RealTracs MLS as distributed by MLS GRID #3221549 Report a problem | ||
| 6/19/2026 | Price change | $475,000-4.6%$279/sqft |
Source: RealTracs MLS as distributed by MLS GRID #3221549 Report a problem | ||
| 5/28/2026 | Listed for sale | $498,000+10.7%$293/sqft |
Source: RealTracs MLS as distributed by MLS GRID #3221549 Report a problem | ||
| 8/17/2023 | Sold | $450,000-3.2%$265/sqft |
Source: RealTracs MLS as distributed by MLS GRID #2530845 Report a problem | ||
| 8/4/2023 | Pending sale | $465,000$274/sqft |
Source: RealTracs MLS as distributed by MLS GRID #2530845 Report a problem | ||
| 8/4/2023 | Listed for sale | $465,000$274/sqft |
Source: RealTracs MLS as distributed by MLS GRID #2530845 Report a problem | ||
| 7/20/2023 | Contingent | $465,000$274/sqft |
Source: RealTracs MLS as distributed by MLS GRID #2530845 Report a problem | ||
| 6/30/2023 | Price change | $465,000-1.1%$274/sqft |
Source: RealTracs MLS as distributed by MLS GRID #2530845 Report a problem | ||
| 6/6/2023 | Price change | $470,000-2.1%$276/sqft |
Source: RealTracs MLS as distributed by MLS GRID #2530845 Report a problem | ||
| 5/30/2023 | Listed for sale | $480,000+6.9%$282/sqft |
Source: RealTracs MLS as distributed by MLS GRID #2530845 Report a problem | ||
| 12/28/2022 | Listing removed | -- |
Source: RealTracs MLS as distributed by MLS GRID #2464398 Report a problem | ||
| 12/9/2022 | Listed for sale | $449,000+156.7%$264/sqft |
Source: RealTracs MLS as distributed by MLS GRID #2464398 Report a problem | ||
| 10/10/2022 | Listing removed | -- |
Source: Zillow Rental Network Premium Report a problem | ||
| 9/21/2022 | Listed for rent | $2,100$1/sqft |
Source: Zillow Rental Network Premium #2441003 Report a problem | ||
| 9/7/2021 | Listing removed | -- |
Source: Zillow Rental Network Premium Report a problem | ||
| 8/26/2021 | Listed for rent | $2,100$1/sqft |
Source: Zillow Rental Network Premium #2285505 Report a problem | ||
| 7/10/2012 | Sold | $174,900$103/sqft |
Source: RealTracs MLS as distributed by MLS GRID #1365375 Report a problem | ||
| 5/24/2012 | Listed for sale | $174,900-7.4%$103/sqft |
Source: Jennette, REALTORS #1365375 Report a problem | ||
| 7/17/2009 | Sold | $188,855+302.7%$111/sqft |
Source: Public Record Report a problem | ||
| 5/22/2009 | Sold | $46,900$28/sqft |
Source: Public Record Report a problem | ||
Public tax history
| Year | Property taxes | Tax assessment |
|---|---|---|
| 2025 | $2,985 +30.3% | $107,300 +36.9% |
| 2024 | $2,291 | $78,400 |
| 2023 | $2,291 | $78,400 |
| 2022 | $2,291 -1% | $78,400 |
| 2021 | $2,315 +7.4% | $78,400 +37.7% |
| 2020 | $2,156 +37.5% | $56,925 |
| 2019 | $1,568 | $56,925 |
| 2018 | $1,568 | $56,925 |
| 2017 | $1,568 | $56,925 +20.9% |
| 2016 | $1,568 -15.1% | $47,100 |
| 2015 | $1,848 | $47,100 |
| 2014 | $1,848 | $47,100 |
| 2013 | -- | $47,100 -0.5% |
| 2012 | -- | $47,325 |
| 2011 | -- | $47,325 |
| 2010 | -- | $47,325 +191.2% |
| 2009 | -- | $16,250 |
Find assessor info on the county website
Monthly payment
Est. payment
Payment breakdown
Explore the cost of this home by adjusting the details. Changes won't be saved.Climate risks
Neighborhood: Avondale Park
Nearby schools
GreatSchools rating
- 8/10Harpeth Valley Elementary SchoolGrades: PK-5Distance: 2.7 mi
- 6/10Bellevue Middle SchoolGrades: 6-8Distance: 3.2 mi
- 5/10James Lawson High SchoolGrades: 9-12Distance: 0.8 mi
Schools provided by the listing agent
- Elementary: Harpeth Valley Elementary
- Middle: Bellevue Middle
- High: James Lawson High School
Source: RealTracs MLS as distributed by MLS GRID. This data may not be complete. We recommend contacting the local school district to confirm school assignments for this home.
- $471,6003 bd2 ba1.9k sqft653 Wolfeboro Ln, Nashville, TN 37221Off Market
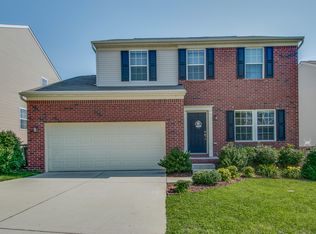
- $457,2003 bd3 ba1.9k sqft661 Wolfeboro Ln, Nashville, TN 37221Off Market
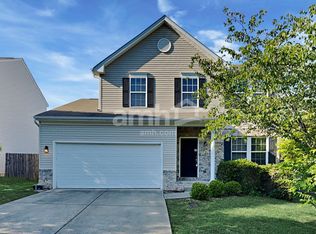
- $561,3003 bd3 ba2.7k sqft649 Wolfeboro Ln, Nashville, TN 37221Off Market
- $466,8003 bd2 ba1.9k sqft665 Wolfeboro Ln, Nashville, TN 37221Off Market

- $480,1003 bd2 ba1.8k sqft772 Gloucester Ln, Nashville, TN 37221Off Market
- $500,0004 bd3 ba2.7k sqft645 Wolfeboro Ln, Nashville, TN 37221Sold
- $486,9004 bd2 ba2k sqft768 Gloucester Ln, Nashville, TN 37221Off Market
- $474,5003 bd2 ba1.9k sqft669 Wolfeboro Ln, Nashville, TN 37221Off Market
A local agent can set up tours, give advice and negotiate with sellers.
Similar homes
- $480,0003 bd3 ba1.7k sqft1268 Scarcroft Ln, Nashville, TN 37221For Sale
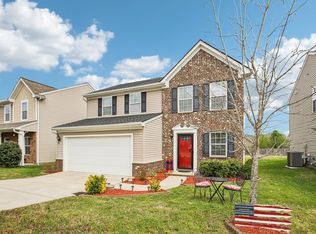
 MLS ID #3228420, Ali Terry. RealTracs MLS as distributed by MLS GRID
 - $498,0003 bd3 ba1.8k sqft924 Fairdale Ct, Nashville, TN 37221For Sale
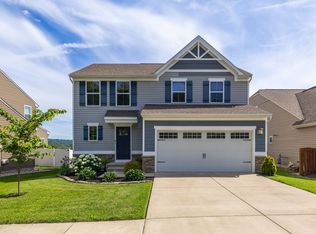 MLS ID #3232611, Sara Ludlam. RealTracs MLS as distributed by MLS GRID
 - $475,0003 bd3 ba1.8k sqft7394 Old Harding Pike, Nashville, TN 37221For Sale
 MLS ID #3221616, Casey Draiss. RealTracs MLS as distributed by MLS GRID
 - $424,9003 bd4 ba1.9k sqft7252 Highway 70 S APT 1501, Nashville, TN 37221For Sale
 MLS ID #3250952, Katherine Reynolds. RealTracs MLS as distributed by MLS GRID
 - $429,9994 bd2 ba1.8k sqft1211 General George Patton Rd, Nashville, TN 37221For SaleMLS ID #3244120, Lisa Otey. RealTracs MLS as distributed by MLS GRID
- $454,9003 bd3 ba1.9k sqft2048 Harvest Ln, Nashville, TN 37218For SaleMLS ID #3216996, Daniel Loveday. RealTracs MLS as distributed by MLS GRID
- $375,0003 bd3 ba1.7k sqft207 Plantation Ct, Nashville, TN 37221For SaleMLS ID #3271025, Stephen Delahoussaye. RealTracs MLS as distributed by MLS GRID
- $610,0004 bd3 ba2.5k sqft728 Magnolia Trl, Nashville, TN 37221For SaleMLS ID #3183252, Wilson Emebunor. RealTracs MLS as distributed by MLS GRID
- $475,0003 bd3 ba2.1k sqft4417 J J Watson Ave, Nashville, TN 37211For SaleMLS ID #3047336, Tony Carletello. RealTracs MLS as distributed by MLS GRID
- $446,4003 bd2 ba1.5k sqft3731 Valley Ridge Dr, Nashville, TN 37211For SaleMLS ID #3224603, Lacee Fitch. RealTracs MLS as distributed by MLS GRID
- $457,5003 bd3 ba1.6k sqft5053 English Village Dr, Nashville, TN 37211For SaleMLS ID #3254755, Jon Schumm. RealTracs MLS as distributed by MLS GRID
- $457,5003 bd2 ba1.3k sqft93 Jay St, Nashville, TN 37210For SaleMLS ID #3234195, Kristee Dickson. RealTracs MLS as distributed by MLS GRID
- $424,9003 bd3 ba2.1k sqft110 Marty Ln, White Bluff, TN 37187For SaleMLS ID #3228504, Barbara Whittington. RealTracs MLS as distributed by MLS GRID
- $479,0003 bd3 ba2k sqft6003 Hill Cir, Bon Aqua, TN 37025For SaleMLS ID #3255141, Mary Snyder. RealTracs MLS as distributed by MLS GRID
- $540,0003 bd2 ba2.3k sqft1142 Indian Springs Rd, Pegram, TN 37143For SaleMLS ID #3178712, Ashley Chastain. RealTracs MLS as distributed by MLS GRID
- $464,9994 bd3 ba2.3k sqft4856 Terragon Trl, Antioch, TN 37013For SaleMLS ID #3246051, Romany Hennen. RealTracs MLS as distributed by MLS GRID
- $530,0003 bd3 ba2.1k sqft6253 Del Sol Dr, Whites Creek, TN 37189For SaleMLS ID #3288295, Gary Ashton. RealTracs MLS as distributed by MLS GRID
- $489,0004 bd2 ba2.2k sqft7524 Cherokee Hills Rd, Fairview, TN 37062For SaleMLS ID #3168551, Kim Bell, ABR. RealTracs MLS as distributed by MLS GRID
- $439,9004 bd3 ba2k sqft2224 Green Trails Dr, Antioch, TN 37013For SaleMLS ID #3269459, Sara Evers. RealTracs MLS as distributed by MLS GRID
- $419,9003 bd2 ba1.2k sqft4408 Taylor Rd, Nashville, TN 37211For SaleMLS ID #3234060, Abigail Hale. RealTracs MLS as distributed by MLS GRID
