**NESTLED IN A WELL REGARDED COMMUNITY** PRIME LOCATION** Perfectly Positioned for Commuters * Approx 10 mins from I-40 * Close to Local Restaurants, Montgomery Bell State Park, Field of Dreams Downtown Park and more
* 3 Bedrooms * 2 Full Bathrooms with One Half-Bathroom * Luxury Stainless Package * Finished Walk Out Basement with Painted Concrete Block Walls - Perfect Space for Designated Office, Entertainment, or Gym * Concrete Driveway * 1 Car Garage * Extra Large Lot with No Direct Neighbor to the Left of Home * Don't Miss your Chance with this MOVE IN READY Home, it won't last long!! *Buyer/Buyer's Agent to Independently Confirm any/all Matters of Importance to Buyer/Buyer's. Including but not limited to restrictions, zoning, title matters, schools, easements, survey matters, square ftg., internet, and title matters.
Active
Price cut: $4.1K (6/2)
$424,900
110 Marty Ln, White Bluff, TN 37187
3beds
2,166sqft
:
Get pre-qualified$2,497/mo
Single Family Residence, Residential
Built in 2006
0.49 Acres Lot
$-- Zestimate®
$196/sqft
$-- HOA
What's special
- 52 days |
- 236 |
- 28 |
Likely to sell faster than
Zillow last checked:
Listing updated:
Listed by:
Barbara Whittington 615-630-3492,
Parker Peery Properties 615-446-1884
Source: RealTracs MLS as distributed by MLS GRID,MLS#: 3228504
Facts & features
Interior
Bedrooms & bathrooms
- Bedrooms: 3
- Bathrooms: 3
- Full bathrooms: 2
- 1/2 bathrooms: 1
Bedroom 1
- Features: Extra Large Closet
- Level: Extra Large Closet
- Area: 234 Square Feet
- Dimensions: 18x13
Bedroom 2
- Area: 196 Square Feet
- Dimensions: 14x14
Bedroom 3
- Area: 121 Square Feet
- Dimensions: 11x11
Dining room
- Area: 210 Square Feet
- Dimensions: 15x14
Kitchen
- Area: 195 Square Feet
- Dimensions: 15x13
Living room
- Area: 483 Square Feet
- Dimensions: 23x21
Other
- Area: 192 Square Feet
- Dimensions: 12x16
Heating
- Central
Cooling
- Central Air
Appliances
- Included: Electric Oven, Cooktop, Dishwasher, Ice Maker, Microwave, Refrigerator, Stainless Steel Appliance(s)
Features
- Kitchen Island
- Flooring: Wood, Tile
- Basement: Finished
Interior area
- Total structure area: 2,166
- Total interior livable area: 2,166 sqft
- Finished area above ground: 2,166
Property
Parking
- Total spaces: 1
- Parking features: Garage Faces Side
- Garage spaces: 1
Features
- Levels: One
- Stories: 2
- Patio & porch: Porch, Covered, Deck
Lot
- Size: 0.49 Acres
- Dimensions: 143 x 154.08
Details
- Parcel number: 099C A 03800 000
- Special conditions: Standard
Construction
Type & style
- Home type: SingleFamily
- Property subtype: Single Family Residence, Residential
Materials
- Vinyl Siding
Condition
- New construction: No
- Year built: 2006
Utilities & green energy
- Sewer: Public Sewer
- Water: Public
- Utilities for property: Water Available
Community & HOA
Community
- Subdivision: White Bluff Hills Sec C
HOA
- Has HOA: No
Location
- Region: White Bluff
Financial & listing details
- Price per square foot: $196/sqft
- Tax assessed value: $334,900
- Annual tax amount: $1,917
- Date on market: 6/2/2026
Estimated market value
Not available
Estimated sales range
Not available
Not available
Price history
| Date | Event | Price |
|---|---|---|
| 6/2/2026 | Price change | $424,900-1%$196/sqft |
Source:  RealTracs MLS as distributed by MLS GRID #3228504 Report a problem RealTracs MLS as distributed by MLS GRID #3228504 Report a problem | ||
| 4/10/2026 | Price change | $429,000-1.4%$198/sqft |
Source: RealTracs MLS as distributed by MLS GRID #3123167 Report a problem | ||
| 2/7/2026 | Listed for sale | $434,900+8.7%$201/sqft |
Source: RealTracs MLS as distributed by MLS GRID #3123167 Report a problem | ||
| 4/14/2022 | Sold | $400,000-3.6%$185/sqft |
Source: RealTracs MLS as distributed by MLS GRID #2362934 Report a problem | ||
| 3/16/2022 | Pending sale | $415,000$192/sqft |
Source:  Exit Realty #2362934 Report a problem Exit Realty #2362934 Report a problem | ||
| 3/16/2022 | Contingent | $415,000$192/sqft |
Source: RealTracs MLS as distributed by MLS GRID #2362934 Report a problem | ||
| 2/19/2022 | Price change | $415,000-2.4%$192/sqft |
Source: RealTracs MLS as distributed by MLS GRID #2349547 Report a problem | ||
| 2/9/2022 | Price change | $425,000-5.6%$196/sqft |
Source: RealTracs MLS as distributed by MLS GRID #2349547 Report a problem | ||
| 1/28/2022 | Listed for sale | $450,000+118.4%$208/sqft |
Source: RealTracs MLS as distributed by MLS GRID #2349547 Report a problem | ||
| 4/9/2018 | Sold | $206,000-5.1%$95/sqft |
Source: RealTracs MLS as distributed by MLS GRID #1908162 Report a problem | ||
| 3/7/2018 | Pending sale | $217,000$100/sqft |
Source: Berkshire Hathaway HomeServices Woodmont Realty #1908162 Report a problem | ||
| 3/7/2018 | Listed for sale | $217,000$100/sqft |
Source: Berkshire Hathaway HomeServices Woodmont Realty #1908162 Report a problem | ||
| 2/1/2018 | Listing removed | $217,000$100/sqft |
Source: Berkshire Hathaway HomeServices Woodmont Realty #1861294 Report a problem | ||
| 12/9/2017 | Price change | $217,000-0.9%$100/sqft |
Source: Berkshire Hathaway HomeServices Woodmont Realty #1861294 Report a problem | ||
| 10/6/2017 | Price change | $219,000-2.6%$101/sqft |
Source: Berkshire Hathaway HomeServices Woodmont Realty #1861294 Report a problem | ||
| 10/1/2017 | Listed for sale | $224,900$104/sqft |
Source: Berkshire Hathaway HomeServices Woodmont Realty #1861294 Report a problem | ||
| 9/22/2017 | Pending sale | $224,900-1.8%$104/sqft |
Source: Berkshire Hathaway HomeServices Woodmont Realty #1861294 Report a problem | ||
| 9/7/2017 | Listed for sale | $229,000+50.7%$106/sqft |
Source: Berkshire Hathaway HomeServices Woodmont Realty #1861294 Report a problem | ||
| 5/20/2013 | Sold | $152,000-7.3%$70/sqft |
Source: Public Record Report a problem | ||
| 4/15/2013 | Pending sale | $164,000$76/sqft |
Source: Crye-Leike #1366905 Report a problem | ||
| 2/6/2013 | Price change | $164,000-1.8%$76/sqft |
Source: Crye-Leike #1366905 Report a problem | ||
| 6/1/2012 | Listed for sale | $167,000+4.4%$77/sqft |
Source: Crye-Leike #1366905 Report a problem | ||
| 11/29/2007 | Sold | $159,900$74/sqft |
Source: Public Record Report a problem | ||
Public tax history
| Year | Property taxes | Tax assessment |
|---|---|---|
| 2025 | $1,917 | $83,725 |
| 2024 | $1,917 +11.8% | $83,725 +44% |
| 2023 | $1,715 +6.7% | $58,150 +6.7% |
| 2022 | $1,608 +1.7% | $54,500 |
| 2021 | $1,581 +1.8% | $54,500 |
| 2020 | $1,553 | $54,500 |
| 2019 | $1,553 +2.3% | $54,500 +18.5% |
| 2018 | $1,518 | $46,000 |
| 2017 | $1,518 | $46,000 |
| 2016 | $1,518 +13.1% | $46,000 +16.6% |
| 2015 | $1,342 | $39,450 |
| 2014 | $1,342 | $39,450 |
| 2013 | -- | $39,450 |
| 2012 | $1,315 | $39,450 -1.3% |
| 2011 | $1,315 | $39,974 |
| 2010 | $1,315 | $39,974 |
| 2009 | $1,315 +6.1% | $39,974 |
| 2008 | $1,239 +1% | $39,974 |
| 2007 | $1,227 -18.1% | $39,974 |
| 2006 | $1,499 | $39,974 |
Find assessor info on the county website
Monthly payment
Est. payment
Payment breakdown
Explore the cost of this home by adjusting the details. Changes won't be saved.Climate risks
Neighborhood: 37187
Nearby schools
GreatSchools rating
- 7/10White Bluff Elementary SchoolGrades: PK-5Distance: 1.9 mi
- 7/10W James Middle SchoolGrades: 6-8Distance: 1.1 mi
- 6/10Creek Wood High SchoolGrades: 9-12Distance: 5.8 mi
Schools provided by the listing agent
- Elementary: White Bluff Elementary
- Middle: W James Middle School
- High: Creek Wood High School
Source: RealTracs MLS as distributed by MLS GRID. This data may not be complete. We recommend contacting the local school district to confirm school assignments for this home.
- $442,0005 bd3 ba2.5k sqft108 Marty Ln, White Bluff, TN 37187Off Market
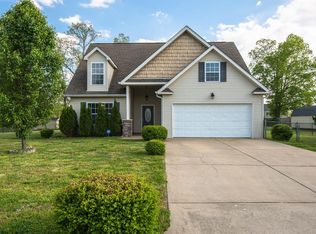
- $12,500-- bd-- ba-- sqftMarty Ln, White bluff, TN 37187Sold
- $364,6003 bd2 ba1.3k sqft219 Gill Rd, White Bluff, TN 37187Off Market
- $414,4003 bd2 ba2.1k sqft111 Marty Ln, White Bluff, TN 37187Off Market
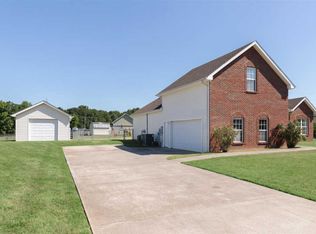
- $374,9993 bd3 ba1.9k sqft113 Marty Ln, White Bluff, TN 37187Sold
- $383,600-- bd2 ba1.3k sqft217 Gill Rd, White Bluff, TN 37187Off Market
- $352,0003 bd2 ba1.4k sqft106 Marty Ln, White Bluff, TN 37187Off Market
- $358,8003 bd2 ba1.5k sqft114 Marty Ln, White Bluff, TN 37187Off Market
A local agent can set up tours, give advice and negotiate with sellers.
A local lender can help you make sure your offer is ready when you are.
Similar homes
- $369,0003 bd2 ba1.4k sqft504 Hunter Ct, White Bluff, TN 37187For Sale

 MLS ID #3230337, Monica Underwood, ABR,ASP,PSA,e-Pro,CFHS,CLHMS,CNE,CPRES,GRI,Notary. RealTracs MLS as distributed by MLS GRID
 - $372,5003 bd2 ba1.2k sqft306 Twilight Ct, White Bluff, TN 37187For Sale
 MLS ID #3244983, Chelsea Mercier. RealTracs MLS as distributed by MLS GRID
 - $395,0003 bd2 ba1.6k sqft127 Bell Cir, White Bluff, TN 37187For Sale
 MLS ID #3211086, Brian Kolb. RealTracs MLS as distributed by MLS GRID
 - $359,0003 bd3 ba1.7k sqft123 Timber Crest Trl, White Bluff, TN 37187For Sale
 MLS ID #3217408, Paul R. Goode. RealTracs MLS as distributed by MLS GRID
 - $419,9003 bd2 ba1.5k sqft546 Lauren Park Dr, Burns, TN 37029For SaleMLS ID #3220929, Adrienne Arnett. RealTracs MLS as distributed by MLS GRID
- $417,5003 bd3 ba2.2k sqft101 W Hills Ter, Dickson, TN 37055For SaleMLS ID #3271975, Amanda Crist. RealTracs MLS as distributed by MLS GRID
- $429,9003 bd2 ba2.2k sqft307 S Hummingbird Ln, Dickson, TN 37055For SaleMLS ID #3231344, Meaghan Baker. RealTracs MLS as distributed by MLS GRID
- $447,9003 bd3 ba1.8k sqft7415 Master Shane Rd, Fairview, TN 37062For SaleMLS ID #3251637, Michael B McKee. RealTracs MLS as distributed by MLS GRID
- $419,9003 bd2 ba1.6k sqft1107 Glendale Dr, Dickson, TN 37055For SaleMLS ID #3278610, Missy Chandler. RealTracs MLS as distributed by MLS GRID
- $379,9003 bd3 ba1.6k sqft1004 Sycamore Rdg E, Burns, TN 37029For SaleMLS ID #3247860, Callie Southerland. RealTracs MLS as distributed by MLS GRID
- $449,0003 bd3 ba1.8k sqft1330 Promise Land Rd, Charlotte, TN 37036For SaleMLS ID #3267392, Kayla M. Tagg. RealTracs MLS as distributed by MLS GRID
- $429,9004 bd3 ba2k sqft610 Whirlaway Dr, Burns, TN 37029For SaleMLS ID #3231960, Laura Pierce. RealTracs MLS as distributed by MLS GRID
- $389,0003 bd2 ba1.6k sqft110 Needham Ln, Burns, TN 37029For SaleMLS ID #3251604, Daniel Swaw. RealTracs MLS as distributed by MLS GRID
- $264,0002 bd3 ba1.2k sqft100 Bell Forge Ct, White Bluff, TN 37187For SaleMLS ID #3304713, Shelley Liles. RealTracs MLS as distributed by MLS GRID
- $479,0003 bd3 ba2k sqft6003 Hill Cir, Bon Aqua, TN 37025For SaleMLS ID #3255141, Mary Snyder. RealTracs MLS as distributed by MLS GRID
- $375,0003 bd2 ba1.8k sqft115 Sherron Dr, Dickson, TN 37055For SaleMLS ID #3262761, Tiffany Lee. RealTracs MLS as distributed by MLS GRID
- $384,9003 bd2 ba1.2k sqft3084 Bowker Rd, Charlotte, TN 37036For SaleMLS ID #3168229, Amanda L. Bell. RealTracs MLS as distributed by MLS GRID
- $479,9003 bd2 ba2.8k sqft1698 Porter Rd, Burns, TN 37029For SaleMLS ID #3234017, Vince Coletti. RealTracs MLS as distributed by MLS GRID
- $509,9003 bd2 ba1.9k sqft206 Eastwood Dr #A, Dickson, TN 37055For SaleMLS ID #3186194, Hayley Thornton. RealTracs MLS as distributed by MLS GRID
- $375,0003 bd2 ba1.8k sqft214 Wyburn Pl, Burns, TN 37029For SaleMLS ID #3246797, Kelsey Dotson. RealTracs MLS as distributed by MLS GRID
