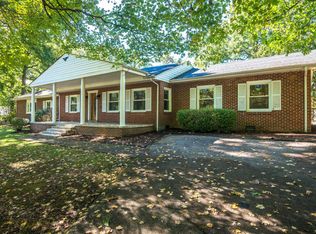
Beautifully Updated All-Brick Home directly across the street from the quaint East Hills Bed and Breakfast! Nestled in an established neighborhood known for wide streets and mature trees, this impeccably maintained home offers a warm, inviting atmosphere with a subtle coastal charm. Soft pastel tones, abundant natural light from oversized windows, and an expansive covered front porch create the perfect setting for comfortable indoor/outdoor living. Inside, you'll find spacious, versatile living areas, including a large living room, cozy den, formal dining room & bright breakfast nook. There is NO CARPET in this home. The refreshed kitchen features custom cabinetry with newly updated cabinet doors, along with recently replaced appliances and fixtures, including the dishwasher, garbage disposal, kitchen sink & range hood. All 3 bathrooms have been tastefully updated. The generous primary suite offers a large bedroom, oversized walk-in closet & a spa-inspired bathroom retreat. The 3rd bedroom provides exceptional flexibility, recently used as a home office, but it could also easily serve as a 2nd primary suite or private in-law suite. This space has been extensively updated within the last year with new flooring, lighting, vanity, faucet & toilet. Additional improvements include updated lighting in the entryway, front porch, kitchen & laundry room. Outside, you will appreciate the aggregate concrete circular driveway, thoughtfully designed landscaping, a fully fenced backyard with privacy fencing & a spacious back deck perfect for entertaining or relaxing. The home also features an encapsulated crawl space, a dual-fuel HVAC system with new ductwork installed in 2016 & enhanced attic insulation including a foil-insulated attic stair cover for improved energy efficiency. Major recent updates provide added peace of mind including a brand-new water heater installed in August 2025 & a new natural gas wall furnace installed in Jan. '26 as an alternative heating source.
Active
Price cut: $10K (10/7)
$389,900
101 W Hills Ter, Dickson, TN 37055
3beds
2,224sqft
Single Family Residence, Residential
Built in 1959
0.35 Acres Lot
$-- Zestimate®
$175/sqft
$-- HOA
What's special
Beautifully updated all-brick homeSubtle coastal charmWarm inviting atmosphereRefreshed kitchenSpa-inspired bathroom retreatCozy denBright breakfast nook
- 77 days
- 544
- 37
Zillow last checked:
Listing updated:
Listed by:
Amanda Crist 615-308-2627,
Ragan's Five Rivers Realty & 615-446-2359
Source: RealTracs MLS as distributed by MLS GRID,MLS#: 3271975
Facts & features
Interior
Bedrooms & bathrooms
- Bedrooms: 3
- Bathrooms: 3
- Full bathrooms: 3
- Main level bedrooms: 3
Bedroom 1
- Features: Suite
- Level: Suite
- Area: 198 Square Feet
- Dimensions: 11x18
Bedroom 2
- Features: Bath
- Level: Bath
- Area: 150 Square Feet
- Dimensions: 10x15
Bedroom 3
- Area: 143 Square Feet
- Dimensions: 11x13
Primary bathroom
- Features: Primary Bedroom
- Level: Primary Bedroom
Den
- Features: Bookcases
- Level: Bookcases
- Area: 196 Square Feet
- Dimensions: 14x14
Dining room
- Features: Formal
- Level: Formal
- Area: 180 Square Feet
- Dimensions: 12x15
Kitchen
- Area: 189 Square Feet
- Dimensions: 9x21
Living room
- Features: Separate
- Level: Separate
- Area: 208 Square Feet
- Dimensions: 13x16
Other
- Features: Utility Room
- Level: Utility Room
- Area: 96 Square Feet
- Dimensions: 8x12
Heating
- Central, Dual, Electric, Natural Gas
Cooling
- Central Air
Appliances
- Included: Dishwasher, Disposal, Refrigerator, Stainless Steel Appliance(s)
- Laundry: Electric Dryer Hookup, Washer Hookup
Features
- Bookcases, Built-in Features, Ceiling Fan(s), Entrance Foyer, Redecorated, Walk-In Closet(s), High Speed Internet
- Flooring: Concrete, Wood, Laminate, Tile
- Basement: Crawl Space
Interior area
- Total structure area: 2,224
- Total interior livable area: 2,224 sqft
- Finished area above ground: 2,224
Property
Features
- Levels: One
- Stories: 1
- Patio & porch: Porch, Covered, Deck
- Fencing: Privacy
Lot
- Size: 0.35 Acres
- Dimensions: 90 x 168 IRR
- Features: Rolling Slope
- Topography: Rolling Slope
Details
- Additional structures: Storage
- Parcel number: 111A E 01200 000
- Special conditions: Standard
Construction
Type & style
- Home type: SingleFamily
- Architectural style: Ranch
- Property subtype: Single Family Residence, Residential
Materials
- Brick
- Roof: Shingle
Condition
- New construction: No
- Year built: 1959
Utilities & green energy
- Sewer: Public Sewer
- Water: Public
- Utilities for property: Electricity Available, Natural Gas Available, Water Available
Green energy
- Energy efficient items: Insulation
Community & HOA
Community
- Subdivision: East Hills
HOA
- Has HOA: No
Location
- Region: Dickson
Financial & listing details
- Price per square foot: $175/sqft
- Tax assessed value: $327,400
- Annual tax amount: $1,964
- Date on market: 7/24/2026
- Electric utility on property: Yes
Estimated market value
Not available
Estimated sales range
Not available
Not available
Price history
| Date | Event | Price |
|---|---|---|
| 10/7/2026 | Price change | $389,900-2.5%$175/sqft |
Source:  RealTracs MLS as distributed by MLS GRID #3271975 Report a problem RealTracs MLS as distributed by MLS GRID #3271975 Report a problem | ||
| 8/30/2026 | Price change | $399,900-2.4%$180/sqft |
Source: RealTracs MLS as distributed by MLS GRID #3271975 Report a problem | ||
| 8/16/2026 | Price change | $409,700-1.9%$184/sqft |
Source: RealTracs MLS as distributed by MLS GRID #3271975 Report a problem | ||
| 7/24/2026 | Listed for sale | $417,500$188/sqft |
Source: RealTracs MLS as distributed by MLS GRID #3271975 Report a problem | ||
| 7/17/2026 | Contingent | $417,500$188/sqft |
Source: RealTracs MLS as distributed by MLS GRID #3271975 Report a problem | ||
| 7/11/2026 | Listed for sale | $417,500-1.7%$188/sqft |
Source: RealTracs MLS as distributed by MLS GRID #3271975 Report a problem | ||
| 7/2/2026 | Listing removed | $424,900$191/sqft |
Source: RealTracs MLS as distributed by MLS GRID #3119239 Report a problem | ||
| 4/23/2026 | Price change | $424,900-2.3%$191/sqft |
Source: RealTracs MLS as distributed by MLS GRID #3119239 Report a problem | ||
| 3/18/2026 | Price change | $435,000-1.1%$196/sqft |
Source: RealTracs MLS as distributed by MLS GRID #3119239 Report a problem | ||
| 2/1/2026 | Listed for sale | $439,700-1.2%$198/sqft |
Source: RealTracs MLS as distributed by MLS GRID #3119239 Report a problem | ||
| 1/25/2026 | Listing removed | $445,000$200/sqft |
Source: RealTracs MLS as distributed by MLS GRID #2958395 Report a problem | ||
| 12/5/2025 | Price change | $445,000-1.1%$200/sqft |
Source: RealTracs MLS as distributed by MLS GRID #2958395 Report a problem | ||
| 10/5/2025 | Price change | $450,000-5.8%$202/sqft |
Source: RealTracs MLS as distributed by MLS GRID #2958395 Report a problem | ||
| 9/19/2025 | Price change | $477,900-2%$215/sqft |
Source: RealTracs MLS as distributed by MLS GRID #2958395 Report a problem | ||
| 8/25/2025 | Price change | $487,900-2.4%$219/sqft |
Source: RealTracs MLS as distributed by MLS GRID #2958395 Report a problem | ||
| 7/29/2025 | Listed for sale | $499,900+25%$225/sqft |
Source: RealTracs MLS as distributed by MLS GRID #2958395 Report a problem | ||
| 6/15/2022 | Listing removed | -- |
Source: RealTracs MLS as distributed by MLS GRID #2392079 Report a problem | ||
| 6/8/2022 | Price change | $399,975-4.7%$180/sqft |
Source: RealTracs MLS as distributed by MLS GRID #2392079 Report a problem | ||
| 6/1/2022 | Listed for sale | $419,900$189/sqft |
Source: RealTracs MLS as distributed by MLS GRID #2392079 Report a problem | ||
| 6/1/2022 | Listing removed | -- |
Source: RealTracs MLS as distributed by MLS GRID #2380349 Report a problem | ||
| 5/30/2022 | Price change | $419,900-2.3%$189/sqft |
Source: RealTracs MLS as distributed by MLS GRID #2380349 Report a problem | ||
| 5/11/2022 | Price change | $429,900-2.3%$193/sqft |
Source: RealTracs MLS as distributed by MLS GRID #2380349 Report a problem | ||
| 5/2/2022 | Listed for sale | $439,900+83.4%$198/sqft |
Source: RealTracs MLS as distributed by MLS GRID #2380349 Report a problem | ||
| 12/21/2018 | Listing removed | $239,900$108/sqft |
Source: The Wilkinson Group #1992847 Report a problem | ||
| 11/30/2018 | Listed for sale | $239,900+44.5%$108/sqft |
Source: The Wilkinson Group #1992847 Report a problem | ||
| 3/22/2013 | Sold | $166,000+7.8%$75/sqft |
Source: RealTracs MLS as distributed by MLS GRID #1403247 Report a problem | ||
| 12/15/2005 | Sold | $154,000+28.4%$69/sqft |
Source: Public Record Report a problem | ||
| 5/22/2002 | Sold | $119,900+13.1%$54/sqft |
Source: Public Record Report a problem | ||
| 11/17/1994 | Sold | $106,000$48/sqft |
Source: Public Record Report a problem | ||
Public tax history
| Year | Property taxes | Tax assessment |
|---|---|---|
| 2025 | $1,964 | $81,850 |
| 2024 | $1,964 +4.3% | $81,850 +35.7% |
| 2023 | $1,884 | $60,325 |
| 2022 | $1,884 | $60,325 |
| 2021 | $1,884 | $60,325 |
| 2020 | $1,884 | $60,325 |
| 2019 | $1,884 +25.7% | $60,325 +46.9% |
| 2018 | $1,499 +0% | $41,075 |
| 2017 | $1,499 | $41,075 |
| 2016 | $1,499 +8.3% | $41,075 +15.1% |
| 2015 | $1,384 | $35,675 |
| 2014 | $1,384 | $35,675 |
| 2013 | -- | $35,675 |
| 2012 | $1,430 | $35,675 -6.5% |
| 2011 | $1,430 | $38,140 |
| 2010 | $1,430 | $38,140 |
| 2009 | $1,430 +5.3% | $38,140 |
| 2008 | $1,358 +0.8% | $38,140 |
| 2007 | $1,346 -18.1% | $38,140 |
| 2006 | $1,644 +16.8% | $38,140 +16.8% |
| 2005 | $1,407 +11.4% | $32,642 |
| 2004 | $1,263 -15% | $32,642 -15% |
| 2002 | $1,485 | $38,381 |
| 2001 | -- | $38,381 -75% |
| 2000 | -- | $153,525 |
Find assessor info on the county website
Monthly payment
Est. payment
Payment breakdown
Explore the cost of this home by adjusting the details. Changes won't be saved.Climate risks
Neighborhood: 37055
Nearby schools
Schools provided by the listing agent
- Elementary: Oakmont Elementary
- Middle: Dickson Middle School
- High: Dickson County High School
Source: RealTracs MLS as distributed by MLS GRID. This data may not be complete. We recommend contacting the local school district to confirm school assignments for this home.
Similar homes
- $429,9003 bd2 ba2.2k sqft307 S Hummingbird Ln, Dickson, TN 37055For Sale

 MLS ID #3231344, Meaghan Baker. RealTracs MLS as distributed by MLS GRID
 - $429,9003 bd2 ba1.5k sqft219 McCreary Hts, Dickson, TN 37055For Sale
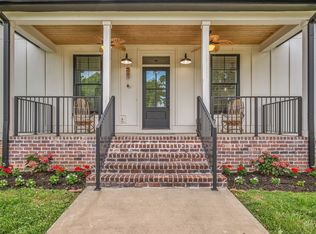 MLS ID #3615517, Cayce Daniel. RealTracs MLS as distributed by MLS GRID
 - $319,0003 bd2 ba1.7k sqft112 S Hummingbird Ln, Dickson, TN 37055For Sale
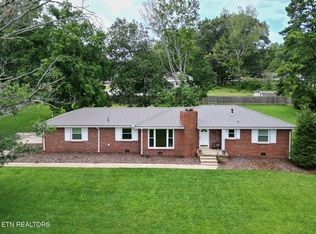 MLS ID #3304775, Shelly Kay Renfro. RealTracs MLS as distributed by MLS GRID
 - $362,5002 bd2 ba1.6k sqft309 Bluebird Ln, Dickson, TN 37055For Sale
 MLS ID #3542899, Joy Wooden. RealTracs MLS as distributed by MLS GRID
 - $362,9004 bd2 ba1.4k sqft107 Valley Rd, Dickson, TN 37055For SaleMLS ID #3184810, Meaghan Baker. RealTracs MLS as distributed by MLS GRID
- $329,9004 bd2 ba1.8k sqft102 W Hills Ter, Dickson, TN 37055For SaleMLS ID #3600619, Missy Chandler. RealTracs MLS as distributed by MLS GRID
- $359,9003 bd2 ba1.5k sqft126 Robin Hood Rd, Dickson, TN 37055For SaleMLS ID #3594057, Renea Veach. RealTracs MLS as distributed by MLS GRID
- $398,9004 bd3 ba2.9k sqft211 Rouse Rd, Dickson, TN 37055For SaleMLS ID #3247133, Jay Adams. RealTracs MLS as distributed by MLS GRID
- $339,9003 bd2 ba1.4k sqft200 Cullum Ave, Dickson, TN 37055For SaleMLS ID #3527520, Callie Southerland. RealTracs MLS as distributed by MLS GRID
- $384,9003 bd2 ba1.5k sqft1427 Ridge Rd, Dickson, TN 37055For SaleMLS ID #3520986, Pam Redden. RealTracs MLS as distributed by MLS GRID
- $319,9003 bd1 ba1.6k sqft401 Bluebird Ln, Dickson, TN 37055For SaleMLS ID #3531841, Marie Luther. RealTracs MLS as distributed by MLS GRID
- $299,9003 bd2 ba1.7k sqft1062 Caps Ridge Rd, Dickson, TN 37055For SaleMLS ID #3614417, Mandy Barefield. RealTracs MLS as distributed by MLS GRID
- $343,5003 bd3 ba1.4k sqft126 Silver Leaf Cir, Dickson, TN 37055For SaleMLS ID #3525663, Patricia (Pat) Kitchens. RealTracs MLS as distributed by MLS GRID
- $319,9003 bd2 ba1.2k sqft1466 W Grab Creek Rd, Dickson, TN 37055For SaleMLS ID #3261551, Jonathan Poindexter. RealTracs MLS as distributed by MLS GRID
- $309,9002 bd2 ba1.6k sqft214 Cullum Ave, Dickson, TN 37055For SaleMLS ID #3305641, Edana Cannon. RealTracs MLS as distributed by MLS GRID
- $499,9003 bd2 ba1.9k sqft206 Eastwood Dr #A, Dickson, TN 37055For SaleMLS ID #3320141, Hayley Thornton. RealTracs MLS as distributed by MLS GRID
- $339,9003 bd2 ba1.2k sqft1315 N Charlotte St, Dickson, TN 37055For SaleMLS ID #3243603, Missy Chandler. RealTracs MLS as distributed by MLS GRID
- $485,0003 bd3 ba3.2k sqft183 Hickory Hollow Dr, Dickson, TN 37055For SaleMLS ID #3514558, Daniel Swaw. RealTracs MLS as distributed by MLS GRID
- $320,0003 bd2 ba2.2k sqft416 Printwood Dr, Dickson, TN 37055For SaleMLS ID #3520519, Mary Snyder. RealTracs MLS as distributed by MLS GRID
- $374,9003 bd2 ba1.3k sqft330 Kaiser Rd, Dickson, TN 37055For SaleMLS ID #3528797, Pam Redden. RealTracs MLS as distributed by MLS GRID
