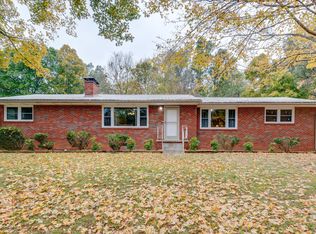
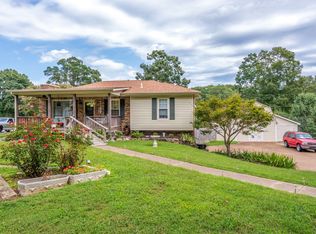
Lovingly cared for by the SAME OWNERS SINCE 1965, this ALL-BRICK RANCH is ready for its next chapter! Situated on a BEAUTIFUL HILL with mature trees and a spacious yard. HARDWOOD FLOORS throughout much of the home, Living Room plus a separate DEN WITH FIREPLACE, offering plenty of gathering space. The flexible 3/4 BEDROOM layout provides options for a Home Office, Hobby Room, Playroom, or Guest Room. The spacious KITCHEN & DINING AREA opens to a LARGE COVERED PATIO overlooking the beautiful backyard! LONG PAVED DRIVEWAY, COVERED PARKING FOR MULTIPLE VEHICLES, plus an additional RV CARPORT! HVAC approx. 4 years old. CONVENIENT LOCATION near LUTHER LAKE, DOWNTOWN DICKSON, schools, and shopping! A WELL-LOVED HOME with so much potential and room to make it your own. Selling AS-IS to settle an estate.
Active
$345,000
108 Hummingbird Ln, Dickson, TN 37055
4beds
1,823sqft
Single Family Residence, Residential
Built in 1964
0.89 Acres Lot
$-- Zestimate®
$189/sqft
$-- HOA
What's special
All-brick ranchAdditional rv carportLong paved drivewaySpacious yard
- 20 days
- 718
- 81
Likely to sell faster than
Zillow last checked:
Listing updated:
Listed by:
Karen Crouch 615-456-4691,
Parker Peery Properties 615-446-1884
Source: RealTracs MLS as distributed by MLS GRID,MLS#: 3624310
Facts & features
Interior
Bedrooms & bathrooms
- Bedrooms: 4
- Bathrooms: 2
- Full bathrooms: 1
- 1/2 bathrooms: 1
- Main level bedrooms: 4
Bedroom 1
- Area: 204 Square Feet
- Dimensions: 12x17
Bedroom 2
- Area: 132 Square Feet
- Dimensions: 11x12
Bedroom 3
- Area: 126 Square Feet
- Dimensions: 14x9
Bedroom 4
- Area: 100 Square Feet
- Dimensions: 10x10
Den
- Area: 240 Square Feet
- Dimensions: 12x20
Dining room
- Area: 132 Square Feet
- Dimensions: 11x12
Kitchen
- Area: 132 Square Feet
- Dimensions: 11x12
Living room
- Area: 176 Square Feet
- Dimensions: 16x11
Heating
- Central
Cooling
- Central Air
Appliances
- Included: Electric Oven, Built-In Electric Range, Dryer, Refrigerator, Washer
Features
- High Speed Internet
- Flooring: Wood, Laminate, Tile
- Basement: Crawl Space
Interior area
- Total structure area: 1,823
- Total interior livable area: 1,823 sqft
- Finished area above ground: 1,823
Property
Parking
- Total spaces: 4
- Parking features: Attached
- Carport spaces: 4
Features
- Levels: One
- Stories: 1
- Patio & porch: Patio, Covered, Porch
Lot
- Size: 0.89 Acres
- Dimensions: 155 x 270 IRR
Details
- Additional structures: Storage
- Parcel number: 111A H 01700 000
- Special conditions: Standard
Construction
Type & style
- Home type: SingleFamily
- Architectural style: Ranch
- Property subtype: Single Family Residence, Residential
Materials
- Brick
Condition
- New construction: No
- Year built: 1964
Utilities & green energy
- Sewer: Public Sewer
- Water: Public
- Utilities for property: Water Available
Community & HOA
Community
- Subdivision: East Hills
HOA
- Has HOA: No
Location
- Region: Dickson
Financial & listing details
- Price per square foot: $189/sqft
- Tax assessed value: $289,500
- Annual tax amount: $1,737
- Date on market: 10/22/2026
Estimated market value
Not available
Estimated sales range
Not available
Not available
Price history
| Date | Event | Price |
|---|---|---|
| 10/22/2026 | Listed for sale | $345,000$189/sqft |
Source:  RealTracs MLS as distributed by MLS GRID #3624310 Report a problem | ||
Public tax history
| Year | Property taxes | Tax assessment |
|---|---|---|
| 2025 | $1,737 | $72,375 |
| 2024 | $1,737 +3.9% | $72,375 +35.2% |
| 2023 | $1,672 | $53,525 |
| 2022 | $1,672 | $53,525 |
| 2021 | $1,672 | $53,525 |
| 2020 | $1,672 | $53,525 |
| 2019 | $1,672 +23.2% | $53,525 +44% |
| 2018 | $1,357 0% | $37,175 |
| 2017 | $1,357 +0.6% | $37,175 +0.5% |
| 2016 | $1,349 +7.8% | $36,975 +14.6% |
| 2015 | $1,252 | $32,275 |
| 2014 | $1,252 | $32,275 |
| 2013 | -- | $32,275 |
| 2012 | $1,334 | $32,275 -9.3% |
| 2011 | $1,334 +1.8% | $35,579 +1.8% |
| 2010 | $1,310 | $34,933 |
| 2009 | $1,310 +5.3% | $34,933 |
| 2008 | $1,244 +0.8% | $34,933 |
| 2007 | $1,233 -18.1% | $34,933 |
| 2006 | $1,506 +5.8% | $34,933 +5.8% |
| 2005 | $1,424 +12.2% | $33,030 +0.8% |
| 2004 | $1,269 | $32,780 |
| 2002 | $1,269 | $32,780 |
| 2001 | -- | $32,780 -75% |
| 2000 | -- | $131,118 |
Find assessor info on the county website
Monthly payment
Est. payment
Payment breakdown
Explore the cost of this home by adjusting the details. Changes won't be saved.Climate risks
Neighborhood: 37055
Nearby schools
Schools provided by the listing agent
- Elementary: Oakmont Elementary
- Middle: Dickson Middle School
- High: Dickson County High School
Source: RealTracs MLS as distributed by MLS GRID. This data may not be complete. We recommend contacting the local school district to confirm school assignments for this home.
Similar homes
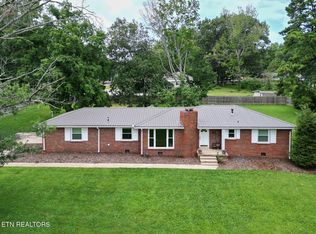
- $319,0003 bd2 ba1.7k sqft112 S Hummingbird Ln, Dickson, TN 37055For Sale
 MLS ID #3304775, Shelly Kay Renfro. RealTracs MLS as distributed by MLS GRID
- $329,9004 bd2 ba1.8k sqft102 W Hills Ter, Dickson, TN 37055For Sale
 MLS ID #3600619, Missy Chandler. RealTracs MLS as distributed by MLS GRID
- $356,5002 bd2 ba1.6k sqft309 Bluebird Ln, Dickson, TN 37055For Sale
 MLS ID #3542899, Joy Wooden. RealTracs MLS as distributed by MLS GRID
- $459,0004 bd4 ba2.6k sqft207 Robinson Dr, Dickson, TN 37055For Sale
 MLS ID #3246925, Karen Crouch. RealTracs MLS as distributed by MLS GRID
- $389,9003 bd3 ba2.2k sqft101 W Hills Ter, Dickson, TN 37055For SaleMLS ID #3271975, Amanda Crist. RealTracs MLS as distributed by MLS GRID
- $375,0003 bd2 ba1.4k sqft329 Murrell Rd, Dickson, TN 37055For SaleMLS ID #3630536, Whitney Koski. RealTracs MLS as distributed by MLS GRID
- $314,9003 bd2 ba1k sqft100 Brook Dr, Dickson, TN 37055For SaleMLS ID #3615345, Chelsea Cox. RealTracs MLS as distributed by MLS GRID
- $299,9004 bd2 ba1.2k sqft116 Chestnut Dr, Burns, TN 37055For SaleMLS ID #3602369, Amanda L. Bell. RealTracs MLS as distributed by MLS GRID
- $299,9903 bd1 ba1.6k sqft401 Bluebird Ln, Dickson, TN 37055For SaleMLS ID #3531841, Marie Luther. RealTracs MLS as distributed by MLS GRID
- $429,9003 bd2 ba2.2k sqft307 S Hummingbird Ln, Dickson, TN 37055For SaleMLS ID #3231344, Meaghan Baker. RealTracs MLS as distributed by MLS GRID
- $329,9003 bd2 ba1.2k sqft1315 N Charlotte St, Dickson, TN 37055For SaleMLS ID #3623136, Missy Chandler. RealTracs MLS as distributed by MLS GRID
- $387,5003 bd2 ba2.1k sqft209 Murrell St, Dickson, TN 37055For SaleMLS ID #3621076, Andrea Franden. RealTracs MLS as distributed by MLS GRID
- $305,9003 bd3 ba1.5k sqft204 Village Cir W, Dickson, TN 37055For SaleMLS ID #3242777, Jeremy Eleazer. RealTracs MLS as distributed by MLS GRID
- $325,0003 bd2 ba1k sqft101 Brookside Dr, Dickson, TN 37055For SaleMLS ID #3611376, Amanda Anderson. RealTracs MLS as distributed by MLS GRID
- $340,0003 bd3 ba1.4k sqft126 Silver Leaf Cir, Dickson, TN 37055For SaleMLS ID #3525663, Patricia (Pat) Kitchens. RealTracs MLS as distributed by MLS GRID
- $279,9003 bd1 ba1k sqft118 Spanish Ct, Dickson, TN 37055For SaleMLS ID #3622187, Carrie Parker Peery. RealTracs MLS as distributed by MLS GRID
- $279,9003 bd1 ba1k sqft107 Mae Cir, Dickson, TN 37055For SaleMLS ID #3629906, Missy Chandler. RealTracs MLS as distributed by MLS GRID
- $315,0003 bd2 ba1.1k sqft103 Ravenwood Cir, Dickson, TN 37055For SaleMLS ID #3618918, Emerson Mitchell. RealTracs MLS as distributed by MLS GRID
- $435,0003 bd3 ba2.3k sqft112 Hillwood Dr, Dickson, TN 37055For SaleMLS ID #3620700, Crystal Lamberth. RealTracs MLS as distributed by MLS GRID
- $500,0004 bd3 ba2.3k sqft1420 W Grab Creek Rd, Dickson, TN 37055For SaleMLS ID #3630263, Misty James. RealTracs MLS as distributed by MLS GRID
