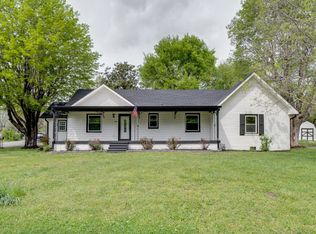
Don’t miss this MOVE-IN-READY home offering an ideal combination of LOCATION, UPDATES AND CONVENIENCE in Dickson. Inside, you’ll find a functional 3-bedroom, 2-bath floor plan featuring GRANITE COUNTERTOPS, STAINLESS STEEL APPLIANCES, ABUNDANT CABINETRY and updated bathrooms with BEAUTIFULLY TILED SHOWERS. The PRIVATE, SET-BACK PRIMARY SUITE provides separation from the additional bedrooms and main living areas. Large windows bring in plenty of natural light throughout the home. Outside, enjoy a spacious yard, COVERED CARPORT and convenient off-street parking. Located JUST MINUTES FROM DOWNTOWN DICKSON, SHOPPING, DINING, SCHOOLS AND I-40, making everyday errands and commuting easy. If you’re looking for an UPDATED 3-BEDROOM HOME IN A CONVENIENT DICKSON LOCATION, schedule your private showing today!
Active
Price cut: $5K (9/21)
$319,900
100 Brook Dr, Dickson, TN 37055
3beds
1,080sqft
Single Family Residence, Residential
Built in 1955
0.38 Acres Lot
$-- Zestimate®
$296/sqft
$-- HOA
What's special
Stainless steel appliancesSpacious yardAbundant cabinetryConvenient off-street parkingCovered carportGranite countertopsPrivate set-back primary suite
- 53 days
- 289
- 18
Likely to sell faster than
Zillow last checked:
Listing updated:
Listed by:
Chelsea Cox 615-982-2238,
Parker Peery Properties 615-446-1884
Source: RealTracs MLS as distributed by MLS GRID,MLS#: 3513292
Facts & features
Interior
Bedrooms & bathrooms
- Bedrooms: 3
- Bathrooms: 2
- Full bathrooms: 2
- Main level bedrooms: 3
Bedroom 1
- Area: 156 Square Feet
- Dimensions: 13x12
Bedroom 2
- Area: 132 Square Feet
- Dimensions: 12x11
Bedroom 3
- Area: 110 Square Feet
- Dimensions: 11x10
Kitchen
- Area: 132 Square Feet
- Dimensions: 12x11
Living room
- Area: 187 Square Feet
- Dimensions: 17x11
Heating
- Central, Electric, Natural Gas
Cooling
- Central Air, Electric
Appliances
- Included: Oven, Electric Range, Dishwasher, Microwave, Refrigerator, Washer
Features
- Flooring: Wood
- Basement: Crawl Space
Interior area
- Total structure area: 1,080
- Total interior livable area: 1,080 sqft
- Finished area above ground: 1,080
Property
Features
- Levels: One
- Stories: 1
Lot
- Size: 0.38 Acres
- Dimensions: 129 x 94.36 IRR
Details
- Parcel number: 103E C 01000 000
- Special conditions: Standard
Construction
Type & style
- Home type: SingleFamily
- Property subtype: Single Family Residence, Residential
Materials
- Vinyl Siding
Condition
- New construction: No
- Year built: 1955
Utilities & green energy
- Sewer: Public Sewer
- Water: Public
- Utilities for property: Electricity Available, Natural Gas Available, Water Available
Community & HOA
Community
- Subdivision: Greenfield
HOA
- Has HOA: No
Location
- Region: Dickson
Financial & listing details
- Price per square foot: $296/sqft
- Tax assessed value: $169,700
- Annual tax amount: $1,018
- Date on market: 8/14/2026
- Electric utility on property: Yes
Estimated market value
Not available
Estimated sales range
Not available
Not available
Price history
| Date | Event | Price |
|---|---|---|
| 9/21/2026 | Price change | $319,900-1.5%$296/sqft |
Source:  RealTracs MLS as distributed by MLS GRID #3513292 Report a problem RealTracs MLS as distributed by MLS GRID #3513292 Report a problem | ||
| 7/18/2026 | Price change | $324,900-1.5%$301/sqft |
Source: RealTracs MLS as distributed by MLS GRID #3247663 Report a problem | ||
| 6/24/2026 | Listed for sale | $329,900+3.1%$305/sqft |
Source: RealTracs MLS as distributed by MLS GRID #3247663 Report a problem | ||
| 12/19/2024 | Sold | $319,900$296/sqft |
Source: RealTracs MLS as distributed by MLS GRID #2756448 Report a problem | ||
| 12/19/2024 | Pending sale | $319,900$296/sqft |
Source: RealTracs MLS as distributed by MLS GRID #2756448 Report a problem | ||
| 11/25/2024 | Contingent | $319,900$296/sqft |
Source: RealTracs MLS as distributed by MLS GRID #2756448 Report a problem | ||
| 11/5/2024 | Listed for sale | $319,900+93.9%$296/sqft |
Source: RealTracs MLS as distributed by MLS GRID #2756448 Report a problem | ||
| 4/5/2023 | Sold | $165,000-8.3%$153/sqft |
Source: RealTracs MLS as distributed by MLS GRID #2496822 Report a problem | ||
| 3/25/2023 | Contingent | $179,900$167/sqft |
Source: RealTracs MLS as distributed by MLS GRID #2496822 Report a problem | ||
| 3/14/2023 | Listed for sale | $179,900+199.8%$167/sqft |
Source: RealTracs MLS as distributed by MLS GRID #2496822 Report a problem | ||
| 4/5/2000 | Sold | $60,000$56/sqft |
Source: Public Record Report a problem | ||
Public tax history
| Year | Property taxes | Tax assessment |
|---|---|---|
| 2025 | $1,018 | $42,425 |
| 2024 | $1,018 +28.5% | $42,425 +67.2% |
| 2023 | $793 | $25,375 |
| 2022 | $793 | $25,375 |
| 2021 | $793 | $25,375 |
| 2020 | $793 | $25,375 |
| 2019 | $793 +11.2% | $25,375 +30% |
| 2018 | $713 +0.1% | $19,525 |
| 2017 | $712 | $19,525 |
| 2016 | $712 +6.7% | $19,525 +13.5% |
| 2015 | $667 | $17,200 |
| 2014 | $667 | $17,200 |
| 2013 | -- | $17,200 |
| 2012 | $694 | $17,200 -7.1% |
| 2011 | $694 | $18,517 |
| 2010 | $694 | $18,517 |
| 2009 | $694 +5.3% | $18,517 |
| 2008 | $659 +0.9% | $18,517 |
| 2007 | $654 -18.1% | $18,517 |
| 2006 | $798 +20.6% | $18,517 +20.6% |
| 2005 | $662 +11.4% | $15,355 |
| 2004 | $594 | $15,355 |
| 2002 | $594 | $15,355 |
| 2001 | -- | $15,355 -75% |
| 2000 | -- | $61,419 |
Find assessor info on the county website
Monthly payment
Est. payment
Payment breakdown
Explore the cost of this home by adjusting the details. Changes won't be saved.Climate risks
Neighborhood: 37055
Nearby schools
Schools provided by the listing agent
- Elementary: Centennial Elementary
- Middle: Dickson Middle School
- High: Dickson County High School
Source: RealTracs MLS as distributed by MLS GRID. This data may not be complete. We recommend contacting the local school district to confirm school assignments for this home.

Similar homes
- $294,9003 bd2 ba1k sqft110 Old Pond Ln, Dickson, TN 37055For Sale
 MLS ID #3149257, Melissa Schmittou. RealTracs MLS as distributed by MLS GRID
 - $295,0004 bd2 ba1.5k sqft1109 N Charlotte St, Dickson, TN 37055For Sale
 MLS ID #3541390, Janine Leigh Ayer. RealTracs MLS as distributed by MLS GRID
 - $310,0003 bd2 ba1.1k sqft420 Shady Hill Rd, Dickson, TN 37055For Sale
 MLS ID #3336037, Corey B O'Neal. RealTracs MLS as distributed by MLS GRID
 - $279,9003 bd1 ba1k sqft103 Mae Cir, Dickson, TN 37055For Sale
 MLS ID #3611120, Chelsea Cox. RealTracs MLS as distributed by MLS GRID
 - $319,9003 bd2 ba1.2k sqft1466 W Grab Creek Rd, Dickson, TN 37055For SaleMLS ID #3261551, Jonathan Poindexter. RealTracs MLS as distributed by MLS GRID
- $339,9003 bd2 ba1.2k sqft1315 N Charlotte St, Dickson, TN 37055For SaleMLS ID #3243603, Missy Chandler. RealTracs MLS as distributed by MLS GRID
- $319,9003 bd1 ba1.6k sqft401 Bluebird Ln, Dickson, TN 37055For SaleMLS ID #3531841, Marie Luther. RealTracs MLS as distributed by MLS GRID
- $339,9003 bd2 ba1.4k sqft200 Cullum Ave, Dickson, TN 37055For SaleMLS ID #3527520, Callie Southerland. RealTracs MLS as distributed by MLS GRID
- $319,9003 bd2 ba1.1k sqft317 Lewis Hollow Rd, Dickson, TN 37055New ConstructionMLS ID #3541174, Missy Chandler. RealTracs MLS as distributed by MLS GRID
- $314,5003 bd2 ba1.3k sqft1106 Highway 48 S, Dickson, TN 37055For SaleMLS ID #3179370, Desiree Rachford. RealTracs MLS as distributed by MLS GRID
- $362,9004 bd2 ba1.4k sqft107 Valley Rd, Dickson, TN 37055For SaleMLS ID #3184810, Meaghan Baker. RealTracs MLS as distributed by MLS GRID
- $275,0003 bd2 ba1.1k sqft119 Silver Leaf Cir, Dickson, TN 37055For SaleMLS ID #3242839, Kim Hanback. RealTracs MLS as distributed by MLS GRID
- $343,5003 bd3 ba1.4k sqft126 Silver Leaf Cir, Dickson, TN 37055For SaleMLS ID #3525663, Patricia (Pat) Kitchens. RealTracs MLS as distributed by MLS GRID
- $344,9003 bd2 ba1.2k sqft1021 Woodmont Dr, Dickson, TN 37055For SaleMLS ID #3544492, Michelle Smith. RealTracs MLS as distributed by MLS GRID
- $362,5002 bd2 ba1.6k sqft309 Bluebird Ln, Dickson, TN 37055For SaleMLS ID #3542899, Joy Wooden. RealTracs MLS as distributed by MLS GRID
- $369,9993 bd2 ba1.4k sqft207 Scott St, Dickson, TN 37055New ConstructionMLS ID #3545954, Jon Cruz. RealTracs MLS as distributed by MLS GRID
- $327,4992 bd2 ba1.3k sqft1199 Hillcrest Rd, Dickson, TN 37055For SaleMLS ID #3270717, Adam Deal. RealTracs MLS as distributed by MLS GRID
- $339,0003 bd2 ba1.2k sqft1274 Oak Grove Rd, Dickson, TN 37055For SaleMLS ID #3526985, Cheryl Pitney. RealTracs MLS as distributed by MLS GRID
- $309,0003 bd3 ba1.5k sqft204 Village Cir W, Dickson, TN 37055For SaleMLS ID #3242777, Jeremy Eleazer. RealTracs MLS as distributed by MLS GRID
- $368,7503 bd2 ba1.5k sqft126 Robin Hood Rd, Dickson, TN 37055For SaleMLS ID #3594057, Renea Veach. RealTracs MLS as distributed by MLS GRID
