Freshly remodeled and move-in ready! This one-level, end-unit condo offers an easy, low-maintenance lifestyle in a convenient Dickson location. With 2 bedrooms, 2 full baths and approximately 1,185 square feet, this home is an ideal opportunity whether you're purchasing your first home or your last.
Step inside to a bright, inviting interior featuring fresh finishes, new-looking luxury vinyl flooring, crisp white walls and trim, and abundant natural light. The remodeled kitchen is a standout, with beautiful two-tone cabinetry, bright countertops, stainless appliances, ample cabinet space and a practical layout that makes everyday living and entertaining easy. All appliances remain.
The spacious living area offers plenty of room to relax and flows naturally toward the light-filled dining/bonus area, where windows and French-style doors bring the outdoors in. Both bathrooms have been refreshed for a clean, updated feel.
As an end unit, this condo offers added privacy along with the convenience of dedicated parking. No individually assigned lot to maintain means you can spend less time on upkeep and more time enjoying life.
Conveniently located near shopping, hospitals and the growing downtown Dickson area, this remodeled condo puts everyday essentials and local amenities within easy reach.
Active
$229,900
115 Eastdale Ln, Dickson, TN 37055
2beds
1,185sqft
Apartment, Residential, Condominium
Built in 2002
-- sqft lot
$-- Zestimate®
$194/sqft
$250/mo HOA
What's special
Ample cabinet spaceFresh finishesPractical layoutRemodeled kitchenAbundant natural lightDedicated parkingStainless appliances
- 1 day
- 69
- 4
Zillow last checked:
Listing updated:
Listed by:
R. Scott England 615-202-2100,
E4 Real Estate Group, LLC 615-202-2100
Source: RealTracs MLS as distributed by MLS GRID,MLS#: 3597055
Facts & features
Interior
Bedrooms & bathrooms
- Bedrooms: 2
- Bathrooms: 2
- Full bathrooms: 2
- Main level bedrooms: 2
Bedroom 1
- Area: 196 Square Feet
- Dimensions: 14x14
Bedroom 2
- Area: 156 Square Feet
- Dimensions: 13x12
Kitchen
- Area: 90 Square Feet
- Dimensions: 10x9
Living room
- Area: 195 Square Feet
- Dimensions: 15x13
Heating
- Central
Cooling
- Central Air
Appliances
- Included: Electric Oven, Electric Range, Dishwasher, Disposal, Microwave, Refrigerator, Stainless Steel Appliance(s)
Features
- Ceiling Fan(s)
- Flooring: Luxury Vinyl
- Basement: None
Interior area
- Total structure area: 1,185
- Total interior livable area: 1,185 sqft
- Finished area above ground: 1,185
Property
Features
- Levels: One
- Stories: 1
- Patio & porch: Patio, Covered
Lot
- Size: 2.32 Acres
Details
- Parcel number: 102O H 00900C016
- Special conditions: Standard
Construction
Type & style
- Home type: Condo
- Architectural style: Cottage
- Property subtype: Apartment, Residential, Condominium
- Attached to another structure: Yes
Materials
- Brick
Condition
- New construction: No
- Year built: 2002
Utilities & green energy
- Sewer: Public Sewer
- Water: Public
- Utilities for property: Water Available
Community & HOA
Community
- Security: Fire Alarm, Smoke Detector(s)
- Subdivision: East Dale Condominiums
HOA
- Has HOA: Yes
- HOA fee: $250 monthly
- Second HOA fee: $400 one time
Location
- Region: Dickson
Financial & listing details
- Price per square foot: $194/sqft
- Tax assessed value: $197,100
- Annual tax amount: $1,183
- Date on market: 11/20/2026
Estimated market value
Not available
Estimated sales range
Not available
Not available
Price history
| Date | Event | Price |
|---|---|---|
| 11/20/2026 | Listed for sale | $229,900$194/sqft |
Source:  RealTracs MLS as distributed by MLS GRID #3597055 Report a problem | ||
| 10/12/2026 | Contingent | $229,900$194/sqft |
Source: RealTracs MLS as distributed by MLS GRID #3597055 Report a problem | ||
| 9/21/2026 | Listed for sale | $229,900+83.9%$194/sqft |
Source: RealTracs MLS as distributed by MLS GRID #3597055 Report a problem | ||
| 10/16/2017 | Sold | $125,000$105/sqft |
Source: Public Record Report a problem | ||
Public tax history
| Year | Property taxes | Tax assessment |
|---|---|---|
| 2025 | $1,183 | $49,275 |
| 2024 | $1,183 +6.4% | $49,275 +38.5% |
| 2023 | $1,111 | $35,575 |
| 2022 | $1,111 | $35,575 |
| 2021 | $1,111 | $35,575 |
| 2020 | $1,111 | $35,575 |
| 2019 | $1,111 +11.6% | $35,575 +30.4% |
| 2018 | $995 +0% | $27,275 |
| 2017 | $995 | $27,275 |
| 2016 | $995 -6% | $27,275 |
| 2015 | $1,058 | $27,275 |
| 2014 | $1,058 | $27,275 |
| 2013 | -- | $27,275 |
| 2012 | $976 | $27,275 +4.8% |
| 2011 | $976 | $26,015 |
| 2010 | $976 | $26,015 |
| 2009 | $976 | $26,015 |
Find assessor info on the county website
Monthly payment
Est. payment
Payment breakdown
Explore the cost of this home by adjusting the details. Changes won't be saved.Climate risks
Neighborhood: 37055
Nearby schools
Schools provided by the listing agent
- Elementary: Oakmont Elementary
- Middle: Dickson Middle School
- High: Dickson County High School
Source: RealTracs MLS as distributed by MLS GRID. This data may not be complete. We recommend contacting the local school district to confirm school assignments for this home.


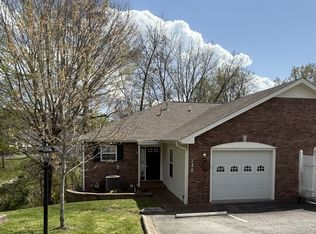
Similar homes
- $252,5002 bd3 ba1.4k sqft111 Eastdale Ln, Dickson, TN 37055For Sale

 MLS ID #3531510, Renea Veach. RealTracs MLS as distributed by MLS GRID
- $254,0003 bd1 ba1k sqft206 Diana Dr, Dickson, TN 37055For Sale
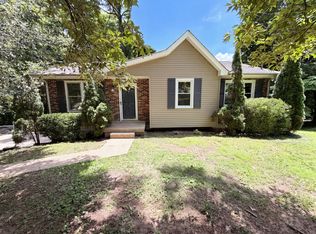 MLS ID #3247714, Karen Albright. RealTracs MLS as distributed by MLS GRID
- $229,9003 bd2 ba1.7k sqft1448 W Grab Creek Rd, Dickson, TN 37055For Sale
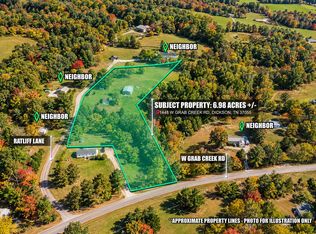 MLS ID #3610889, Clasha Tanner. RealTracs MLS as distributed by MLS GRID
- $305,9003 bd3 ba1.5k sqft204 Village Cir W, Dickson, TN 37055For Sale
 MLS ID #3242777, Jeremy Eleazer. RealTracs MLS as distributed by MLS GRID
- $259,9002 bd2 ba1.3k sqft202 Parkway W, Dickson, TN 37055For SaleMLS ID #3622917, Stephanie Singleton. RealTracs MLS as distributed by MLS GRID
- $198,0002 bd1 ba932 sqft1155 Westfield Rd, Dickson, TN 37055For SaleMLS ID #3626351, Mika Sesler. RealTracs MLS as distributed by MLS GRID
- $313,0003 bd3 ba1.5k sqft207 Village Cir W #207, Dickson, TN 37055For SaleMLS ID #3603087, Finee F. Miller. RealTracs MLS as distributed by MLS GRID
- $219,9002 bd2 ba925 sqft112 Hill Place Ct Lot 20, Dickson, TN 37055New ConstructionMLS ID #3628043, Missy Chandler. RealTracs MLS as distributed by MLS GRID
- $219,9002 bd2 ba925 sqft110 Hill Place Ct Lot 21, Dickson, TN 37055New ConstructionMLS ID #3628040, Missy Chandler. RealTracs MLS as distributed by MLS GRID
- $215,7503 bd1 ba1.1k sqft1625 Highway 48 S, Dickson, TN 37055For SaleMLS ID #3594107, Carolyn Donaldson. RealTracs MLS as distributed by MLS GRID
- $279,9003 bd1 ba1k sqft107 Mae Cir, Dickson, TN 37055For SaleMLS ID #3629906, Missy Chandler. RealTracs MLS as distributed by MLS GRID
- $256,0004 bd2 ba1.4k sqft202 Cherry St, Dickson, TN 37055For SaleMLS ID #3610378, Margie Martin. RealTracs MLS as distributed by MLS GRID
- $199,9993 bd3 ba1.3k sqft243 Darlington Dr Lot 32, Dickson, TN 37055New ConstructionMLS ID #3637594, Ashanti McCormick. RealTracs MLS as distributed by MLS GRID
- $279,9003 bd1 ba1k sqft118 Spanish Ct, Dickson, TN 37055For SaleMLS ID #3622187, Carrie Parker Peery. RealTracs MLS as distributed by MLS GRID
- $219,9002 bd2 ba925 sqft104 Hill Place Ct Lot 24, Dickson, TN 37055New ConstructionMLS ID #3628031, Missy Chandler. RealTracs MLS as distributed by MLS GRID
- $219,9002 bd2 ba925 sqft108 Hill Place Ct Lot 22, Dickson, TN 37055New ConstructionMLS ID #3628036, Missy Chandler. RealTracs MLS as distributed by MLS GRID
- $255,9002 bd1 ba1.3k sqft10200 New Hope Rd, Bon Aqua, TN 37025For SaleMLS ID #3594070, Timothy Garland Southerland. RealTracs MLS as distributed by MLS GRID
- $314,9003 bd2 ba1k sqft100 Brook Dr, Dickson, TN 37055For SaleMLS ID #3615345, Chelsea Cox. RealTracs MLS as distributed by MLS GRID
- $235,0003 bd2 ba1.4k sqft11250 Allen Dr, Lyles, TN 37098For SaleMLS ID #3634172, Desiree Rachford. RealTracs MLS as distributed by MLS GRID
- $299,9004 bd2 ba1.2k sqft116 Chestnut Dr, Burns, TN 37055For SaleMLS ID #3602369, Amanda L. Bell. RealTracs MLS as distributed by MLS GRID
