Seller may consider buyer concessions if made in an offer. Introducing 206 Diana Dr, a residence recently enhanced with fresh interior paint for an updated aesthetic. The kitchen is equipped with all stainless steel appliances, complementing the fresh interior paint throughout. Beyond the main living space, a spacious deck provides an exterior extension, leading to a fully fenced in backyard designed for enjoyment. This property blends modern updates with practical outdoor living – ready for you.
Active
Price cut: $5K (9/17)
$259,000
206 Diana Dr, Dickson, TN 37055
3beds
1,029sqft
Single Family Residence, Residential
Built in 1980
0.6 Acres Lot
$-- Zestimate®
$252/sqft
$-- HOA
What's special
Fully fenced in backyardFresh interior paintSpacious deck
- 123 days
- 542
- 41
Zillow last checked:
Listing updated:
Listed by:
Karen Albright 480-462-5392,
OPENDOOR BROKERAGE, LLC 480-462-5392,
Michelle Huemmer 615-488-4304,
OPENDOOR BROKERAGE, LLC
Source: RealTracs MLS as distributed by MLS GRID,MLS#: 3247714
Facts & features
Interior
Bedrooms & bathrooms
- Bedrooms: 3
- Bathrooms: 1
- Full bathrooms: 1
- Main level bedrooms: 3
Heating
- Central, Natural Gas
Cooling
- Central Air
Appliances
- Included: Gas Range, Dishwasher, Microwave, Refrigerator
Features
- Flooring: Carpet
- Basement: Unfinished
Interior area
- Total structure area: 1,029
- Total interior livable area: 1,029 sqft
- Finished area above ground: 1,029
Property
Parking
- Total spaces: 2
- Parking features: Basement
- Attached garage spaces: 2
Features
- Levels: One
- Stories: 1
Lot
- Size: 0.6 Acres
- Dimensions: 46 x 213 IRR
Details
- Parcel number: 111G C 06600 000
- Special conditions: Standard
Construction
Type & style
- Home type: SingleFamily
- Property subtype: Single Family Residence, Residential
Materials
- Brick, Vinyl Siding
Condition
- New construction: No
- Year built: 1980
Utilities & green energy
- Sewer: Public Sewer
- Water: Public
- Utilities for property: Natural Gas Available, Water Available
Community & HOA
Community
- Subdivision: Clement Heights Sect 5
HOA
- Has HOA: No
Location
- Region: Dickson
Financial & listing details
- Price per square foot: $252/sqft
- Tax assessed value: $233,400
- Annual tax amount: $1,400
- Date on market: 6/23/2026
Estimated market value
Not available
Estimated sales range
Not available
Not available
Price history
| Date | Event | Price |
|---|---|---|
| 9/17/2026 | Price change | $259,000-1.9%$252/sqft |
Source:  RealTracs MLS as distributed by MLS GRID #3247714 Report a problem RealTracs MLS as distributed by MLS GRID #3247714 Report a problem | ||
| 8/27/2026 | Price change | $264,000-1.9%$257/sqft |
Source: RealTracs MLS as distributed by MLS GRID #3247714 Report a problem | ||
| 8/13/2026 | Price change | $269,000-1.8%$261/sqft |
Source: RealTracs MLS as distributed by MLS GRID #3247714 Report a problem | ||
| 7/23/2026 | Price change | $274,000-2.1%$266/sqft |
Source: RealTracs MLS as distributed by MLS GRID #3247714 Report a problem | ||
| 6/23/2026 | Listed for sale | $280,000+0.5%$272/sqft |
Source: RealTracs MLS as distributed by MLS GRID #3247714 Report a problem | ||
| 5/19/2026 | Sold | $278,500+28.9%$271/sqft |
Source: Public Record Report a problem | ||
| 2/26/2025 | Listing removed | $2,000$2/sqft |
Source: Zillow Rentals Report a problem | ||
| 2/19/2025 | Price change | $2,000-13%$2/sqft |
Source: Zillow Rentals Report a problem | ||
| 2/16/2025 | Listed for rent | $2,300+53.3%$2/sqft |
Source: Zillow Rentals Report a problem | ||
| 3/24/2021 | Listing removed | -- |
Source: Owner Report a problem | ||
| 10/1/2019 | Listing removed | $1,500$1/sqft |
Source: Owner Report a problem | ||
| 9/28/2019 | Listed for rent | $1,500$1/sqft |
Source: Owner Report a problem | ||
| 9/28/2019 | Listing removed | $216,000$210/sqft |
Source: Owner Report a problem | ||
| 9/23/2019 | Price change | $216,000-4.4%$210/sqft |
Source: Owner Report a problem | ||
| 9/18/2019 | Listed for sale | $226,000+61.4%$220/sqft |
Source: Owner Report a problem | ||
| 6/1/2016 | Sold | $140,000+21.7%$136/sqft |
Source: RealTracs MLS as distributed by MLS GRID #1724996 Report a problem | ||
| 3/4/2015 | Sold | $115,000$112/sqft |
Source: Public Record Report a problem | ||
| 7/1/2014 | Sold | $115,000-4.1%$112/sqft |
Source: RealTracs MLS as distributed by MLS GRID #1525708 Report a problem | ||
| 4/27/2014 | Price change | $119,900-3.2%$117/sqft |
Source: Parker Peery Properties #1525708 Report a problem | ||
| 3/22/2014 | Listed for sale | $123,900+6%$120/sqft |
Source: Parker Peery Properties #1525708 Report a problem | ||
| 5/26/2009 | Sold | $116,900+31.3%$114/sqft |
Source: Public Record Report a problem | ||
| 9/1/2006 | Sold | $89,000+24%$86/sqft |
Source: Public Record Report a problem | ||
| 7/12/2006 | Sold | $71,800+5.4%$70/sqft |
Source: Public Record Report a problem | ||
| 7/1/2003 | Sold | $68,125-20.4%$66/sqft |
Source: Public Record Report a problem | ||
| 2/13/2003 | Sold | $85,532+22.4%$83/sqft |
Source: Public Record Report a problem | ||
| 10/22/1996 | Sold | $69,900+4.5%$68/sqft |
Source: Public Record Report a problem | ||
| 3/28/1996 | Sold | $66,900$65/sqft |
Source: Public Record Report a problem | ||
Public tax history
| Year | Property taxes | Tax assessment |
|---|---|---|
| 2025 | $1,400 | $58,350 |
| 2024 | $1,400 +8.9% | $58,350 +41.7% |
| 2023 | $1,286 | $41,175 |
| 2022 | $1,286 | $41,175 |
| 2021 | $1,286 | $41,175 |
| 2020 | $1,286 | $41,175 |
| 2019 | $1,286 +24.3% | $41,175 +45.2% |
| 2018 | $1,035 +0.1% | $28,350 |
| 2017 | $1,034 | $28,350 |
| 2016 | $1,034 +8.6% | $28,350 +15.5% |
| 2015 | $952 | $24,550 |
| 2014 | $952 | $24,550 |
| 2013 | -- | $24,550 |
| 2012 | $988 | $24,550 -6.8% |
| 2011 | $988 | $26,334 |
| 2010 | $988 | $26,334 |
| 2009 | $988 +5.3% | $26,334 |
| 2008 | $937 +0.8% | $26,334 |
| 2007 | $930 -18.1% | $26,334 |
| 2006 | $1,135 +16% | $26,334 +16% |
| 2005 | $978 +11.4% | $22,699 |
| 2004 | $878 | $22,699 |
| 2002 | $878 | $22,699 |
| 2001 | -- | $22,699 -75% |
| 2000 | -- | $90,796 |
Find assessor info on the county website
Monthly payment
Est. payment
Payment breakdown
Explore the cost of this home by adjusting the details. Changes won't be saved.Climate risks
Neighborhood: 37055
Nearby schools
Schools provided by the listing agent
- Elementary: Dickson Elementary
- Middle: Dickson Middle School
- High: Dickson County High School
Source: RealTracs MLS as distributed by MLS GRID. This data may not be complete. We recommend contacting the local school district to confirm school assignments for this home.

Similar homes
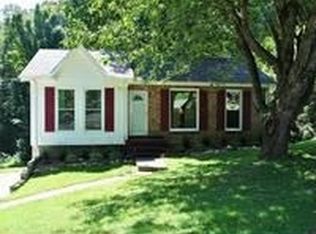
- $279,9003 bd1 ba1k sqft118 Spanish Ct, Dickson, TN 37055For Sale
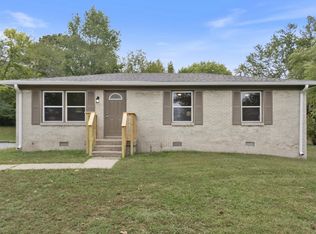
 MLS ID #3622187, Carrie Parker Peery. RealTracs MLS as distributed by MLS GRID
 - $264,9002 bd2 ba1.3k sqft202 Parkway W, Dickson, TN 37055For Sale
 MLS ID #3622917, Stephanie Singleton. RealTracs MLS as distributed by MLS GRID
 - $299,9004 bd2 ba1.2k sqft116 Chestnut Dr, Burns, TN 37055For Sale
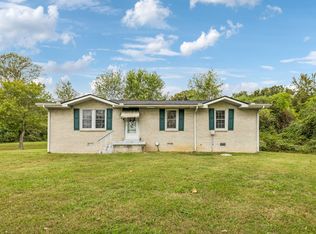 MLS ID #3602369, Amanda L. Bell. RealTracs MLS as distributed by MLS GRID
 - $269,0002 bd1 ba750 sqft236 Tennsco Dr, Dickson, TN 37055For Sale
 MLS ID #3599161, Gabrielle Hanson. RealTracs MLS as distributed by MLS GRID
 - $275,0003 bd2 ba1.1k sqft119 Silver Leaf Cir, Dickson, TN 37055For SaleMLS ID #3242839, Kim Hanback. RealTracs MLS as distributed by MLS GRID
- $338,9003 bd2 ba1.3k sqft127 Silver Leaf Cir, Dickson, TN 37055For SaleMLS ID #3624135, Amy A. DeBusk. RealTracs MLS as distributed by MLS GRID
- $315,0003 bd2 ba1.1k sqft103 Ravenwood Cir, Dickson, TN 37055For SaleMLS ID #3618918, Emerson Mitchell. RealTracs MLS as distributed by MLS GRID
- $294,0003 bd3 ba1.5k sqft1156 Chestnut Dr, Burns, TN 37029For SaleMLS ID #3623360, Steven Haley. RealTracs MLS as distributed by MLS GRID
- $198,0002 bd1 ba932 sqft1155 Westfield Rd, Dickson, TN 37055For SaleMLS ID #3626351, Mika Sesler. RealTracs MLS as distributed by MLS GRID
- $294,9003 bd2 ba1k sqft110 Old Pond Ln, Dickson, TN 37055For SaleMLS ID #3149257, Melissa Schmittou. RealTracs MLS as distributed by MLS GRID
- $253,9002 bd2 ba1.1k sqft1143 Chestnut Dr, Burns, TN 37029For SaleMLS ID #3515231, Chris Dotson. RealTracs MLS as distributed by MLS GRID
- $329,9003 bd2 ba1.2k sqft1315 N Charlotte St, Dickson, TN 37055For SaleMLS ID #3623136, Missy Chandler. RealTracs MLS as distributed by MLS GRID
- $269,9992 bd1 ba858 sqft202 Sylvis St, Dickson, TN 37055For SaleMLS ID #3612827, Leslie Scott, CLHA. RealTracs MLS as distributed by MLS GRID
- $319,9003 bd2 ba1k sqft100 Brook Dr, Dickson, TN 37055For SaleMLS ID #3615345, Chelsea Cox. RealTracs MLS as distributed by MLS GRID
- $210,0003 bd1 ba1k sqft103 Haley Rd, Dickson, TN 37055For SaleMLS ID #3546925, Jamie Hinson. RealTracs MLS as distributed by MLS GRID
- $314,9003 bd1 ba1k sqft412 Log Wall Rd, Dickson, TN 37055For SaleMLS ID #3622132, Rachel Harding. RealTracs MLS as distributed by MLS GRID
- $199,9002 bd2 ba1.1k sqft317 Village Ln W, Dickson, TN 37055For SaleMLS ID #3239741, Pam Redden. RealTracs MLS as distributed by MLS GRID
- $362,9004 bd2 ba1.4k sqft107 Valley Rd, Dickson, TN 37055For SaleMLS ID #3184810, Meaghan Baker. RealTracs MLS as distributed by MLS GRID
- $319,9003 bd2 ba1.1k sqft317 Lewis Hollow Rd, Dickson, TN 37055New ConstructionMLS ID #3624260, Missy Chandler. RealTracs MLS as distributed by MLS GRID
- $314,5003 bd2 ba1.3k sqft1106 Highway 48 S, Dickson, TN 37055For SaleMLS ID #3179370, Desiree Rachford. RealTracs MLS as distributed by MLS GRID
