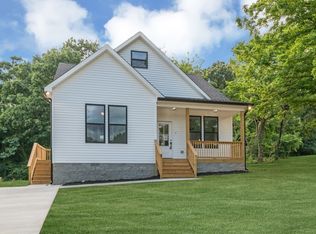
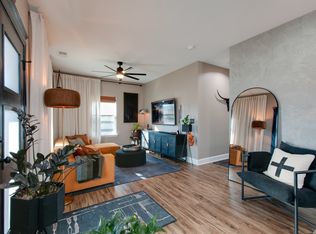
ABSOLUTELY ADORABLE NEW HOME!!! ***BACK ON THE MARKET + FULLY AVAILABLE!!!!! ****BUYER CONTRACT FELL OUT-PAST INSPECTIONS + APPRAISAL AT NO FAULT OF SELLER****Shows Like a Model Home*Loaded w/ Luxe Upgrades****All One Level Living****NO HOA****Hot Selling Location****Approx.5 Minutes to Charming + Historic Downtown Dickson Area*Fabulous Open Concept Design*Impressive Great Room w/ Cathedral Ceiling*Upgraded Wide Plank Flooring in Main Living Areas*FABULOUS YARD + OUTDOOR ENTERTAINMENT AREA*Park-Like + Level Lot that is Conveniently "Tucked Away" yet 2 Minutes to Hwy. 46 Corridor*NO HOA Fees+ Plenty of Private Parking*100% Loans Available on this Brand New Home*Chef's Kitchen w/ Upgraded Cabinetry*Full Granite Package*Upgraded Stainless Steel Appliance Package*PRIMARY SUITE OF YOUR DREAMS w/ Spa Worthy Bathroom*3 Full Bedrooms*2 Full Bathrooms*9 Ft. Ceilings + Higher Throughout*On Trend Colors + Selections*IMMENSE QUALITY THROUGHOUT*1 Year New Home Warranty for Peace of Mind*Covered Front Porch*Concrete Sidewalk*Upgraded Door + Window Package*HUGE UPGRADE: Encapsulated Crawl Space*Incredible Curb Appeal*Spacious Deck*100% Complete + Ready for Quick Closing*Well Known + Well Respected Local Builders*No Tennessee State Income Tax*Super Convenient Location to Everything Dickson has to Offer*PLUS*Dream Location for Nashville Commuters Too w/ World Class Entertainment, Restaurants, Shopping, Venues + Nashville International Airport Approx. 45 Minutes Away*LOCATION, LOCATION, LOCATION!!!!
Active
$319,900
317 Lewis Hollow Rd, Dickson, TN 37055
3beds
1,154sqft
Single Family Residence, Residential
Built in 2026
0.39 Acres Lot
$-- Zestimate®
$277/sqft
$-- HOA
What's special
Covered front porchIncredible curb appealFabulous open concept designAll one level livingPlenty of private parkingSpacious deckFull granite package
- 15 days
- 381
- 32
Zillow last checked:
Listing updated:
Listed by:
Missy Chandler 615-570-4465,
Parker Peery Properties 615-446-1884
Source: RealTracs MLS as distributed by MLS GRID,MLS#: 3541174
Facts & features
Interior
Bedrooms & bathrooms
- Bedrooms: 3
- Bathrooms: 2
- Full bathrooms: 2
- Main level bedrooms: 3
Bedroom 1
- Features: Full Bath
- Level: Full Bath
- Area: 169 Square Feet
- Dimensions: 13x13
Bedroom 2
- Features: Walk-In Closet(s)
- Level: Walk-In Closet(s)
- Area: 100 Square Feet
- Dimensions: 10x10
Bedroom 3
- Features: Walk-In Closet(s)
- Level: Walk-In Closet(s)
- Area: 100 Square Feet
- Dimensions: 10x10
Primary bathroom
- Features: Primary Bedroom
- Level: Primary Bedroom
Dining room
- Features: Combination
- Level: Combination
Kitchen
- Features: Eat-in Kitchen
- Level: Eat-in Kitchen
- Area: 154 Square Feet
- Dimensions: 14x11
Living room
- Features: Great Room
- Level: Great Room
- Area: 238 Square Feet
- Dimensions: 17x14
Other
- Features: Utility Room
- Level: Utility Room
- Area: 15 Square Feet
- Dimensions: 5x3
Heating
- Central, Electric
Cooling
- Central Air, Electric
Appliances
- Included: Electric Oven, Electric Range, Dishwasher, Microwave, Stainless Steel Appliance(s)
- Laundry: Electric Dryer Hookup, Washer Hookup
Features
- Ceiling Fan(s), Extra Closets, High Ceilings, Open Floorplan, Walk-In Closet(s)
- Flooring: Vinyl
- Basement: Crawl Space
Interior area
- Total structure area: 1,154
- Total interior livable area: 1,154 sqft
- Finished area above ground: 1,154
Property
Parking
- Parking features: Gravel
Features
- Levels: One
- Stories: 1
- Patio & porch: Porch, Covered, Deck
Lot
- Size: 0.39 Acres
- Features: Level
- Topography: Level
Details
- Parcel number: 110L A 00603 000
- Special conditions: Standard
Construction
Type & style
- Home type: SingleFamily
- Architectural style: Traditional
- Property subtype: Single Family Residence, Residential
Materials
- Vinyl Siding
- Roof: Asphalt
Condition
- New construction: Yes
- Year built: 2026
Utilities & green energy
- Sewer: Public Sewer
- Water: Public
- Utilities for property: Electricity Available, Water Available
Green energy
- Energy efficient items: Windows, Thermostat
Community & HOA
Community
- Security: Smoke Detector(s)
- Subdivision: .
HOA
- Has HOA: No
Location
- Region: Dickson
Financial & listing details
- Price per square foot: $277/sqft
- Tax assessed value: $69,900
- Annual tax amount: $2,101
- Date on market: 9/3/2026
- Date available: 09/03/2026
- Electric utility on property: Yes
Estimated market value
Not available
Estimated sales range
Not available
Not available
Price history
| Date | Event | Price |
|---|---|---|
| 7/17/2026 | Listed for sale | $319,900$277/sqft |
Source:  RealTracs MLS as distributed by MLS GRID #3287896 Report a problem RealTracs MLS as distributed by MLS GRID #3287896 Report a problem | ||
| 6/15/2026 | Contingent | $319,900$277/sqft |
Source: RealTracs MLS as distributed by MLS GRID #3229070 Report a problem | ||
| 4/24/2026 | Listed for sale | $319,900+357.7%$277/sqft |
Source: RealTracs MLS as distributed by MLS GRID #3182355 Report a problem | ||
| 9/24/2025 | Sold | $69,900$61/sqft |
Source: RealTracs MLS as distributed by MLS GRID #2991918 Report a problem | ||
| 9/10/2025 | Contingent | $69,900$61/sqft |
Source: RealTracs MLS as distributed by MLS GRID #2991918 Report a problem | ||
| 9/9/2025 | Listed for sale | $69,900$61/sqft |
Source: RealTracs MLS as distributed by MLS GRID #2991918 Report a problem | ||
Public tax history
| Year | Property taxes | Tax assessment |
|---|---|---|
| 2025 | $419 | $17,475 |
| 2024 | $419 +41.7% | $17,475 +84.4% |
| 2023 | $296 | $9,475 |
| 2022 | $296 | $9,475 |
| 2021 | $296 | $9,475 |
| 2020 | $296 | $9,475 |
| 2019 | $296 +80.2% | $9,475 +110.6% |
| 2018 | $164 -0.5% | $4,500 |
| 2017 | $165 | $4,500 |
| 2016 | $165 -5.5% | $4,500 |
| 2015 | $175 -18.2% | $4,500 -18.2% |
| 2014 | $213 | $5,500 |
| 2013 | -- | $5,500 |
| 2012 | $205 | $5,500 +0.8% |
| 2011 | $205 | $5,457 |
| 2010 | $205 | $5,457 |
| 2009 | $205 +5.3% | $5,457 |
| 2008 | $194 +0.9% | $5,457 |
| 2007 | $193 -18.1% | $5,457 |
| 2006 | $235 +34.9% | $5,457 +34.9% |
| 2005 | $174 +11.4% | $4,045 |
| 2004 | $157 +3.2% | $4,045 +3.2% |
| 2002 | $152 | $3,920 |
| 2001 | -- | $3,920 -75% |
| 2000 | -- | $15,680 |
Find assessor info on the county website
Monthly payment
Est. payment
Payment breakdown
Explore the cost of this home by adjusting the details. Changes won't be saved.Climate risks
Neighborhood: 37055
Nearby schools
Schools provided by the listing agent
- Elementary: Oakmont Elementary
- Middle: Dickson Middle School
- High: Dickson County High School
Source: RealTracs MLS as distributed by MLS GRID. This data may not be complete. We recommend contacting the local school district to confirm school assignments for this home.
Similar homes
- $310,0003 bd2 ba1.1k sqft420 Shady Hill Rd, Dickson, TN 37055For Sale

 MLS ID #3336037, Corey B O'Neal. RealTracs MLS as distributed by MLS GRID
 - $334,0003 bd1 ba1.6k sqft401 Bluebird Ln, Dickson, TN 37055For Sale
 MLS ID #3531841, Marie Luther. RealTracs MLS as distributed by MLS GRID
 - $324,9003 bd2 ba1k sqft100 Brook Dr, Dickson, TN 37055For Sale
 MLS ID #3513292, Chelsea Cox. RealTracs MLS as distributed by MLS GRID
 - $304,9993 bd2 ba1k sqft146 Eno Rd, Dickson, TN 37055For Sale
 MLS ID #3514099, Leslie Scott, CLHA. RealTracs MLS as distributed by MLS GRID
 - $339,9003 bd2 ba1.4k sqft200 Cullum Ave, Dickson, TN 37055For SaleMLS ID #3527520, Callie Southerland. RealTracs MLS as distributed by MLS GRID
- $344,9003 bd2 ba1.2k sqft1021 Woodmont Dr, Dickson, TN 37055For SaleMLS ID #3544492, Michelle Smith. RealTracs MLS as distributed by MLS GRID
- $339,9003 bd2 ba1.2k sqft1315 N Charlotte St, Dickson, TN 37055For SaleMLS ID #3243603, Missy Chandler. RealTracs MLS as distributed by MLS GRID
- $339,0003 bd2 ba1.2k sqft1274 Oak Grove Rd, Dickson, TN 37055For SaleMLS ID #3526985, Cheryl Pitney. RealTracs MLS as distributed by MLS GRID
- $283,0003 bd1 ba1k sqft107 Reep Rd, Dickson, TN 37055For SaleMLS ID #3544475, Renea Veach. RealTracs MLS as distributed by MLS GRID
- $339,9003 bd2 ba1.3k sqft1003 Autumnwood Dr, Dickson, TN 37055For SaleMLS ID #3520527, Missy Chandler. RealTracs MLS as distributed by MLS GRID
- $309,9002 bd2 ba1.6k sqft214 Cullum Ave, Dickson, TN 37055For SaleMLS ID #3305641, Edana Cannon. RealTracs MLS as distributed by MLS GRID
- $285,0003 bd2 ba1.2k sqft105 Gilliam Ln, Dickson, TN 37055For SaleMLS ID #3529405, Tammy Garrett. RealTracs MLS as distributed by MLS GRID
- $347,0003 bd3 ba1.4k sqft126 Silver Leaf Cir, Dickson, TN 37055For SaleMLS ID #3525663, Patricia (Pat) Kitchens. RealTracs MLS as distributed by MLS GRID
- $312,5003 bd2 ba1.2k sqft1162 Oak Grove Rd, Dickson, TN 37055For SaleMLS ID #3336270, Amanda L. Bell. RealTracs MLS as distributed by MLS GRID
- $369,9993 bd2 ba1.4k sqft207 Scott St, Dickson, TN 37055New ConstructionMLS ID #3545954, Jon Cruz. RealTracs MLS as distributed by MLS GRID
- $219,9002 bd2 ba925 sqft106 Hill Place Ct Lot 23, Dickson, TN 37055New ConstructionMLS ID #3312692, Missy Chandler. RealTracs MLS as distributed by MLS GRID
- $275,0003 bd2 ba1.1k sqft119 Silver Leaf Cir, Dickson, TN 37055For SaleMLS ID #3242839, Kim Hanback. RealTracs MLS as distributed by MLS GRID
- $379,9003 bd2 ba1.3k sqft330 Kaiser Rd, Dickson, TN 37055For SaleMLS ID #3528797, Pam Redden. RealTracs MLS as distributed by MLS GRID
- $419,9003 bd2 ba1.7k sqft100 Morgan Ln Lot 1, Dickson, TN 37055New ConstructionMLS ID #3595642, Deanna Reyes. RealTracs MLS as distributed by MLS GRID
- $369,9003 bd2 ba1.5k sqft463 Jesse Work Rd Lot 6, Dickson, TN 37055New ConstructionMLS ID #3546174, Missy Chandler. RealTracs MLS as distributed by MLS GRID
