FULL BRICK * ONE LEVEL living * Everything newly REMODELED * BRAND NEW ROOF * gorgeous and fresh DARK STAINED sand & finish hardwood floors * GRANITE kitchen countertops * new LVP in kitchen/dining area, new white kitchen cabinets * all FRESH PAINT throughout * new bath with TILE floor * ALL NEW WINDOWS * situated perfectly on a nice, level lot * 2026 Hot Water Heater * NEW HVAC ** No expense spared * Driveway has NEW GRAVEL *
Active
$279,900
118 Spanish Ct, Dickson, TN 37055
3beds
1,050sqft
Single Family Residence, Residential
Built in 1973
0.42 Acres Lot
$-- Zestimate®
$267/sqft
$-- HOA
What's special
Full brickFresh paint throughoutBrand new roofOne level livingAll new windowsGranite kitchen countertopsNew white kitchen cabinets
- 24 days
- 186
- 9
Zillow last checked:
Listing updated:
Listed by:
Carrie Parker Peery 615-533-7297,
Parker Peery Properties 615-446-1884,
Jessica Grogan 615-812-7103,
Parker Peery Properties
Source: RealTracs MLS as distributed by MLS GRID,MLS#: 3622187
Facts & features
Interior
Bedrooms & bathrooms
- Bedrooms: 3
- Bathrooms: 1
- Full bathrooms: 1
- Main level bedrooms: 3
Bedroom 1
- Area: 121 Square Feet
- Dimensions: 11x11
Kitchen
- Features: Eat-in Kitchen
- Area: 156 Square Feet
- Dimensions: 13x12
Living room
- Features: Great Room
- Area: 192 Square Feet
- Dimensions: 16x12
Heating
- Central
Cooling
- Central Air
Appliances
- Included: Electric Range, Dishwasher
Features
- Ceiling Fan(s), Pantry
- Flooring: Wood, Laminate, Tile
- Basement: Crawl Space
Interior area
- Total structure area: 1,050
- Total interior livable area: 1,050 sqft
- Finished area above ground: 1,050
Property
Features
- Levels: One
- Stories: 1
Lot
- Size: 0.42 Acres
- Dimensions: 53 x 163 x 125 x 75 x 150.5
Details
- Parcel number: 120K A 01200 000
- Special conditions: Standard
Construction
Type & style
- Home type: SingleFamily
- Architectural style: Ranch
- Property subtype: Single Family Residence, Residential
Materials
- Brick
- Roof: Asphalt
Condition
- New construction: No
- Year built: 1973
Utilities & green energy
- Sewer: Public Sewer
- Water: Public
- Utilities for property: Water Available
Community & HOA
Community
- Subdivision: Spanish Oaks Sec 4
HOA
- Has HOA: No
Location
- Region: Dickson
Financial & listing details
- Price per square foot: $267/sqft
- Tax assessed value: $164,900
- Annual tax amount: $989
- Date on market: 10/18/2026
Estimated market value
Not available
Estimated sales range
Not available
Not available
Price history
| Date | Event | Price |
|---|---|---|
| 10/21/2026 | Listed for sale | $279,900+74.9%$267/sqft |
Source:  RealTracs MLS as distributed by MLS GRID #3622187 Report a problem | ||
| 7/2/2026 | Sold | $160,000-20%$152/sqft |
Source: RealTracs MLS as distributed by MLS GRID #2996469 Report a problem | ||
| 11/14/2025 | Pending sale | $200,000$190/sqft |
Source: RealTracs MLS as distributed by MLS GRID #2996469 Report a problem | ||
| 9/25/2025 | Listed for sale | $200,000+905%$190/sqft |
Source: RealTracs MLS as distributed by MLS GRID #2996469 Report a problem | ||
| 1/1/1977 | Sold | $19,900$19/sqft |
Source: Agent Provided Report a problem | ||
Public tax history
| Year | Property taxes | Tax assessment |
|---|---|---|
| 2025 | $989 | $41,225 |
| 2024 | $989 +5.4% | $41,225 +37.2% |
| 2023 | $939 | $30,050 |
| 2022 | $939 | $30,050 |
| 2021 | $939 | $30,050 |
| 2020 | $939 | $30,050 |
| 2019 | $939 +20.7% | $30,050 +41.1% |
| 2018 | $777 +0% | $21,300 |
| 2017 | $777 | $21,300 |
| 2016 | $777 +6.1% | $21,300 +12.8% |
| 2015 | $732 | $18,875 |
| 2014 | $732 | $18,875 |
| 2013 | -- | $18,875 |
| 2012 | $760 | $18,875 -6.9% |
| 2011 | $760 | $20,266 |
| 2010 | $760 | $20,266 |
| 2009 | $760 +5.3% | $20,266 |
| 2008 | $721 +0.8% | $20,266 |
| 2007 | $715 -18.1% | $20,266 |
| 2006 | $873 +35.1% | $20,266 +35.1% |
| 2005 | $646 +11.4% | $14,997 |
| 2004 | $580 | $14,997 |
| 2002 | $580 | $14,997 |
| 2001 | -- | $14,997 -75% |
| 2000 | -- | $59,987 |
Find assessor info on the county website
Monthly payment
Est. payment
Payment breakdown
Explore the cost of this home by adjusting the details. Changes won't be saved.Climate risks
Neighborhood: 37055
Nearby schools
Schools provided by the listing agent
- Elementary: Oakmont Elementary
- Middle: Dickson Middle School
- High: Dickson County High School
Source: RealTracs MLS as distributed by MLS GRID. This data may not be complete. We recommend contacting the local school district to confirm school assignments for this home.
Similar homes
- $279,9003 bd1 ba1k sqft107 Mae Cir, Dickson, TN 37055For Sale
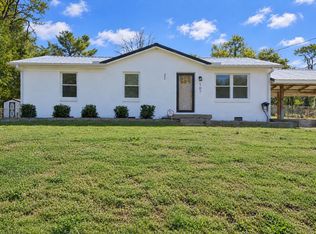
 MLS ID #3629906, Missy Chandler. RealTracs MLS as distributed by MLS GRID
- $315,0003 bd2 ba1.1k sqft103 Ravenwood Cir, Dickson, TN 37055For Sale
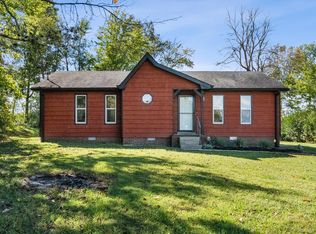 MLS ID #3618918, Emerson Mitchell. RealTracs MLS as distributed by MLS GRID
- $299,9004 bd2 ba1.2k sqft116 Chestnut Dr, Burns, TN 37055For Sale
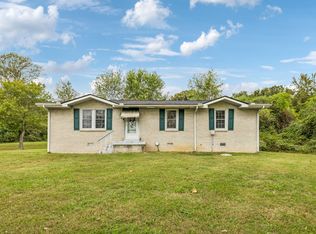 MLS ID #3602369, Amanda L. Bell. RealTracs MLS as distributed by MLS GRID
- $254,0003 bd1 ba1k sqft206 Diana Dr, Dickson, TN 37055For Sale
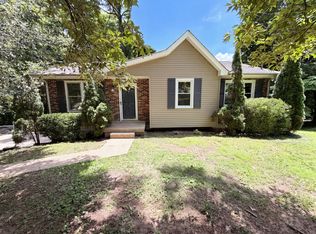 MLS ID #3247714, Karen Albright. RealTracs MLS as distributed by MLS GRID
- $309,9003 bd2 ba1.1k sqft317 Lewis Hollow Rd, Dickson, TN 37055New ConstructionMLS ID #3633547, Missy Chandler. RealTracs MLS as distributed by MLS GRID
- $299,9003 bd1 ba1k sqft412 Log Wall Rd, Dickson, TN 37055For SaleMLS ID #3622132, Rachel Harding. RealTracs MLS as distributed by MLS GRID
- $294,9003 bd2 ba1k sqft110 Old Pond Ln, Dickson, TN 37055For SaleMLS ID #3149257, Melissa Schmittou. RealTracs MLS as distributed by MLS GRID
- $314,9003 bd2 ba1k sqft100 Brook Dr, Dickson, TN 37055For SaleMLS ID #3615345, Chelsea Cox. RealTracs MLS as distributed by MLS GRID
- $269,0002 bd1 ba750 sqft236 Tennsco Dr, Dickson, TN 37055For SaleMLS ID #3599161, Gabrielle Hanson. RealTracs MLS as distributed by MLS GRID
- $264,9992 bd1 ba858 sqft202 Sylvis St, Dickson, TN 37055For SaleMLS ID #3634206, Leslie Scott, CLHA. RealTracs MLS as distributed by MLS GRID
- $314,5003 bd2 ba1.3k sqft1106 Highway 48 S, Dickson, TN 37055For SaleMLS ID #3179370, Desiree Rachford. RealTracs MLS as distributed by MLS GRID
- $325,0003 bd2 ba1k sqft101 Brookside Dr, Dickson, TN 37055For SaleMLS ID #3611376, Amanda Anderson. RealTracs MLS as distributed by MLS GRID
- $300,0001 bd2 ba900 sqft1424 Lecomte Rd, Dickson, TN 37055For SaleMLS ID #3633179, Carrie Parker Peery. RealTracs MLS as distributed by MLS GRID
- $329,9003 bd2 ba1.2k sqft1315 N Charlotte St, Dickson, TN 37055For SaleMLS ID #3623136, Missy Chandler. RealTracs MLS as distributed by MLS GRID
- $375,0003 bd2 ba1.4k sqft329 Murrell Rd, Dickson, TN 37055For SaleMLS ID #3630536, Whitney Koski. RealTracs MLS as distributed by MLS GRID
- $264,9002 bd2 ba1.3k sqft202 Parkway W, Dickson, TN 37055For SaleMLS ID #3622917, Stephanie Singleton. RealTracs MLS as distributed by MLS GRID
- $324,9003 bd2 ba1.3k sqft1003 Autumnwood Dr, Dickson, TN 37055For SaleMLS ID #3633403, Missy Chandler. RealTracs MLS as distributed by MLS GRID
- $269,9003 bd1 ba980 sqft10026 W Green Cemetery Rd, Bon Aqua, TN 37025For SaleMLS ID #3612588, Brandon Cooper. RealTracs MLS as distributed by MLS GRID
- $299,9004 bd2 ba1.4k sqft128 Batey Cir, Dickson, TN 37055For SaleMLS ID #3622120, Nikki Spurlock. RealTracs MLS as distributed by MLS GRID
- $344,9003 bd2 ba1.2k sqft1021 Woodmont Dr, Dickson, TN 37055For SaleMLS ID #3544492, Michelle Smith. RealTracs MLS as distributed by MLS GRID
