Welcome to this inviting 3 Bedroom, 2 Bath home offering 1,271 sq. ft. of living space on a spacious .42-acre corner lot. With a desirable open concept and split floor plan, this home provides both privacy and functionality, making it ideal for those who enjoy a thoughtful layout. The home features granite countertops, stylish tile backsplash, ample cabinet space, and a walk-in pantry with separate laundry room. The primary suite is set apart for added privacy, complete with its own full bathroom with tiled shower/tub. Enjoy your morning coffee on the back deck or rocking chair front porch. High speed internet is available. Conveniently located 45 minutes to Downtown Nashville.
Active
$344,900
1021 Woodmont Dr, Dickson, TN 37055
3beds
1,271sqft
:
Get pre-qualified$2,055/mo
Single Family Residence, Residential
Built in 2022
0.42 Acres Lot
$-- Zestimate®
$271/sqft
$-- HOA
What's special
Rocking chair front porchWalk-in pantryStylish tile backsplashAmple cabinet spaceSplit floor planDesirable open conceptSeparate laundry room
- 28 days |
- 444 |
- 26 |
Likely to sell faster than
Zillow last checked:
Listing updated:
Listed by:
Michelle Smith 615-218-6300,
Benchmark Realty, LLC 615-510-3006
Source: RealTracs MLS as distributed by MLS GRID,MLS#: 3272003
Facts & features
Interior
Bedrooms & bathrooms
- Bedrooms: 3
- Bathrooms: 2
- Full bathrooms: 2
- Main level bedrooms: 3
Bedroom 1
- Features: Suite
- Level: Suite
- Area: 143 Square Feet
- Dimensions: 11x13
Bedroom 2
- Area: 140 Square Feet
- Dimensions: 10x14
Bedroom 3
- Area: 100 Square Feet
- Dimensions: 10x10
Primary bathroom
- Features: Primary Bedroom
- Level: Primary Bedroom
Kitchen
- Area: 150 Square Feet
- Dimensions: 10x15
Living room
- Area: 195 Square Feet
- Dimensions: 13x15
Other
- Features: Utility Room
- Level: Utility Room
- Area: 30 Square Feet
- Dimensions: 5x6
Heating
- Central, Electric
Cooling
- Central Air, Electric
Appliances
- Included: Oven, Range, Dishwasher, Dryer, Ice Maker, Microwave, Refrigerator, Stainless Steel Appliance(s), Washer
- Laundry: Electric Dryer Hookup, Washer Hookup
Features
- Ceiling Fan(s), Elevator, High Ceilings, Open Floorplan, Pantry, Walk-In Closet(s), High Speed Internet
- Flooring: Carpet, Luxury Vinyl
- Basement: Crawl Space
Interior area
- Total structure area: 1,271
- Total interior livable area: 1,271 sqft
- Finished area above ground: 1,271
Property
Features
- Levels: One
- Stories: 1
- Patio & porch: Porch, Covered, Deck
Lot
- Size: 0.42 Acres
- Dimensions: 126 x 172 IRR
- Features: Corner Lot
- Topography: Corner Lot
Details
- Parcel number: 102L B 01102 000
- Special conditions: Standard
Construction
Type & style
- Home type: SingleFamily
- Property subtype: Single Family Residence, Residential
Materials
- Vinyl Siding
Condition
- New construction: No
- Year built: 2022
Utilities & green energy
- Sewer: Public Sewer
- Water: Public
- Utilities for property: Electricity Available, Water Available, Cable Connected
Community & HOA
Community
- Subdivision: Bellwood Hgts
HOA
- Has HOA: No
Location
- Region: Dickson
Financial & listing details
- Price per square foot: $271/sqft
- Tax assessed value: $293,400
- Annual tax amount: $1,760
- Date on market: 7/11/2026
- Electric utility on property: Yes
Estimated market value
Not available
Estimated sales range
Not available
Not available
Price history
| Date | Event | Price |
|---|---|---|
| 7/11/2026 | Listed for sale | $344,900-1.4%$271/sqft |
Source:  RealTracs MLS as distributed by MLS GRID #3272003 Report a problem RealTracs MLS as distributed by MLS GRID #3272003 Report a problem | ||
| 7/9/2026 | Listing removed | $349,900$275/sqft |
Source: RealTracs MLS as distributed by MLS GRID #3216606 Report a problem | ||
| 5/20/2026 | Listed for sale | $349,900$275/sqft |
Source: RealTracs MLS as distributed by MLS GRID #3216606 Report a problem | ||
| 5/14/2026 | Listing removed | $349,900$275/sqft |
Source: RealTracs MLS as distributed by MLS GRID #3147913 Report a problem | ||
| 3/12/2026 | Listed for sale | $349,900+6.1%$275/sqft |
Source: RealTracs MLS as distributed by MLS GRID #3147913 Report a problem | ||
| 3/21/2024 | Sold | $329,900$260/sqft |
Source: RealTracs MLS as distributed by MLS GRID #2621317 Report a problem | ||
| 2/24/2024 | Pending sale | $329,900$260/sqft |
Source: RealTracs MLS as distributed by MLS GRID #2621317 Report a problem | ||
| 2/20/2024 | Listed for sale | $329,900+6.5%$260/sqft |
Source: RealTracs MLS as distributed by MLS GRID #2621317 Report a problem | ||
| 7/15/2022 | Sold | $309,900$244/sqft |
Source: Public Record Report a problem | ||
Public tax history
| Year | Property taxes | Tax assessment |
|---|---|---|
| 2025 | $1,760 | $73,350 |
| 2024 | $1,760 +23.4% | $73,350 +60.6% |
| 2023 | $1,427 +569.2% | $45,675 +569.2% |
| 2022 | $213 | $6,825 |
| 2021 | $213 | $6,825 |
Find assessor info on the county website
Monthly payment
Est. payment
Payment breakdown
Explore the cost of this home by adjusting the details. Changes won't be saved.Climate risks
Neighborhood: 37055
Nearby schools
GreatSchools rating
- 9/10Stuart Burns Elementary SchoolGrades: PK-5Distance: 4.4 mi
- 8/10Burns Middle SchoolGrades: 6-8Distance: 4.9 mi
- 5/10Dickson County High SchoolGrades: 9-12Distance: 3 mi
Schools provided by the listing agent
- Elementary: Stuart Burns Elementary
- Middle: Burns Middle School
- High: Dickson County High School
Source: RealTracs MLS as distributed by MLS GRID. This data may not be complete. We recommend contacting the local school district to confirm school assignments for this home.
- $346,600-- bd-- ba-- sqft1021 Woodmont Dr LOT 21, Dickson, TN 37055Off Market
- $70,000-- bd-- ba1.2k sqft1019 Woodmont Dr, Dickson, TN 37055Sold
- $527,200-- bd3 ba3.2k sqft530 Ridgemont Dr, Dickson, TN 37055Off Market
- $52,200-- bd-- ba-- sqft1026 Woodmont Dr, Dickson, TN 37055Off Market
- $145,900-- bd-- ba-- sqft1026 Woodmont Dr, Dickson, TN 37055Off Market
- $406,800-- bd2 ba2.6k sqft1020 Woodmont Dr, Dickson, TN 37055Off Market
- $52,200-- bd-- ba-- sqft1020 Woodmont Dr, Dickson, TN 37055Off Market
- $389,0004 bd3 ba2.1k sqft1017 Woodmont Dr, Dickson, TN 37055Sold
A local agent can set up tours, give advice and negotiate with sellers.
A local lender can help you make sure your offer is ready when you are.
Similar homes
- $362,9004 bd2 ba1.4k sqft107 Valley Rd, Dickson, TN 37055For Sale
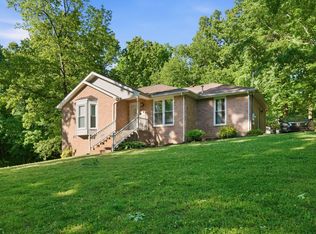
 MLS ID #3184810, Meaghan Baker. RealTracs MLS as distributed by MLS GRID
 - $340,0003 bd2 ba1.3k sqft127 Silver Leaf Cir, Dickson, TN 37055For Sale
 MLS ID #3319779, Amy A. DeBusk. RealTracs MLS as distributed by MLS GRID
 - $349,9003 bd3 ba1.7k sqft112 S Hummingbird Ln, Dickson, TN 37055For Sale
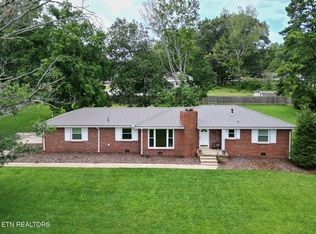 MLS ID #3304775, Shelly Kay Renfro. RealTracs MLS as distributed by MLS GRID
 - $345,0003 bd2 ba1.3k sqft1016 Northside Cir, Dickson, TN 37055For Sale
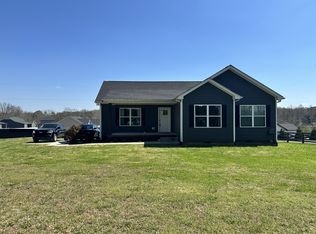 MLS ID #3156436, Haley Dunn-Fultz. RealTracs MLS as distributed by MLS GRID
 - $349,0003 bd2 ba1.2k sqft677 Steele Rd, Charlotte, TN 37036For SaleMLS ID #3279209, Jason Warner. RealTracs MLS as distributed by MLS GRID
- $349,9004 bd2 ba1.8k sqft102 W Hills Ter, Dickson, TN 37055For SaleMLS ID #3336255, Missy Chandler. RealTracs MLS as distributed by MLS GRID
- $339,9003 bd2 ba1.2k sqft1315 N Charlotte St, Dickson, TN 37055For SaleMLS ID #3243603, Missy Chandler. RealTracs MLS as distributed by MLS GRID
- $354,9003 bd2 ba1.4k sqft200 Cullum Ave, Dickson, TN 37055For SaleMLS ID #3263080, Callie Southerland. RealTracs MLS as distributed by MLS GRID
- $314,9003 bd2 ba1.2k sqft1162 Oak Grove Rd, Dickson, TN 37055For SaleMLS ID #3336270, Amanda L. Bell. RealTracs MLS as distributed by MLS GRID
- $359,0003 bd2 ba1.3k sqft117 E Circle Dr, Burns, TN 37029For SaleMLS ID #3320236, Karen Crouch. RealTracs MLS as distributed by MLS GRID
- $324,9003 bd2 ba1k sqft100 Brook Dr, Dickson, TN 37055For SaleMLS ID #3247663, Chelsea Cox. RealTracs MLS as distributed by MLS GRID
- $369,0003 bd2 ba1.8k sqft115 Sherron Dr, Dickson, TN 37055For SaleMLS ID #3262761, Tiffany Lee. RealTracs MLS as distributed by MLS GRID
- $330,0003 bd2 ba1.3k sqft502 Poplar Bnd, Dickson, TN 37055For SaleMLS ID #3229372, James Bruce. RealTracs MLS as distributed by MLS GRID
- $375,0003 bd2 ba1.4k sqft329 Murrell Rd, Dickson, TN 37055For SaleMLS ID #3232051, Whitney Koski. RealTracs MLS as distributed by MLS GRID
- $499,9003 bd2 ba1.9k sqft206 Eastwood Dr #A, Dickson, TN 37055For SaleMLS ID #3320141, Hayley Thornton. RealTracs MLS as distributed by MLS GRID
- $344,0003 bd2 ba1.2k sqft809 Hooper Rd, Charlotte, TN 37036For SaleMLS ID #3123206, Braidon Barbe. RealTracs MLS as distributed by MLS GRID
- $319,9002 bd2 ba1.6k sqft214 Cullum Ave, Dickson, TN 37055For SaleMLS ID #3305641, Edana Cannon. RealTracs MLS as distributed by MLS GRID
- $349,9993 bd2 ba1.1k sqft746 Nels Adams Rd, Dickson, TN 37055For SaleMLS ID #2969820, Savannah Coplin. RealTracs MLS as distributed by MLS GRID
- $274,0003 bd1 ba1k sqft206 Diana Dr, Dickson, TN 37055For SaleMLS ID #3247714, Karen Albright. RealTracs MLS as distributed by MLS GRID
- $319,9003 bd2 ba1.1k sqft317 Lewis Hollow Rd, Dickson, TN 37055New ConstructionMLS ID #3287896, Missy Chandler. RealTracs MLS as distributed by MLS GRID
