Move in with confidence thanks to major recent upgrades, including a NEW ROOF (2026), NEW HEAT PUMP (2025), NEW ENERGY-EFFICIENT WINDOWS with custom plantation shutters (2024), and NEW WATER HEATER (2026). Conveniently located just 5 minutes from downtown Dickson and 35 minutes to Nashville, this impeccably maintained 3-4 bedroom, 2-bath home offers privacy, space, and approximately 0.70 acres in a desirable Dickson subdivision with NO HOA. Enjoy a fully fenced backyard featuring an inground SALTWATER POOL with diving board. Over $2,000 in pool equipment, all pool furniture, and a storage building convey. The kitchen features QUARTZ countertops, stylish backsplash, under-cabinet lighting, epoxy floors, spacious pantry, and stainless steel appliances. The main-level PRIMARY SUITE includes a custom closet and spa-like bath with soaking tub, tiled shower, double vanity, and tile flooring. A TRUE 2-CAR GARAGE plus an above-garage BONUS ROOM with closet offers the perfect 4th bedroom, office, or flex space. 4-camera Ring security system also conveys. From the major upgrades to the peaceful, resort-style backyard, this is the kind of home you can simply move into and start enjoying on day one. See attachments for a complete list of recent upgrades & video tour!
Active
$499,900
206 Eastwood Dr #A, Dickson, TN 37055
3beds
1,905sqft
Single Family Residence, Residential
Built in 2007
0.69 Acres Lot
$-- Zestimate®
$262/sqft
$-- HOA
What's special
- 13 days |
- 385 |
- 31 |
Likely to sell faster than
Zillow last checked:
Listing updated:
Listed by:
Hayley Thornton 615-587-4829,
Parker Peery Properties 615-446-1884
Source: RealTracs MLS as distributed by MLS GRID,MLS#: 3320141
Facts & features
Interior
Bedrooms & bathrooms
- Bedrooms: 3
- Bathrooms: 2
- Full bathrooms: 2
- Main level bedrooms: 3
Bedroom 1
- Features: Walk-In Closet(s)
- Level: Walk-In Closet(s)
- Area: 165 Square Feet
- Dimensions: 11x15
Bedroom 2
- Features: Extra Large Closet
- Level: Extra Large Closet
- Area: 154 Square Feet
- Dimensions: 11x14
Bedroom 3
- Area: 110 Square Feet
- Dimensions: 10x11
Primary bathroom
- Features: Double Vanity
- Level: Double Vanity
Kitchen
- Features: Eat-in Kitchen
- Level: Eat-in Kitchen
- Area: 165 Square Feet
- Dimensions: 11x15
Living room
- Area: 315 Square Feet
- Dimensions: 15x21
Recreation room
- Area: 300 Square Feet
- Dimensions: 15x20
Heating
- Central
Cooling
- Central Air
Appliances
- Included: Electric Oven, Electric Range, Dishwasher, Disposal, Microwave, Refrigerator, Stainless Steel Appliance(s)
Features
- Built-in Features, Ceiling Fan(s), Entrance Foyer, Extra Closets, Walk-In Closet(s), High Speed Internet
- Flooring: Concrete, Laminate, Tile
- Basement: Crawl Space
- Number of fireplaces: 1
- Fireplace features: Living Room
Interior area
- Total structure area: 1,905
- Total interior livable area: 1,905 sqft
- Finished area above ground: 1,905
Property
Parking
- Total spaces: 2
- Parking features: Garage Faces Front, Concrete
- Attached garage spaces: 2
Features
- Levels: Two
- Stories: 2
- Patio & porch: Porch, Covered, Deck, Patio
- Has private pool: Yes
- Pool features: In Ground
- Fencing: Back Yard
Lot
- Size: 0.69 Acres
- Dimensions: 135 x 223.34
- Features: Cleared, Level, Private, Rolling Slope
- Topography: Cleared,Level,Private,Rolling Slope
Details
- Additional structures: Storage
- Parcel number: 102N A 00500 000
- Special conditions: Standard
Construction
Type & style
- Home type: SingleFamily
- Property subtype: Single Family Residence, Residential
Materials
- Brick, Vinyl Siding
- Roof: Shingle
Condition
- New construction: No
- Year built: 2007
Utilities & green energy
- Sewer: Public Sewer
- Water: Public
- Utilities for property: Water Available
Community & HOA
Community
- Subdivision: Eastwood Sec C
HOA
- Has HOA: No
Location
- Region: Dickson
Financial & listing details
- Price per square foot: $262/sqft
- Annual tax amount: $2,074
- Date on market: 8/3/2026
Estimated market value
Not available
Estimated sales range
Not available
Not available
Price history
| Date | Event | Price |
|---|---|---|
| 8/3/2026 | Listed for sale | $499,900-2%$262/sqft |
Source:  RealTracs MLS as distributed by MLS GRID #3320141 Report a problem RealTracs MLS as distributed by MLS GRID #3320141 Report a problem | ||
| 8/3/2026 | Listing removed | $509,900$268/sqft |
Source: RealTracs MLS as distributed by MLS GRID #3186194 Report a problem | ||
| 7/6/2026 | Listed for sale | $509,900$268/sqft |
Source: RealTracs MLS as distributed by MLS GRID #3186194 Report a problem | ||
| 6/29/2026 | Contingent | $509,900$268/sqft |
Source: RealTracs MLS as distributed by MLS GRID #3186194 Report a problem | ||
| 5/14/2026 | Price change | $509,900-2.9%$268/sqft |
Source: RealTracs MLS as distributed by MLS GRID #3186194 Report a problem | ||
| 5/3/2026 | Listed for sale | $525,000$276/sqft |
Source: RealTracs MLS as distributed by MLS GRID #3186194 Report a problem | ||
Public tax history
Tax history is unavailable.
Monthly payment
Est. payment
Payment breakdown
Explore the cost of this home by adjusting the details. Changes won't be saved.Climate risks
Neighborhood: 37055
Nearby schools
GreatSchools rating
- 7/10Oakmont Elementary SchoolGrades: PK-5Distance: 2.2 mi
- 8/10Burns Middle SchoolGrades: 6-8Distance: 5.6 mi
- 5/10Dickson County High SchoolGrades: 9-12Distance: 2.1 mi
Schools provided by the listing agent
- Elementary: Oakmont Elementary
- Middle: Burns Middle School
- High: Dickson County High School
Source: RealTracs MLS as distributed by MLS GRID. This data may not be complete. We recommend contacting the local school district to confirm school assignments for this home.
- $388,200-- bd3 ba1.6k sqft206 Eastwood Dr, Dickson, TN 37055Off Market
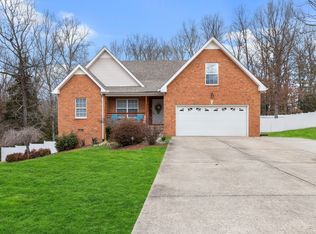
- $480,9003 bd2 ba1.9k sqft206A Eastwood Dr, Dickson, TN 37055Sold
- $339,2001 acre208 Eastwood Dr, Dickson, TN 37055Off Market
- $487,400-- bd2 ba2.5k sqft100 Redbud Dr, Dickson, TN 37055Off Market
- $484,1004 bd3 ba2.5k sqft210 Eastwood Dr, Dickson, TN 37055Off Market
- $60,000-- bd-- ba-- sqftEastwood Dr, Dickson, TN 37055Off Market
- $352,600-- bd2 ba1.4k sqft101 Red Bud Dr, Dickson, TN 37055Off Market
- $389,300-- bd2 ba1.7k sqft102 Red Bud Dr, Dickson, TN 37055Off Market
A local agent can set up tours, give advice and negotiate with sellers.
A local lender can help you make sure your offer is ready when you are.
Similar homes
- $540,0003 bd2 ba2k sqft1151 Harmon Springs Rd, Dickson, TN 37055For Sale

 MLS ID #3305826, Corinne Gonzalez. RealTracs MLS as distributed by MLS GRID
 - $549,9003 bd2 ba2.1k sqft1002 Douglas Ct, Dickson, TN 37055For Sale
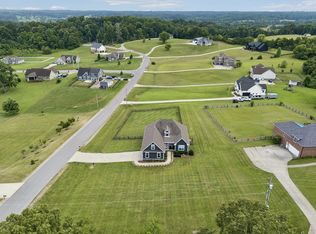 MLS ID #3261559, Callie Southerland. RealTracs MLS as distributed by MLS GRID
 - $362,9004 bd2 ba1.4k sqft107 Valley Rd, Dickson, TN 37055For Sale
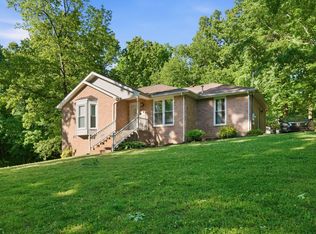 MLS ID #3184810, Meaghan Baker. RealTracs MLS as distributed by MLS GRID
 - $459,0004 bd4 ba2.6k sqft207 Robinson Dr, Dickson, TN 37055For Sale
 MLS ID #3246925, Karen Crouch. RealTracs MLS as distributed by MLS GRID
 - $310,0003 bd2 ba1.1k sqft420 Shady Hill Rd, Dickson, TN 37055For SaleMLS ID #3336037, Corey B O'Neal. RealTracs MLS as distributed by MLS GRID
- $389,9003 bd2 ba2k sqft2015 Highway 70 W, Dickson, TN 37055For SaleMLS ID #3510404, Nikki Spurlock. RealTracs MLS as distributed by MLS GRID
- $429,9003 bd2 ba2.2k sqft307 S Hummingbird Ln, Dickson, TN 37055For SaleMLS ID #3231344, Meaghan Baker. RealTracs MLS as distributed by MLS GRID
- $499,9993 bd2 ba1.4k sqft1505 E Piney Rd, Dickson, TN 37055For SaleMLS ID #3256482, Renea Veach. RealTracs MLS as distributed by MLS GRID
- $409,7003 bd3 ba2.2k sqft101 W Hills Ter, Dickson, TN 37055For SaleMLS ID #3271975, Amanda Crist. RealTracs MLS as distributed by MLS GRID
- $329,9993 bd2 ba1.3k sqft250 Old Columbia Rd, Dickson, TN 37055For SaleMLS ID #3501247, Roxanne Spence. RealTracs MLS as distributed by MLS GRID
- $554,0003 bd3 ba2.4k sqft2409 Sylvia Rd, Dickson, TN 37055For SaleMLS ID #3309505, Aaron Glicken. RealTracs MLS as distributed by MLS GRID
- $499,9003 bd3 ba2.2k sqft160 Lena Loop, Burns, TN 37029For SaleMLS ID #3335378, Denise Stinson. RealTracs MLS as distributed by MLS GRID
- $324,9003 bd2 ba1k sqft100 Brook Dr, Dickson, TN 37055For SaleMLS ID #3513292, Chelsea Cox. RealTracs MLS as distributed by MLS GRID
- $278,5003 bd2 ba1.1k sqft119 Silver Leaf Cir, Dickson, TN 37055For SaleMLS ID #3242839, Kim Hanback. RealTracs MLS as distributed by MLS GRID
- $499,9003 bd2 ba1.6k sqft14 Hemlock Cir, Burns, TN 37029For SaleMLS ID #3322433, Kayla Carter Williams. RealTracs MLS as distributed by MLS GRID
- $374,9005 bd3 ba2.8k sqft124 Shady Brook Cir, Dickson, TN 37055For SaleMLS ID #3501397, Meaghan Baker. RealTracs MLS as distributed by MLS GRID
- $369,5003 bd2 ba1.8k sqft115 Sherron Dr, Dickson, TN 37055For SaleMLS ID #3262761, Tiffany Lee. RealTracs MLS as distributed by MLS GRID
- $599,0003 bd3 ba2k sqft1010 Highway 48 S, Dickson, TN 37055For SaleMLS ID #3184068, Karen Crouch. RealTracs MLS as distributed by MLS GRID
- $664,9003 bd3 ba2.3k sqft109 Hillside Dr, Dickson, TN 37055For SaleMLS ID #3261954, Mitzi Matlock. RealTracs MLS as distributed by MLS GRID
- $564,0003 bd3 ba2.6k sqft216 Rouse Rd, Dickson, TN 37055For SaleMLS ID #3205255, Karen Crouch. RealTracs MLS as distributed by MLS GRID
