👉MOTIVATED SELLERS - MOVE IN READY👈COUNTRY LIVING; MODERN CONVENIENCE; ALMOST 6 ACRES - JUST MINS FROM DOWNTOWN DICKSON!💢WELCOME HOME💢 to this ONE-LEVEL, CUSTOM BUILT HOME situated on 5.92+/- acres that offers the perfect blend of privacy, quality craftsmanship, and an easy commute to Nashville. Built just 3 years ago by a well-known local builder. This move-in-ready property is designed for today's lifestyle. Step inside to an inviting 𝐎𝐩𝐞𝐧-C𝐨𝐧𝐜𝐞𝐩𝐭 𝐟𝐥𝐨𝐨𝐫 𝐩𝐥𝐚𝐧 featuring a spacious living area that flows effortlessly into the 𝐒𝐭𝐮𝐧𝐧𝐢𝐧𝐠 𝐊𝐢𝐭𝐜𝐡𝐞𝐧 w/Tile Backsplash. Home chefs will love the GRANITE COUNTERTOPS, OVERSIZED ISLAND, STAINLESS STEEL APPLIANCES & GAS RANGE;perfect for entertaining family and friends. The thoughtfully designed SPLIT BEDROOM FLOOR PLAN provides privacy, with a spacious primary suite featuring a walk-in closet and a private ensuite bath. TWO ADDITIONAL BEDROOMS and a SECOND FULL BATH, offer comfortable accommodations for family or guests. One of the home's standout features is the LARGE LAUNDRY ROOM, providing abundant storage room and workspace. NEED EXTRA FLEXIBILITY? A portion of the garage has been converted into a MULTI-PURPOSE ROOM with its own private entrance from the garage. Whether you envision a HOME GYM, TEEN RETREAT, HOBBY ROOM, OFFICE, HOMESCHOOL SPACE OR MEDIA ROOM, the possibilities are endless. Outside, you'll appreciate the quality HARDIE BOARD SIDING construction, UNDERGROUND UTILITIES, ENCAPSULATED HEATED & COOLED CRAWL SPACE, energy-efficient TANKLESS WATER HEATER. Relax on the EXPANSIVE BACK DECK overlooking your partially cleared property; ATV Trails or Hunt on your own property! Enjoy PEACEFUL MORNINGS, ENTERTAINING GUESTS, OR SIMPLY TAKING TIME TO RELAX. New $20+K SPLIT RAIL FENCING outlines your personal slice of Heaven❤Located just mins. from DICKSON and a short drive to NASHVILLE, this property offers the tranquility of country living with the convenience today's commuters desire.
Active
$497,999
1505 E Piney Rd, Dickson, TN 37055
3beds
1,467sqft
Single Family Residence, Residential
Built in 2022
5.92 Acres Lot
$-- Zestimate®
$339/sqft
$-- HOA
What's special
Walk-in closetHardie board siding constructionOversized islandOne-level custom built homeGas rangeUnderground utilitiesStainless steel appliances
- 12 hours
- 189
- 7
Zillow last checked:
Listing updated:
Listed by:
Renea Veach 615-686-8813,
Realty Executives Hometown Living 615-802-2000
Source: RealTracs MLS as distributed by MLS GRID,MLS#: 3597015
Facts & features
Interior
Bedrooms & bathrooms
- Bedrooms: 3
- Bathrooms: 2
- Full bathrooms: 2
- Main level bedrooms: 3
Bedroom 1
- Features: Walk-In Closet(s)
- Level: Walk-In Closet(s)
- Area: 208 Square Feet
- Dimensions: 13x16
Bedroom 2
- Features: Extra Large Closet
- Level: Extra Large Closet
- Area: 120 Square Feet
- Dimensions: 10x12
Bedroom 3
- Features: Extra Large Closet
- Level: Extra Large Closet
- Area: 120 Square Feet
- Dimensions: 12x10
Primary bathroom
- Features: Double Vanity
- Level: Double Vanity
Kitchen
- Features: Eat-in Kitchen
- Level: Eat-in Kitchen
- Area: 99 Square Feet
- Dimensions: 11x9
Living room
- Features: Combination
- Level: Combination
- Area: 304 Square Feet
- Dimensions: 16x19
Recreation room
- Area: 108 Square Feet
- Dimensions: 9x12
Heating
- Central, ENERGY STAR Qualified Equipment
Cooling
- Ceiling Fan(s), Central Air
Appliances
- Included: Gas Oven, Gas Range, Dishwasher, ENERGY STAR Qualified Appliances, Microwave, Refrigerator, Stainless Steel Appliance(s)
- Laundry: Electric Dryer Hookup, Washer Hookup
Features
- High Speed Internet
- Flooring: Luxury Vinyl
- Basement: Crawl Space
- Number of fireplaces: 1
- Fireplace features: Gas, Great Room
Interior area
- Total structure area: 1,467
- Total interior livable area: 1,467 sqft
- Finished area above ground: 1,467
Video & virtual tour
Property
Parking
- Total spaces: 6
- Parking features: Garage Door Opener, Garage Faces Front, Concrete
- Attached garage spaces: 2
- Uncovered spaces: 4
Features
- Levels: One
- Stories: 1
- Patio & porch: Porch, Covered, Deck
- Fencing: Split Rail
Lot
- Size: 5.92 Acres
- Features: Sloped
- Topography: Sloped
Details
- Parcel number: 137 01905 000
- Special conditions: Standard
Construction
Type & style
- Home type: SingleFamily
- Architectural style: Ranch
- Property subtype: Single Family Residence, Residential
Materials
- Hardboard Siding
- Roof: Shingle
Condition
- New construction: No
- Year built: 2022
Utilities & green energy
- Sewer: Private Sewer
- Water: Public
- Utilities for property: Water Available
Green energy
- Energy efficient items: Water Heater, Windows
Community & HOA
Community
- Security: Smoke Detector(s)
HOA
- Has HOA: No
Location
- Region: Dickson
Financial & listing details
- Price per square foot: $339/sqft
- Tax assessed value: $412,200
- Annual tax amount: $1,742
- Date on market: 9/21/2026
Estimated market value
Not available
Estimated sales range
Not available
Not available
Price history
| Date | Event | Price |
|---|---|---|
| 9/21/2026 | Listed for sale | $497,999-0.4%$339/sqft |
Source:  RealTracs MLS as distributed by MLS GRID #3597015 Report a problem RealTracs MLS as distributed by MLS GRID #3597015 Report a problem | ||
| 9/18/2026 | Listing removed | $499,999$341/sqft |
Source: RealTracs MLS as distributed by MLS GRID #3256482 Report a problem | ||
| 7/19/2026 | Price change | $499,999-2.9%$341/sqft |
Source: RealTracs MLS as distributed by MLS GRID #3256482 Report a problem | ||
| 7/2/2026 | Listed for sale | $515,000+24.1%$351/sqft |
Source: RealTracs MLS as distributed by MLS GRID #3256482 Report a problem | ||
| 1/4/2023 | Sold | $415,000-2.4%$283/sqft |
Source: RealTracs MLS as distributed by MLS GRID #2430137 Report a problem | ||
| 11/1/2022 | Contingent | $425,000$290/sqft |
Source: RealTracs MLS as distributed by MLS GRID #2430137 Report a problem | ||
| 10/14/2022 | Price change | $425,000-5.3%$290/sqft |
Source: RealTracs MLS as distributed by MLS GRID #2430137 Report a problem | ||
| 10/3/2022 | Price change | $449,000-3.4%$306/sqft |
Source: RealTracs MLS as distributed by MLS GRID #2430668 Report a problem | ||
| 9/10/2022 | Price change | $465,000-7%$317/sqft |
Source: RealTracs MLS as distributed by MLS GRID #2430137 Report a problem | ||
| 8/24/2022 | Listed for sale | $500,000+733.3%$341/sqft |
Source: RealTracs MLS as distributed by MLS GRID #2430137 Report a problem | ||
| 2/22/2022 | Sold | $60,000$41/sqft |
Source: Public Record Report a problem | ||
Public tax history
| Year | Property taxes | Tax assessment |
|---|---|---|
| 2025 | $1,742 | $103,050 |
| 2024 | $1,742 +11.2% | $103,050 +54.7% |
| 2023 | $1,566 +574.7% | $66,625 +574.7% |
| 2022 | $232 | $9,875 |
| 2021 | $232 | $9,875 |
| 2020 | $232 | $9,875 |
| 2019 | $232 +65.3% | $9,875 +89.9% |
| 2018 | $140 +0.3% | $5,200 |
| 2017 | $140 | $5,200 |
| 2016 | $140 -7.2% | $5,200 |
| 2015 | $151 | $5,200 |
| 2014 | $151 | $5,200 |
| 2013 | -- | $5,200 |
| 2012 | $174 | $5,200 -14.9% |
| 2011 | $174 | $6,108 |
| 2010 | $174 | $6,108 |
| 2009 | $174 +7.1% | $6,108 |
| 2008 | $162 | $6,108 |
Find assessor info on the county website
Monthly payment
Est. payment
Payment breakdown
Explore the cost of this home by adjusting the details. Changes won't be saved.Climate risks
Neighborhood: 37055
Nearby schools
Schools provided by the listing agent
- Elementary: Centennial Elementary
- Middle: Dickson Middle School
- High: Dickson County High School
Source: RealTracs MLS as distributed by MLS GRID. This data may not be complete. We recommend contacting the local school district to confirm school assignments for this home.
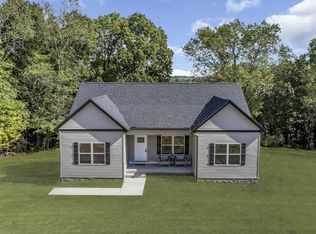

Similar homes
- $419,9003 bd2 ba1.7k sqft100 Morgan Ln Lot 1, Dickson, TN 37055New Construction
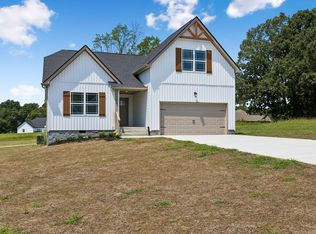
 MLS ID #3595642, Deanna Reyes. RealTracs MLS as distributed by MLS GRID
 - $369,9003 bd2 ba1.4k sqft1434 E Piney Rd Lot 5, Dickson, TN 37055New Construction
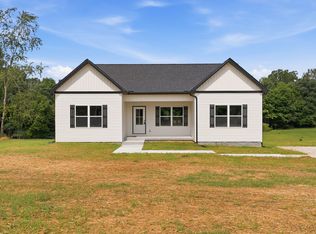 MLS ID #3511247, Missy Chandler. RealTracs MLS as distributed by MLS GRID
 - $579,0003 bd3 ba2k sqft1010 Highway 48 S, Dickson, TN 37055For Sale
 MLS ID #3184068, Karen Crouch. RealTracs MLS as distributed by MLS GRID
 - $499,9004 bd3 ba1.7k sqft328 Wilson Hollow Rd, Dickson, TN 37055For Sale
 MLS ID #3542511, Bethani Andrew. RealTracs MLS as distributed by MLS GRID
 - $499,9003 bd2 ba1.9k sqft682 E Piney Rd E Lot 13, Dickson, TN 37055New ConstructionMLS ID #3314657, Julie Hasley Coone. RealTracs MLS as distributed by MLS GRID
- $740,0003 bd2 ba2k sqft1525 E Piney Rd, Dickson, TN 37055For SaleMLS ID #3512446, Shelia Story. RealTracs MLS as distributed by MLS GRID
- $499,9003 bd2 ba1.9k sqft206 Eastwood Dr #A, Dickson, TN 37055For SaleMLS ID #3320141, Hayley Thornton. RealTracs MLS as distributed by MLS GRID
- $530,0003 bd2 ba2k sqft1151 Harmon Springs Rd, Dickson, TN 37055For SaleMLS ID #3305826, Corinne Gonzalez. RealTracs MLS as distributed by MLS GRID
- $369,9003 bd2 ba1.5k sqft463 Jesse Work Rd Lot 6, Dickson, TN 37055New ConstructionMLS ID #3546174, Missy Chandler. RealTracs MLS as distributed by MLS GRID
- $339,0003 bd2 ba1.2k sqft1274 Oak Grove Rd, Dickson, TN 37055For SaleMLS ID #3526985, Cheryl Pitney. RealTracs MLS as distributed by MLS GRID
- $580,0003 bd3 ba2.1k sqft110 Helberg St, Dickson, TN 37055For SaleMLS ID #3547176, Neal Trice. RealTracs MLS as distributed by MLS GRID
- $549,9003 bd2 ba2.1k sqft1002 Douglas Ct, Dickson, TN 37055For SaleMLS ID #3261559, Callie Southerland. RealTracs MLS as distributed by MLS GRID
- $319,9003 bd2 ba1.2k sqft1466 W Grab Creek Rd, Dickson, TN 37055For SaleMLS ID #3261551, Jonathan Poindexter. RealTracs MLS as distributed by MLS GRID
- $549,0003 bd2 ba1.9k sqft694 Nels Adams Rd, Dickson, TN 37055For SaleMLS ID #3232015, Karen Crouch. RealTracs MLS as distributed by MLS GRID
- $519,9003 bd3 ba2.1k sqft106 Sherrolyn Ct, Burns, TN 37029For SaleMLS ID #3322283, Pam Redden. RealTracs MLS as distributed by MLS GRID
- $439,9003 bd2 ba1.5k sqft219 McCreary Hts, Dickson, TN 37055For SaleMLS ID #3520799, Cayce Daniel. RealTracs MLS as distributed by MLS GRID
- $455,0003 bd2 ba1.4k sqft2815 Spencer Mill Rd, Bon Aqua, TN 37025For SaleMLS ID #3512492, Leslie Scott, CLHA. RealTracs MLS as distributed by MLS GRID
- $384,0003 bd2 ba1.2k sqft804 Nels Adams Rd, Dickson, TN 37055For SaleMLS ID #3542472, Levi Rice. RealTracs MLS as distributed by MLS GRID
- $379,9003 bd2 ba1.4k sqft469 Jesse Work Rd Lot 5, Dickson, TN 37055New ConstructionMLS ID #3242518, Missy Chandler. RealTracs MLS as distributed by MLS GRID
- $375,0003 bd2 ba1.5k sqft130 Deerwood Ct, Dickson, TN 37055For SaleMLS ID #3190441, Phil Hopewell. RealTracs MLS as distributed by MLS GRID
